13055 Oldenburg Drive, Hudson, FL 34667
For Sale $859,900


Save Property
View Virtual Tour
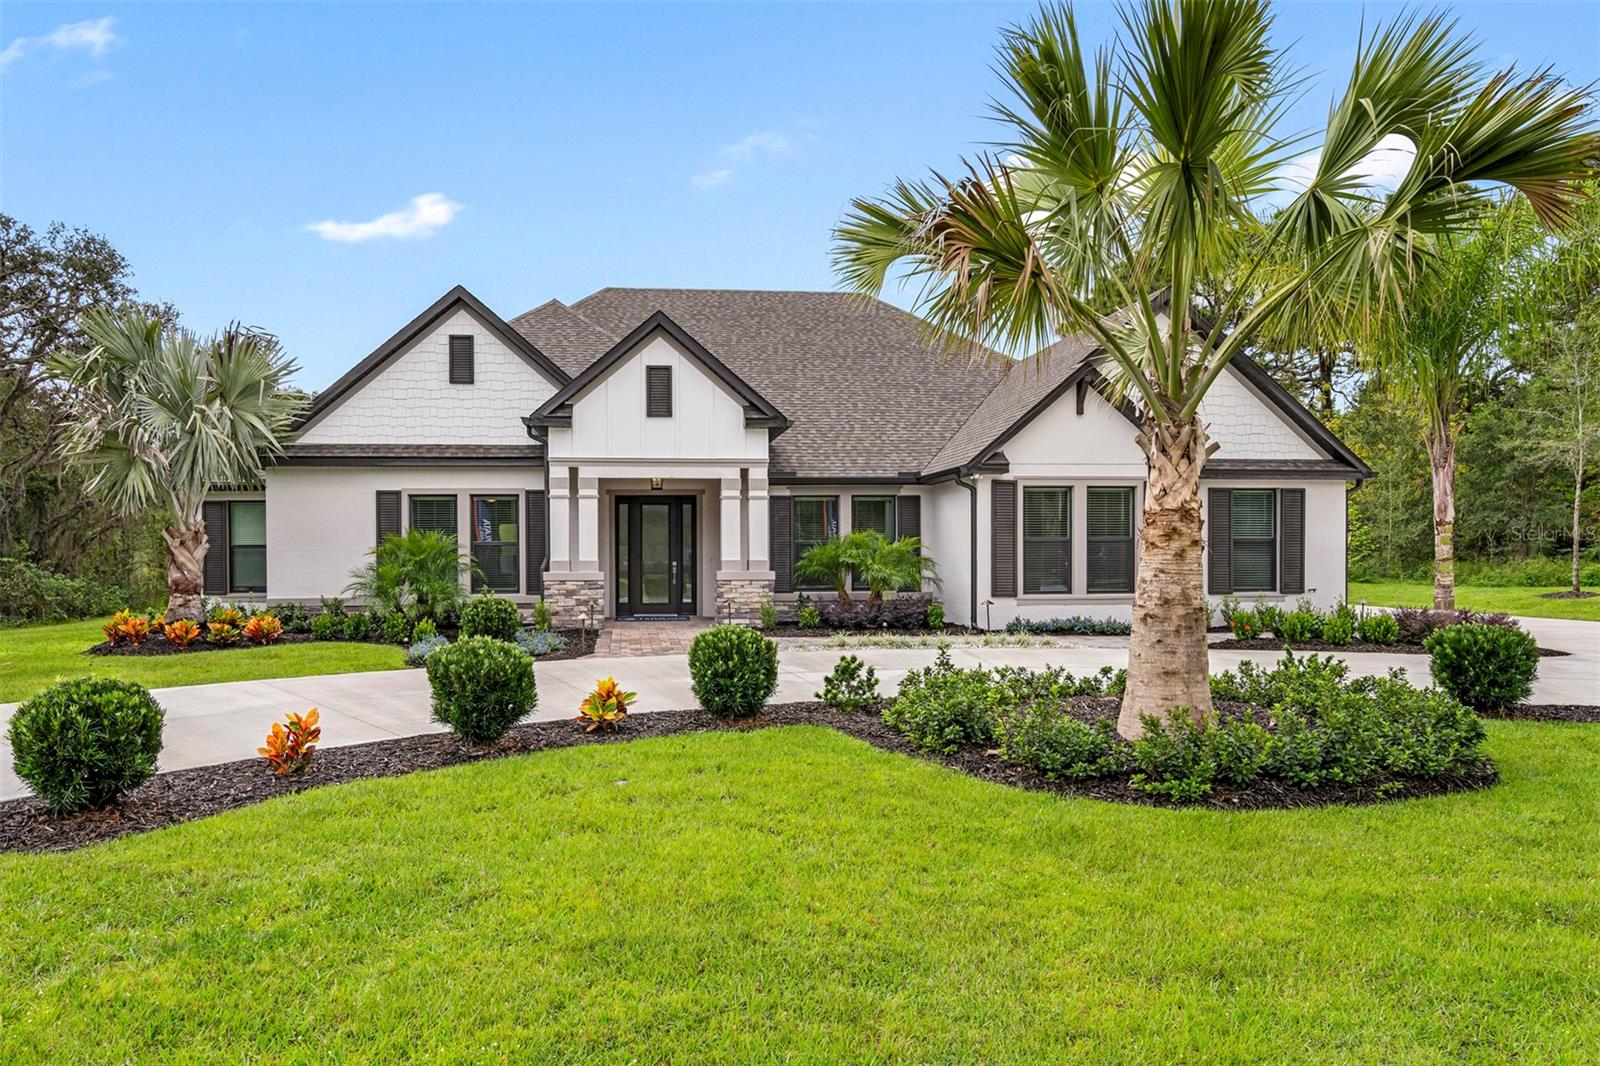
Virtually Staged. Under Construction. More space. More privacy. More reasons to stay home. Set on an incredible 2.24-acre homesite inside the gated community of Bella Terra, the Mantle brings together the breathing room of acreage living with a home designed to actually enjoy it. From the moment you walk in, this home feels made for gathering. The open kitchen flows effortlessly into the family and dining areas, creating a natural hub for everything from slow Sunday mornings to a house full of friends. An oversized island, quartz countertops and butler’s pantry make the kitchen as functional as it is beautiful, while a separate formal dining room is ready for holidays and special occasions. And when everyone wants their own space? The Mantle has that covered, too. A dedicated media room is perfect for movie nights and game days, while the tech area creates a flexible spot for homework, hobbies or working from home. The split-bedroom layout gives the primary retreat added privacy and a true place to unwind at the end of the day. Then take the party outside. Double doors open to a spacious covered outdoor living area complete with a built-in kitchen—your new favorite spot for grilling, entertaining or simply enjoying the peaceful surroundings of your 2.24 acres. Add in a three-car garage and thoughtfully designed spaces throughout, and this is acreage living without sacrificing the finishes, function or style of a new home. At the Mantle, there’s room for everyone, room for everything and plenty of room to make it yours.
Ceiling Fans(s)
Kitchen/Family Room Combo
Open Floorplan
Primary Bedroom Main Floor
Solid Wood Cabinets
Stone Counters
Thermostat
Walk-In Closet(s)
Window Treatments
Taxes: $10,752.00
Tax Year: 2024
Association Fee: $1,500.00
Association Fee Frequency: Annually
Lighting
Outdoor Grill
Outdoor Kitchen
Convection Oven
Dishwasher
Disposal
Electric Water Heater
Microwave
Refrigerator
Elementary School: Shady Hills Elementary-Po
Middle School: Crews Lake Middle-Po
Junior High: Crews Lake Middle-Po
High School: Hudson High-Po
Building Description: Traditional
MLS Area: 34667 - Hudson/Bayonet Point/Port Richey
Total Square Footage: 3,292
Price per Square Feet: $261.21
Water: Well
Construction: Block, Stucco
Date Listed: 2026-08-13 00:00:00
Furnished: Unfurnished
Windows: Blinds
Parking: Driveway, Garage Door Opener
Garage Description: Y
Garage Spaces: 3
Attached Garage: Y
Flooring: Carpet, Vinyl
Roof: Shingle
Heating: Electric, Heat Pump
Cooling: Central Air
Security: Gated Community, Smoke Detector(S)
Laundry: Inside
Pets: Yes
Sewer: Septic Tank
Parcel ID: 10-24-17-0020-0
Listing Courtesy Of: Lgi Realty- Florida, Llc
gvwbroker@gmail.com
Virtually Staged. Under Construction. More space. More privacy. More reasons to stay home. Set on an incredible 2.24-acre homesite inside the gated community of Bella Terra, the Mantle brings together the breathing room of acreage living with a home designed to actually enjoy it. From the moment you walk in, this home feels made for gathering. The open kitchen flows effortlessly into the family and dining areas, creating a natural hub for everything from slow Sunday mornings to a house full of friends. An oversized island, quartz countertops and butler’s pantry make the kitchen as functional as it is beautiful, while a separate formal dining room is ready for holidays and special occasions. And when everyone wants their own space? The Mantle has that covered, too. A dedicated media room is perfect for movie nights and game days, while the tech area creates a flexible spot for homework, hobbies or working from home. The split-bedroom layout gives the primary retreat added privacy and a true place to unwind at the end of the day. Then take the party outside. Double doors open to a spacious covered outdoor living area complete with a built-in kitchen—your new favorite spot for grilling, entertaining or simply enjoying the peaceful surroundings of your 2.24 acres. Add in a three-car garage and thoughtfully designed spaces throughout, and this is acreage living without sacrificing the finishes, function or style of a new home. At the Mantle, there’s room for everyone, room for everything and plenty of room to make it yours.
Property Details
Price: $859,900
Sq Ft: 3,292
($261 per
sqft)
Bedrooms: 4
Bathrooms: 3
City: Hudson
County: Pasco
Type: Single Family
Development: Bella Terra
Acres: 2.2400
Virtual Tour/Floorplan: View
Year Built: 2025
Listing Number: TB8538499
Status Code: A-Active
Taxes: $10,752.00
Tax Year: 2024
Garage:
3
/
Y
Furnishings: Unfurnished
Pets Allowed: Yes
Total Recurring Fees: $125
Total Recurring Fee Frequency: 0.00
Interior Features:
Ceiling Fans(s)
Kitchen/Family Room Combo
Open Floorplan
Primary Bedroom Main Floor
Solid Wood Cabinets
Stone Counters
Thermostat
Walk-In Closet(s)
Window Treatments
Financial Information:
Taxes: $10,752.00
Tax Year: 2024
Association Fee: $1,500.00
Association Fee Frequency: Annually
Exterior Features:
Lighting
Outdoor Grill
Outdoor Kitchen
Equipment:
Convection Oven
Dishwasher
Disposal
Electric Water Heater
Microwave
Refrigerator
School Information:
Elementary School: Shady Hills Elementary-Po
Middle School: Crews Lake Middle-Po
Junior High: Crews Lake Middle-Po
High School: Hudson High-Po
Additional Information:
Building Description: Traditional
MLS Area: 34667 - Hudson/Bayonet Point/Port Richey
Total Square Footage: 3,292
Price per Square Feet: $261.21
Water: Well
Construction: Block, Stucco
Date Listed: 2026-08-13 00:00:00
Furnished: Unfurnished
Windows: Blinds
Parking: Driveway, Garage Door Opener
Garage Description: Y
Garage Spaces: 3
Attached Garage: Y
Flooring: Carpet, Vinyl
Roof: Shingle
Heating: Electric, Heat Pump
Cooling: Central Air
Security: Gated Community, Smoke Detector(S)
Laundry: Inside
Pets: Yes
Sewer: Septic Tank
Parcel ID: 10-24-17-0020-0
Map of 13055 Oldenburg Drive, Hudson, FL 34667
Listing Courtesy Of: Lgi Realty- Florida, Llc
gvwbroker@gmail.com