13051 Spring Grove Way, Winter Garden, FL 34787
For Sale $558,000


Save Property
View Virtual Tour
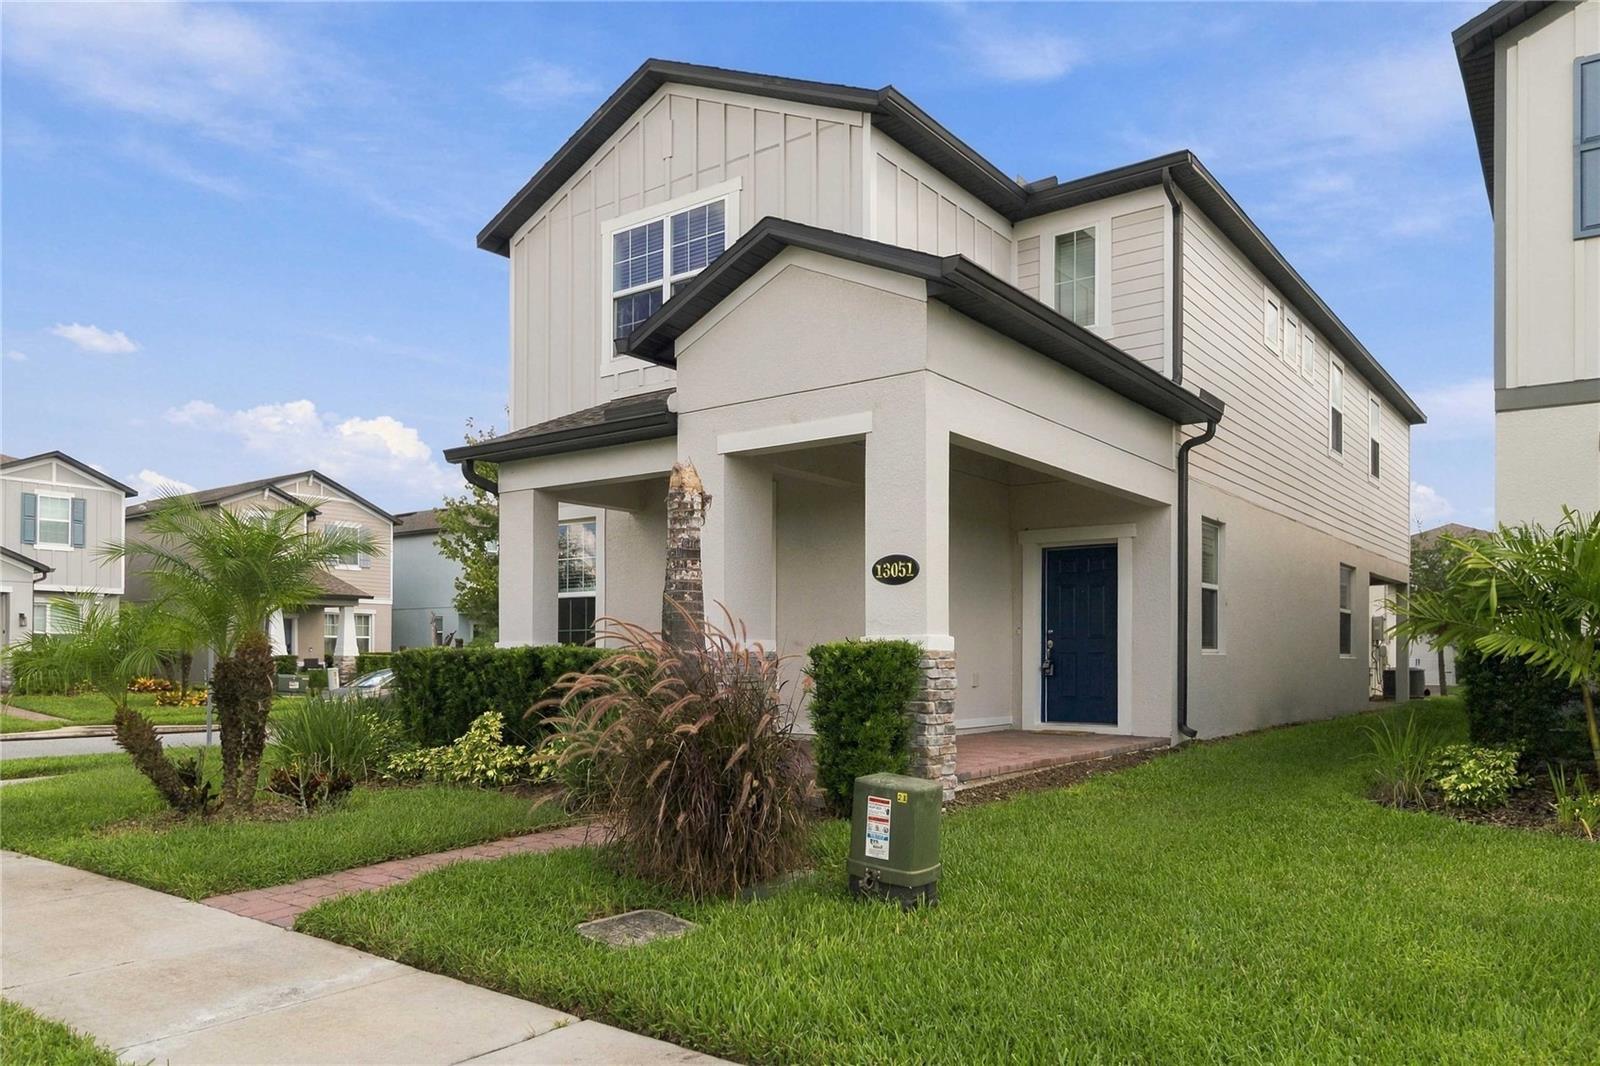
JUST remodeld !Wonderful home across the street from serene pond. Enjoy this 4-3 home , with front porch overlooking the wildlife along the waterfront and walking path. This home has a nice sized bedroom downstairs with its own private bath and a wonderful open layout with kitchen, dining, and living room together, great for entertaining. The kitchen has Mocha colored cabinets with crown molding, island kitchen sink and breakfast bar, accented with gorgeous white stone quartz counters and all stainless steel appliances. The deluxe chef gas stove has split ovens and gridle center top . The dining room has a large slider to the side yard covered patio. A half bath powder room is behind the kitchen off the drop room from the garage. The stairs have open beautiful railings that lead you to the loft area. The Master Bedroom has 2 very large walk-in closets, and nice large bath with two separate vanities with extra cabinet space, a walk-in shower, elegant stand alone tub, and private toilet. The Master has more privacy split away from the other bedrooms by the laundry room. Laundry room has extra space for an ironing board, and laundry sink next to the provided washer and dryer. Bedrooms 2, 3 are separated by a full bath with double sinks and shower/tub. Tankless water heater saves in efficiency and constant hot water. This home is in a great and quite community just a few miles off the 429 west of Disney. While this home sits across from nice long pond with activities such as Corn hole, Bocce Ball courts, and picnic tables and dog park, the clubhouse and pool area are a short walk about a block and half away. The community offers other areas of interest to explore and enjoy too with more open park areas with trails by scenic ponds currently under construction along with the back park which the playground should soon be built. Just a few miles off the major interchange of 429 and Western, just outside Disney West provides fast and easy access anywhere. Hospitals, restaurants and shopping are all close and many more are being built nearby. The builder states; Water Spring Elementary, Bridgewater Middle, and Windermere Highschool.
Open Floorplan
Solid Surface Counters
Tray Ceiling(s)
Walk-In Closet(s)
Fitness Center
Playground
Pool
Taxes: $9,484.00
Tax Year: 2025
Association Fee: $225.00
Association Fee Frequency: Monthly
Dishwasher
Disposal
Range
Tankless Water Heater
Water
Elementary School: Water Spring Elementary
Middle School: Water Spring Middle
Junior High: Water Spring Middle
High School: Horizon High School
Building Description: Bungalow
MLS Area: 34787 - Winter Garden/Oakland
Total Square Footage: 3,372
Price per Square Feet: $198.08
Water: Public
Construction: Block, Frame
Date Listed: 2026-10-15 00:00:00
Furnished: Unfurnished
Parking: Garage Door Opener
Garage Description: Y
Garage Spaces: 2
Attached Garage: Y
Flooring: Carpet, Ceramic Tile
Roof: Shingle
Heating: Central, Electric
Cooling: Central Air
Security: Smoke Detector(S)
Laundry: Inside, Laundry Room
Pets: Yes
Sewer: Public Sewer
Lot Desc.: Corner Lot, Sidewalk
Parcel ID: 19-24-27-2351-0
Amenities: Fitness Center, Playground, Pool
Listing Courtesy Of: Spring Realty One Llc
chunzi20082011@gmail.com
JUST remodeld !Wonderful home across the street from serene pond. Enjoy this 4-3 home , with front porch overlooking the wildlife along the waterfront and walking path. This home has a nice sized bedroom downstairs with its own private bath and a wonderful open layout with kitchen, dining, and living room together, great for entertaining. The kitchen has Mocha colored cabinets with crown molding, island kitchen sink and breakfast bar, accented with gorgeous white stone quartz counters and all stainless steel appliances. The deluxe chef gas stove has split ovens and gridle center top . The dining room has a large slider to the side yard covered patio. A half bath powder room is behind the kitchen off the drop room from the garage. The stairs have open beautiful railings that lead you to the loft area. The Master Bedroom has 2 very large walk-in closets, and nice large bath with two separate vanities with extra cabinet space, a walk-in shower, elegant stand alone tub, and private toilet. The Master has more privacy split away from the other bedrooms by the laundry room. Laundry room has extra space for an ironing board, and laundry sink next to the provided washer and dryer. Bedrooms 2, 3 are separated by a full bath with double sinks and shower/tub. Tankless water heater saves in efficiency and constant hot water. This home is in a great and quite community just a few miles off the 429 west of Disney. While this home sits across from nice long pond with activities such as Corn hole, Bocce Ball courts, and picnic tables and dog park, the clubhouse and pool area are a short walk about a block and half away. The community offers other areas of interest to explore and enjoy too with more open park areas with trails by scenic ponds currently under construction along with the back park which the playground should soon be built. Just a few miles off the major interchange of 429 and Western, just outside Disney West provides fast and easy access anywhere. Hospitals, restaurants and shopping are all close and many more are being built nearby. The builder states; Water Spring Elementary, Bridgewater Middle, and Windermere Highschool.
Property Details
Price: $558,000
Sq Ft: 2,817
($198 per
sqft)
Bedrooms: 4
Bathrooms: 3
Partial Baths: 1
City: Winter Garden
County: Orange
Type: Single Family
Development: Encore At Ovation
Acres: 0.1000
Virtual Tour/Floorplan: View
Year Built: 2021
Listing Number: O6446222
Status Code: A-Active
Taxes: $9,484.00
Tax Year: 2025
Garage:
2
/
Y
Furnishings: Unfurnished
Pets Allowed: Yes
Total Recurring Fees: $225
Total Recurring Fee Frequency: 0.00
Interior Features:
Open Floorplan
Solid Surface Counters
Tray Ceiling(s)
Walk-In Closet(s)
Amenities:
Fitness Center
Playground
Pool
Financial Information:
Taxes: $9,484.00
Tax Year: 2025
Association Fee: $225.00
Association Fee Frequency: Monthly
Equipment:
Dishwasher
Disposal
Range
Tankless Water Heater
View:
Water
School Information:
Elementary School: Water Spring Elementary
Middle School: Water Spring Middle
Junior High: Water Spring Middle
High School: Horizon High School
Additional Information:
Building Description: Bungalow
MLS Area: 34787 - Winter Garden/Oakland
Total Square Footage: 3,372
Price per Square Feet: $198.08
Water: Public
Construction: Block, Frame
Date Listed: 2026-10-15 00:00:00
Furnished: Unfurnished
Parking: Garage Door Opener
Garage Description: Y
Garage Spaces: 2
Attached Garage: Y
Flooring: Carpet, Ceramic Tile
Roof: Shingle
Heating: Central, Electric
Cooling: Central Air
Security: Smoke Detector(S)
Laundry: Inside, Laundry Room
Pets: Yes
Sewer: Public Sewer
Lot Desc.: Corner Lot, Sidewalk
Parcel ID: 19-24-27-2351-0
Amenities: Fitness Center, Playground, Pool
Map of 13051 Spring Grove Way, Winter Garden, FL 34787
Listing Courtesy Of: Spring Realty One Llc
chunzi20082011@gmail.com