1305 4Th Street #201I, Sarasota, FL 34236
For Sale $795,000


Calculate Your Payment
Scheduled Open Houses
2026-11-10 1:00 pm - 4:00 pm
2026-11-11 1:00 pm - 4:00 pm
2026-11-12 1:00 pm - 4:00 pm
2026-11-13 1:00 pm - 4:00 pm
2026-11-17 1:00 pm - 4:00 pm
2026-11-18 1:00 pm - 4:00 pm
2026-11-19 1:00 pm - 4:00 pm
2026-11-20 1:00 pm - 4:00 pm
2026-11-24 1:00 pm - 4:00 pm
Share Property
Save Property
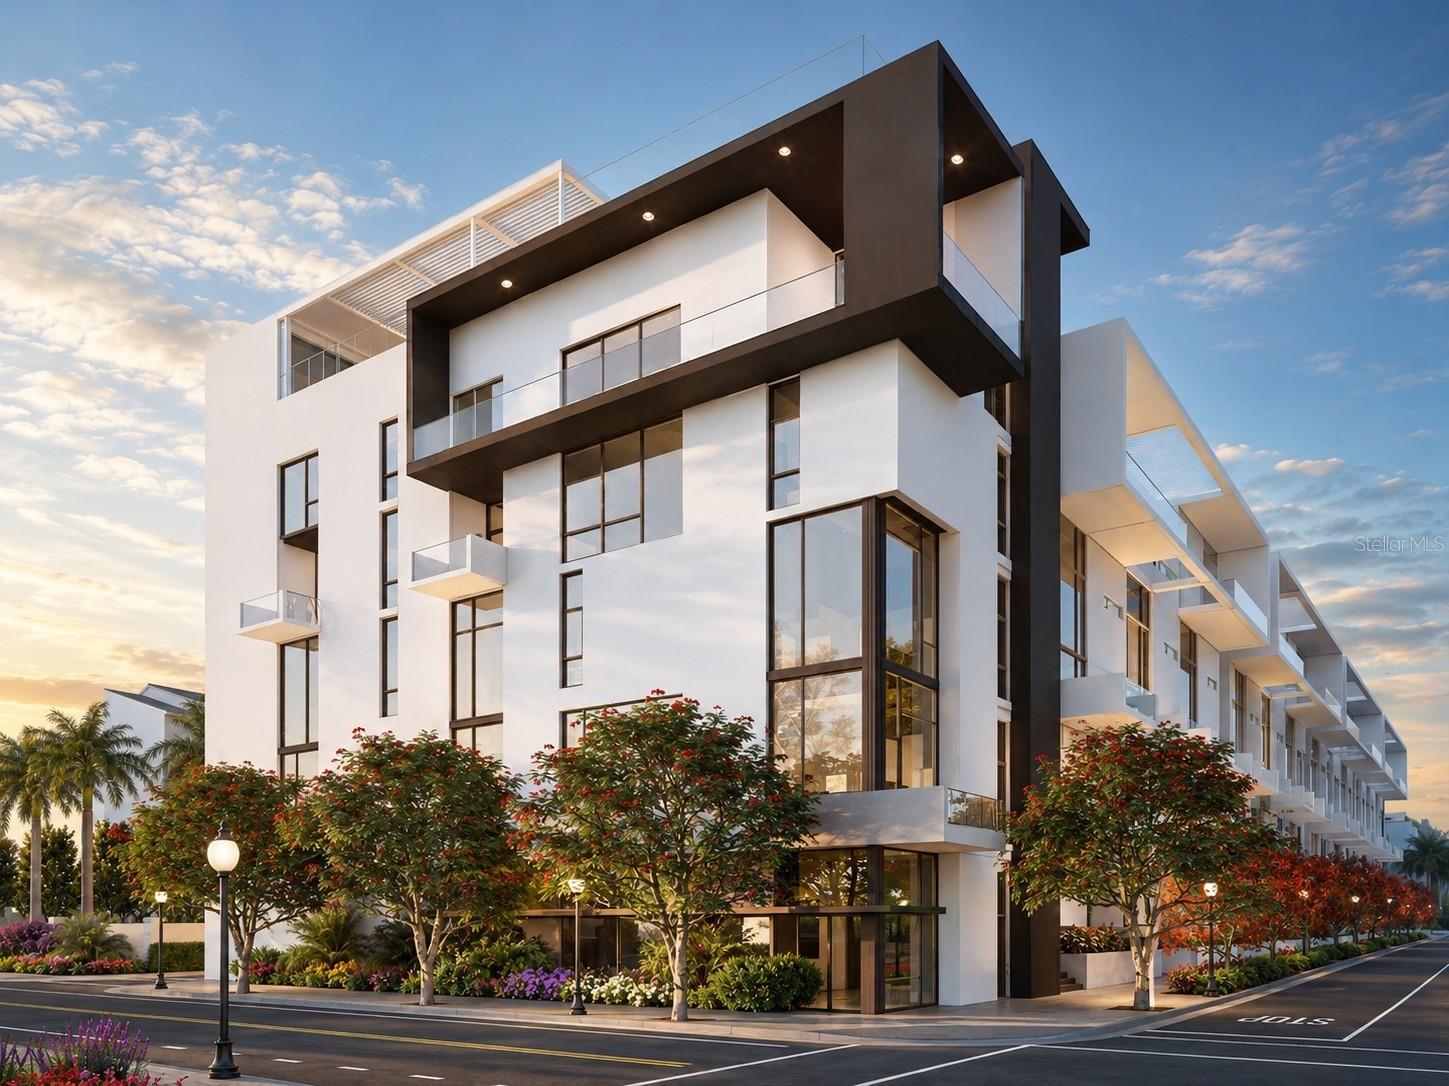
Under Construction. The Grand Sanctuary Collection at The Gallery Sarasota offers the ease of a one-bedroom residence with the scale, storage, and livability of a larger home. This 1-bedroom, 1.5-bath residence features 938 square feet of thoughtfully designed interior living space, elevated by soaring 13-foot ceilings and dramatic full-height windows that fill the home with natural light. An open layout creates seamless flow between the kitchen, dining, and living areas, while an 11-foot-wide full-height window in the great room enhances the sense of volume and openness. The modern kitchen, featuring flat-panel Italian cabinetry, is anchored by an oversized island and complemented by two built-in pantries. The primary suite is designed as a quiet retreat with an ensuite bath and linen closet, while the entry foyer with closet and spacious walk-in laundry room add everyday convenience rarely found in comparable downtown one-bedroom residences. The Gallery Sarasota is an iconic 6-level, 60-residence boutique mid-rise located above the floodplain in a highly walkable downtown setting near the bay, Whole Foods, Main Street, The Bay Park, and the Rosemary District. Residents enjoy direct-to-outdoors entries, impeccably crafted Italian finishes, deeded private garage parking and storage, a rooftop terrace pool and social lounge with bay views, and a two-room fitness center with yoga studio. Schedule a private hardhat tour to experience the architecture, amenities, and downtown lifestyle of The Gallery Sarasota firsthand.
High Ceilings
Open Floorplan
Clubhouse
Elevators
Fitness Center
Gated
Lobby Key Required
Maintenance
Pool
Storage
Taxes: $8,590.00
Tax Year: 2025
Courtyard
Lighting
Sidewalk
Convection Oven
Dishwasher
Dryer
Freezer
Microwave
Refrigerator
Washer
MLS Area: 34236 - Sarasota
Total Square Footage: 938
Price per Square Feet: $847.55
Total Floors: 5
Water: Public
Construction: Concrete, Stucco
Date Listed: 2026-02-27 00:00:00
Furnished: Unfurnished
Windows: Double Pane Windows, Insulated Windows, Low-Emissivity Windows, Storm Window(S)
Garage Description: Y
Garage Spaces: 1
Attached Garage: Y
Flooring: Tile
Roof: Membrane
Heating: Central, Electric
Cooling: Central Air, Humidity Control
Security: Fire Alarm, Fire Sprinkler System, Gated Community, Key Card Entry, Security Fencing/Lighting/Alarms, Secured Garage/Parking, Smoke Detector(S)
Laundry: Inside, Laundry Room
Pets: Yes
Sewer: Public Sewer
Parcel ID: 0000000201I
Amenities: Clubhouse, Elevators, Fitness Center, Gated, Lobby Key Required, Maintenance, Pool, Storage
Listing Courtesy Of: Coldwell Banker Realty
chadfonder@gmail.com
Under Construction. The Grand Sanctuary Collection at The Gallery Sarasota offers the ease of a one-bedroom residence with the scale, storage, and livability of a larger home. This 1-bedroom, 1.5-bath residence features 938 square feet of thoughtfully designed interior living space, elevated by soaring 13-foot ceilings and dramatic full-height windows that fill the home with natural light. An open layout creates seamless flow between the kitchen, dining, and living areas, while an 11-foot-wide full-height window in the great room enhances the sense of volume and openness. The modern kitchen, featuring flat-panel Italian cabinetry, is anchored by an oversized island and complemented by two built-in pantries. The primary suite is designed as a quiet retreat with an ensuite bath and linen closet, while the entry foyer with closet and spacious walk-in laundry room add everyday convenience rarely found in comparable downtown one-bedroom residences. The Gallery Sarasota is an iconic 6-level, 60-residence boutique mid-rise located above the floodplain in a highly walkable downtown setting near the bay, Whole Foods, Main Street, The Bay Park, and the Rosemary District. Residents enjoy direct-to-outdoors entries, impeccably crafted Italian finishes, deeded private garage parking and storage, a rooftop terrace pool and social lounge with bay views, and a two-room fitness center with yoga studio. Schedule a private hardhat tour to experience the architecture, amenities, and downtown lifestyle of The Gallery Sarasota firsthand.
Property Details
Price: $795,000
Sq Ft: 938
($848 per
sqft)
Bedrooms: 1
Bathrooms: 1
Partial Baths: 1
City: Sarasota
County: Sarasota
Type: Condo
Development: The Gallery Sarasota
Year Built: 2026
Listing Number: A4681478
Status Code: A-Active
Taxes: $8,590.00
Tax Year: 2025
Garage:
1
/
Y
Furnishings: Unfurnished
Pets Allowed: Yes
Total Recurring Fees: $469
Total Recurring Fee Frequency: 0.00
Interior Features:
High Ceilings
Open Floorplan
Amenities:
Clubhouse
Elevators
Fitness Center
Gated
Lobby Key Required
Maintenance
Pool
Storage
Financial Information:
Taxes: $8,590.00
Tax Year: 2025
Exterior Features:
Courtyard
Lighting
Sidewalk
Equipment:
Convection Oven
Dishwasher
Dryer
Freezer
Microwave
Refrigerator
Washer
Additional Information:
MLS Area: 34236 - Sarasota
Total Square Footage: 938
Price per Square Feet: $847.55
Total Floors: 5
Water: Public
Construction: Concrete, Stucco
Date Listed: 2026-02-27 00:00:00
Furnished: Unfurnished
Windows: Double Pane Windows, Insulated Windows, Low-Emissivity Windows, Storm Window(S)
Garage Description: Y
Garage Spaces: 1
Attached Garage: Y
Flooring: Tile
Roof: Membrane
Heating: Central, Electric
Cooling: Central Air, Humidity Control
Security: Fire Alarm, Fire Sprinkler System, Gated Community, Key Card Entry, Security Fencing/Lighting/Alarms, Secured Garage/Parking, Smoke Detector(S)
Laundry: Inside, Laundry Room
Pets: Yes
Sewer: Public Sewer
Parcel ID: 0000000201I
Amenities: Clubhouse, Elevators, Fitness Center, Gated, Lobby Key Required, Maintenance, Pool, Storage
Map of 1305 4Th Street #201I, Sarasota, FL 34236
Listing Courtesy Of: Coldwell Banker Realty
chadfonder@gmail.com