1304 Knollwood Street E, Tampa, FL 33604
For Sale $375,000


Save Property
View Virtual Tour
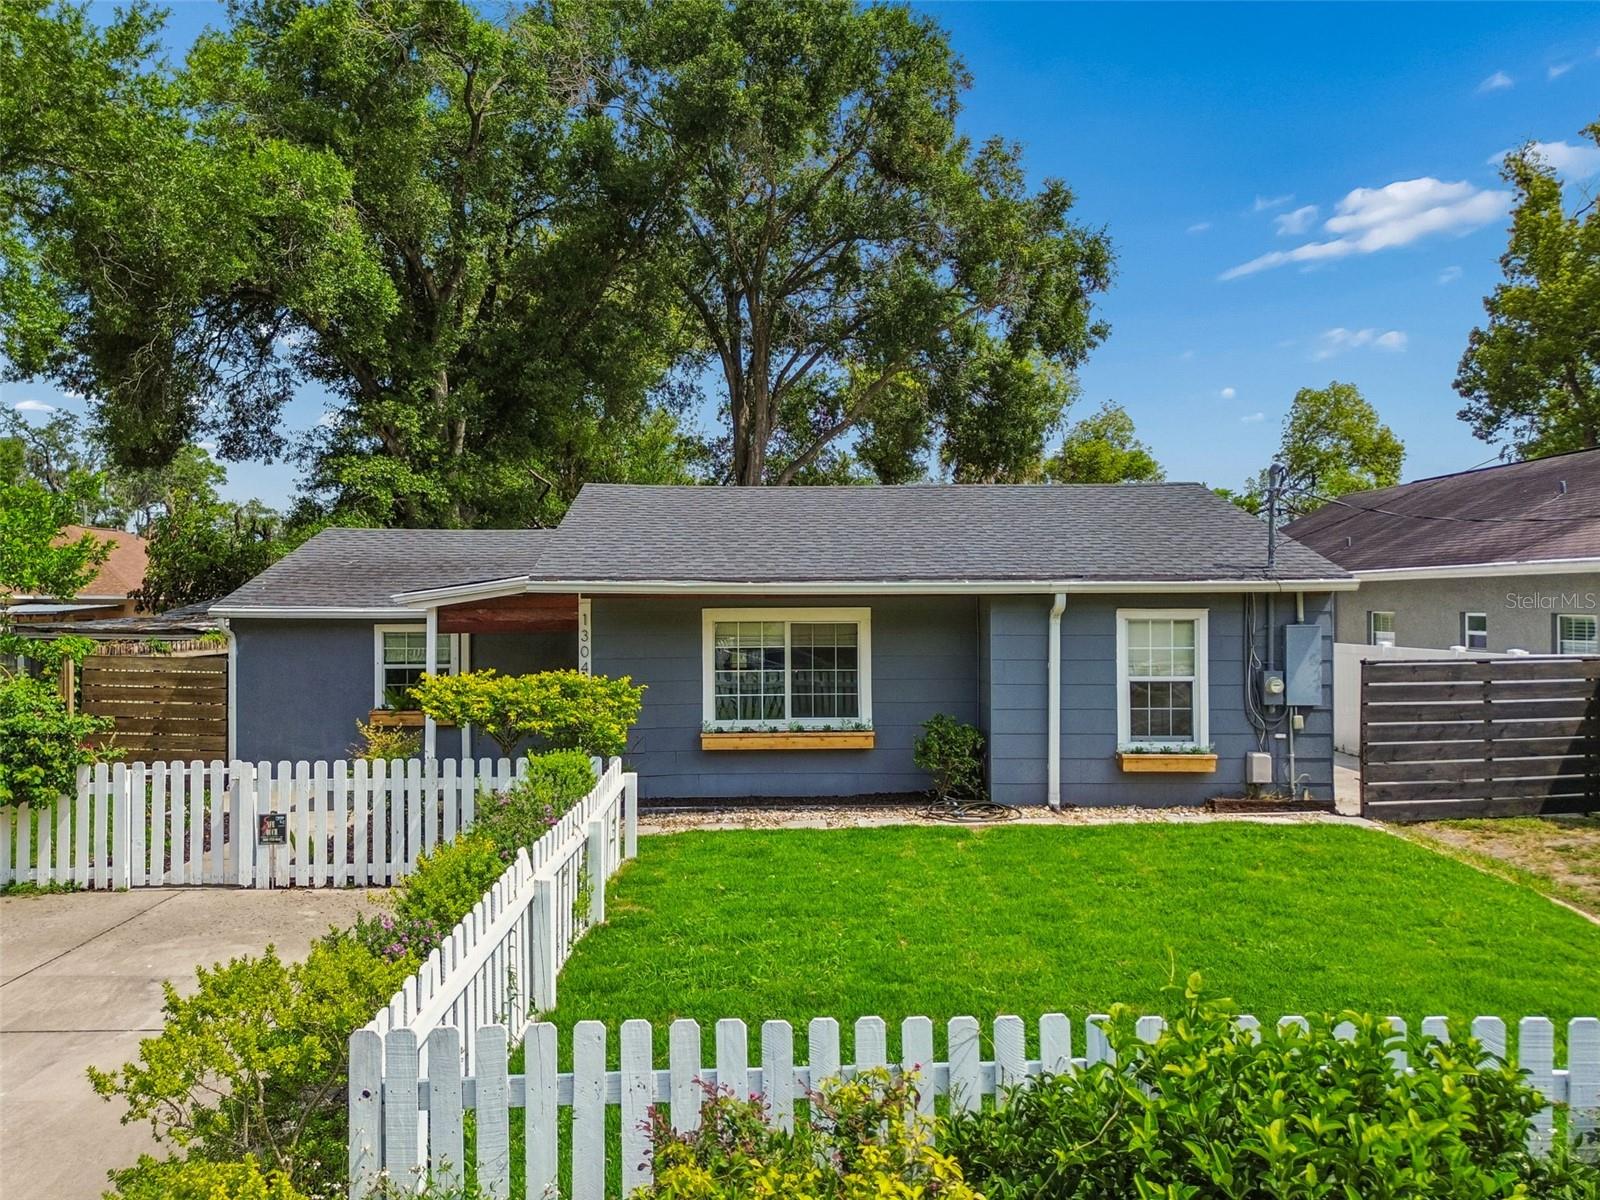
Back on market through no fault of the home; buyer got cold feet; 4 point and wind mitigation available. Beautifully updated and move-in ready, this Seminole Heights gem sits on an oversized 58x175 homesite with exceptional indoor and outdoor living space. A recently re-sodded and landscaped fenced front yard creates inviting curb appeal. The expanded parking offers incredible flexibility with a two-car parking pad and an extended original driveway designed to accommodate multiple vehicles, boat, or RV parking. Inside, the thoughtfully designed split floor plan features new interior paint and wood-look stamped tile flooring throughout. The spacious living room flows seamlessly into the fully renovated kitchen, showcasing white shaker cabinetry to the ceiling, quartz countertops, marble backsplash, stainless steel appliances, and additional pantry storage. The private primary suite has been beautifully updated with a remodeled en suite bath featuring a tiled walk-in shower, along with a conveniently located laundry closet. Two additional bedrooms offer built-in closets and including one with custom wood built-ins. One of the standout features is the massive fully screened rear patio, creating an incredible extension of the living space and the perfect setting for year-round entertaining. The fully fenced backyard offers endless possibilities with ample room for a future pool, guest house, storage shed, or backyard reimagining. Major improvements include electrical panel update (2021), full home repipe (2020), roof (2019), HVAC (2023), water heater (2022), updated flooring, new paint, remodeled primary bath, and screened patio enhancements. Additional features include a water softener treatment system, insulated windows, attic insulation, and installed pest control bait stations. Ideally located near Seminole Heights favorites, shopping, dining, and quick access to I-275 for an easy commute throughout Tampa.
Built-in Features
Eat-in Kitchen
Primary Bedroom Main Floor
Solid Wood Cabinets
Split Bedroom
Stone Counters
Thermostat
Taxes: $5,591.46
Tax Year: 2025
Other
Cooktop
Dishwasher
Disposal
Microwave
Refrigerator
Elementary School: Foster-Hb
Middle School: Sligh-Hb
Junior High: Sligh-Hb
High School: Hillsborough-Hb
Building Description: Traditional
MLS Area: 33604 - Tampa / Sulphur Springs
Total Square Footage: 1,563
Price per Square Feet: $360.92
Total Floors: 1
Water: Public
Construction: Asbestos
Date Listed: 2026-05-13 00:00:00
Furnished: Unfurnished
Windows: Blinds, Insulated Windows
Parking: Driveway, Ground Level, Oversized, Parking Pad
Flooring: Tile
Roof: Shingle
Heating: Central
Cooling: Central Air
Laundry: Electric Dryer Hookup, Inside, Laundry Closet, Washer Hookup
Sewer: Public Sewer
Lot Desc.: City Limits, In County, Landscaped, Oversized Lot, Paved
Parcel ID: A-31-28-19-4Ju-
Listing Courtesy Of: Smith & Associates Real Estate
kglaser@smithandassociates.com
Back on market through no fault of the home; buyer got cold feet; 4 point and wind mitigation available. Beautifully updated and move-in ready, this Seminole Heights gem sits on an oversized 58x175 homesite with exceptional indoor and outdoor living space. A recently re-sodded and landscaped fenced front yard creates inviting curb appeal. The expanded parking offers incredible flexibility with a two-car parking pad and an extended original driveway designed to accommodate multiple vehicles, boat, or RV parking. Inside, the thoughtfully designed split floor plan features new interior paint and wood-look stamped tile flooring throughout. The spacious living room flows seamlessly into the fully renovated kitchen, showcasing white shaker cabinetry to the ceiling, quartz countertops, marble backsplash, stainless steel appliances, and additional pantry storage. The private primary suite has been beautifully updated with a remodeled en suite bath featuring a tiled walk-in shower, along with a conveniently located laundry closet. Two additional bedrooms offer built-in closets and including one with custom wood built-ins. One of the standout features is the massive fully screened rear patio, creating an incredible extension of the living space and the perfect setting for year-round entertaining. The fully fenced backyard offers endless possibilities with ample room for a future pool, guest house, storage shed, or backyard reimagining. Major improvements include electrical panel update (2021), full home repipe (2020), roof (2019), HVAC (2023), water heater (2022), updated flooring, new paint, remodeled primary bath, and screened patio enhancements. Additional features include a water softener treatment system, insulated windows, attic insulation, and installed pest control bait stations. Ideally located near Seminole Heights favorites, shopping, dining, and quick access to I-275 for an easy commute throughout Tampa.
Property Details
Price: $375,000
Sq Ft: 1,039
($361 per
sqft)
Bedrooms: 3
Bathrooms: 2
City: Tampa
County: Hillsborough
Type: Single Family
Development: Jackson Jas
Subdivision: Jackson Jas J
Acres: 0.2300
Virtual Tour/Floorplan: View
Year Built: 1950
Listing Number: TB8507912
Status Code: A-Active
Taxes: $5,591.46
Tax Year: 2025
Garage:
Furnishings: Unfurnished
Interior Features:
Built-in Features
Eat-in Kitchen
Primary Bedroom Main Floor
Solid Wood Cabinets
Split Bedroom
Stone Counters
Thermostat
Financial Information:
Taxes: $5,591.46
Tax Year: 2025
Exterior Features:
Other
Equipment:
Cooktop
Dishwasher
Disposal
Microwave
Refrigerator
School Information:
Elementary School: Foster-Hb
Middle School: Sligh-Hb
Junior High: Sligh-Hb
High School: Hillsborough-Hb
Additional Information:
Building Description: Traditional
MLS Area: 33604 - Tampa / Sulphur Springs
Total Square Footage: 1,563
Price per Square Feet: $360.92
Total Floors: 1
Water: Public
Construction: Asbestos
Date Listed: 2026-05-13 00:00:00
Furnished: Unfurnished
Windows: Blinds, Insulated Windows
Parking: Driveway, Ground Level, Oversized, Parking Pad
Flooring: Tile
Roof: Shingle
Heating: Central
Cooling: Central Air
Laundry: Electric Dryer Hookup, Inside, Laundry Closet, Washer Hookup
Sewer: Public Sewer
Lot Desc.: City Limits, In County, Landscaped, Oversized Lot, Paved
Parcel ID: A-31-28-19-4Ju-
Map of 1304 Knollwood Street E, Tampa, FL 33604
Listing Courtesy Of: Smith & Associates Real Estate
kglaser@smithandassociates.com