1303 Sea Pines Way, Davenport, FL 33896
For Sale $575,000


Save Property
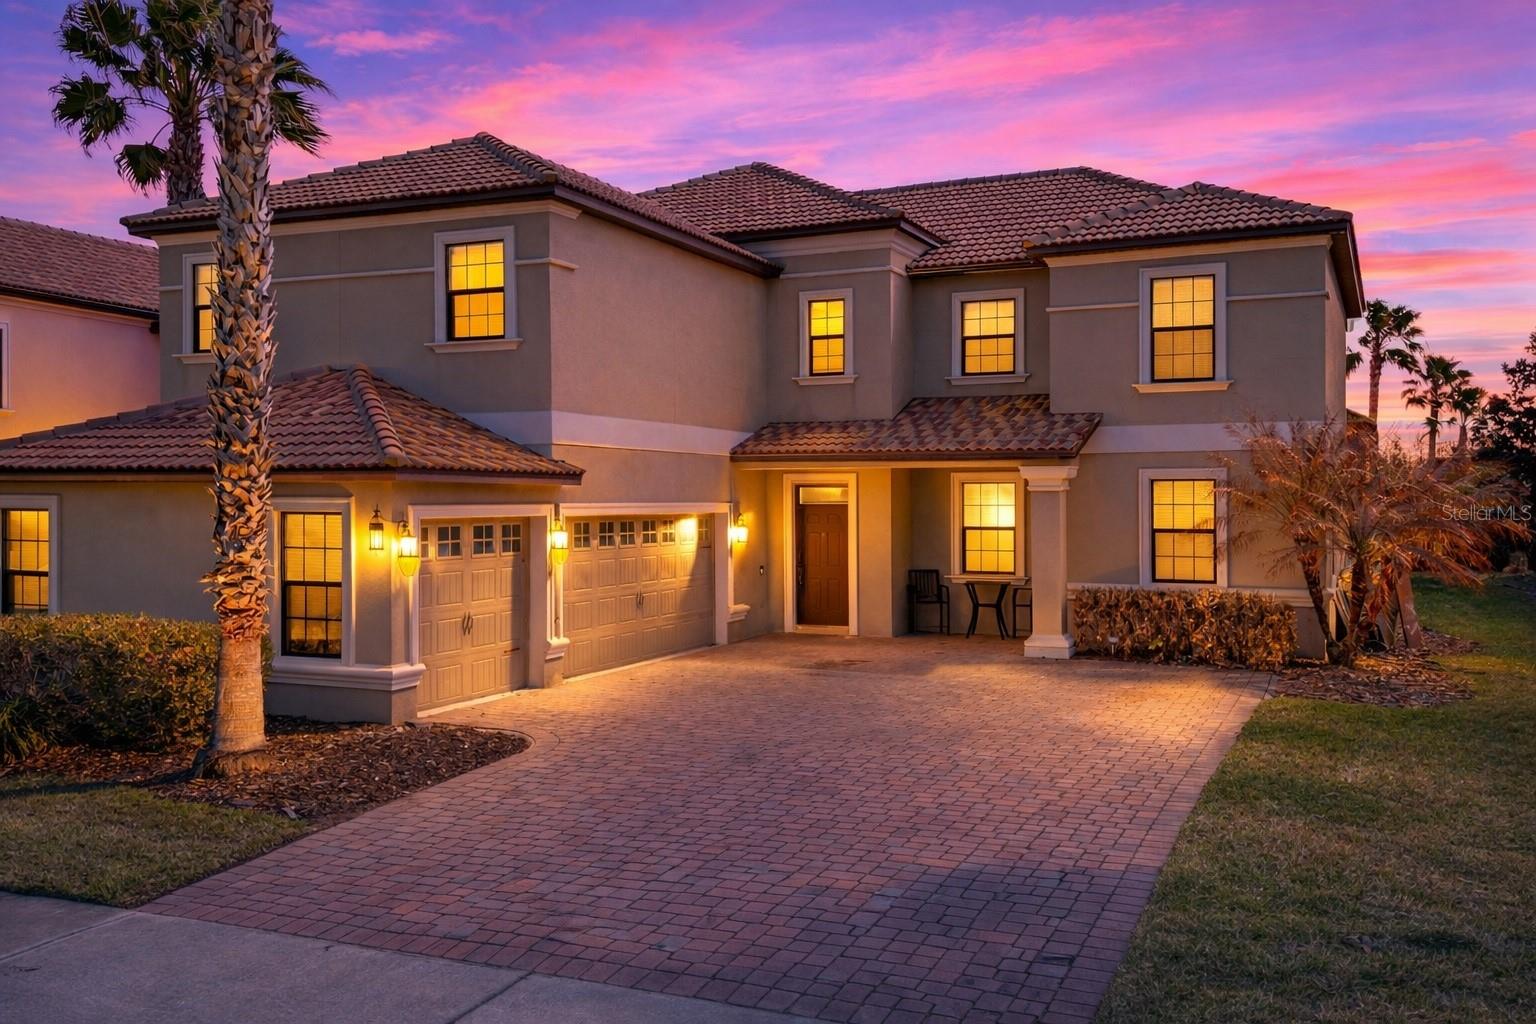
Virtually Staged. BACK ON MARKET! This home can be purchased with NO INCOME VERIFICATION needed! Seller's preferred lender willing to contribute 1% of loan amount to buyers for buy down. This is where resort-style living meets everyday luxury in one of Central Florida’s most sought-after gated golf communities. Unlike the short-term rental sections of ChampionsGate, this home sits within the residential side of the community, a quieter and more private lifestyle that's still providing full access to the incredible resort amenities that have made ChampionsGate one of the most desirable places to live in. Residents here enjoy two completely different amenity centers, each delivering its own unique lifestyle experience. The iconic Oasis Club features a full restaurant, resort-style pools, lazy river, fitness center, and entertainment spaces that feel more like a private resort than a neighborhood clubhouse. Homeowners also have access to the resident-only Plaza, which includes its own restaurant, private pool, additional fitness center, and exclusive amenities reserved strictly for residents. Pair that with gated and guarded security, a separate resident-only entrance, and world-class golf access and the result is a community that truly defines luxury living. The home itself delivers space, comfort, and thoughtful design across 3,623 square feet with 5 bedrooms and 3 full bathrooms, giving you flexibility for entertaining, working from home, or hosting family and friends. As you enter the home, you are welcomed by a formal living room, creating a sophisticated and versatile space that can be used for entertaining or a quiet sitting area. Moving deeper into the home, the layout flows seamlessly into the main living area where the family room becomes the centerpiece of the home, highlighted by beautiful stone built-ins and a modern electric fireplace that creates warmth and style. The layout is both functional and flexible, with a guest bedroom located on the first floor that includes its own ensuite bathroom, creating the perfect setup for visitors, multigenerational living, or a private office suite. Upstairs, the home continues to impress with a massive 21 x 21 loft / bonus room. This enormous space can easily transform into a game room, media room, second family room, fitness area, or more. The primary suite feels like a private retreat within the home which includes a dedicated sitting area with its own built-in fireplace, creating the perfect place to unwind at the end of the day. The suite also features a built-in wine refrigerator and rack, bringing a unique and luxurious touch to the space. Two large walk-in closets provide incredible storage, while the primary bathroom includes both a soaking tub and separate shower, creating a true spa-like experience. The backyard showcases a screened lanai, complete with a custom-built pool and spa designed for relaxing or entertaining year-round. The outdoor kitchen creates the perfect setting for weekend gatherings, while the fenced yard adds privacy and space for pets, play, or peaceful evenings outdoors. Built in 2015, all major electrical and mechanical systems are only about 10 years old, providing added confidence in the home's infrastructure. BONUS: All carpet is being replaced with luxury vinyl flooring.
Ceiling Fans(s)
Eat-in Kitchen
High Ceilings
Kitchen/Family Room Combo
Stone Counters
Walk-In Closet(s)
Window Treatments
Taxes: $7,249.00
Tax Year: 2025
Association Fee: $822.28
Association Fee Frequency: Monthly
Sidewalk
Dishwasher
Disposal
Dryer
Microwave
Range
Washer
Elementary School: Westside K-8
Middle School: West Side
Junior High: West Side
High School: Poinciana High School
MLS Area: 33896 - Davenport / Champions Gate
Total Square Footage: 4,482
Price per Square Feet: $158.71
Water: Public
Construction: Block, Stucco
Date Listed: 2026-03-07 00:00:00
Pool: Y
Pool Description: Gunite, Heated, In Ground
Private Spa: Y
Furnished: Unfurnished
Garage Description: Y
Garage Spaces: 3
Attached Garage: Y
Flooring: Carpet, Ceramic Tile
Roof: Tile
Heating: Central
Cooling: Central Air
Fireplace: Y
Laundry: Laundry Room
Pets: Yes
Sewer: Public Sewer
Parcel ID: 31-25-27-5137-0
Listing Courtesy Of: Serhant
vinny@livinginorl.com
Virtually Staged. BACK ON MARKET! This home can be purchased with NO INCOME VERIFICATION needed! Seller's preferred lender willing to contribute 1% of loan amount to buyers for buy down. This is where resort-style living meets everyday luxury in one of Central Florida’s most sought-after gated golf communities. Unlike the short-term rental sections of ChampionsGate, this home sits within the residential side of the community, a quieter and more private lifestyle that's still providing full access to the incredible resort amenities that have made ChampionsGate one of the most desirable places to live in. Residents here enjoy two completely different amenity centers, each delivering its own unique lifestyle experience. The iconic Oasis Club features a full restaurant, resort-style pools, lazy river, fitness center, and entertainment spaces that feel more like a private resort than a neighborhood clubhouse. Homeowners also have access to the resident-only Plaza, which includes its own restaurant, private pool, additional fitness center, and exclusive amenities reserved strictly for residents. Pair that with gated and guarded security, a separate resident-only entrance, and world-class golf access and the result is a community that truly defines luxury living. The home itself delivers space, comfort, and thoughtful design across 3,623 square feet with 5 bedrooms and 3 full bathrooms, giving you flexibility for entertaining, working from home, or hosting family and friends. As you enter the home, you are welcomed by a formal living room, creating a sophisticated and versatile space that can be used for entertaining or a quiet sitting area. Moving deeper into the home, the layout flows seamlessly into the main living area where the family room becomes the centerpiece of the home, highlighted by beautiful stone built-ins and a modern electric fireplace that creates warmth and style. The layout is both functional and flexible, with a guest bedroom located on the first floor that includes its own ensuite bathroom, creating the perfect setup for visitors, multigenerational living, or a private office suite. Upstairs, the home continues to impress with a massive 21 x 21 loft / bonus room. This enormous space can easily transform into a game room, media room, second family room, fitness area, or more. The primary suite feels like a private retreat within the home which includes a dedicated sitting area with its own built-in fireplace, creating the perfect place to unwind at the end of the day. The suite also features a built-in wine refrigerator and rack, bringing a unique and luxurious touch to the space. Two large walk-in closets provide incredible storage, while the primary bathroom includes both a soaking tub and separate shower, creating a true spa-like experience. The backyard showcases a screened lanai, complete with a custom-built pool and spa designed for relaxing or entertaining year-round. The outdoor kitchen creates the perfect setting for weekend gatherings, while the fenced yard adds privacy and space for pets, play, or peaceful evenings outdoors. Built in 2015, all major electrical and mechanical systems are only about 10 years old, providing added confidence in the home's infrastructure. BONUS: All carpet is being replaced with luxury vinyl flooring.
Property Details
Price: $575,000
Sq Ft: 3,623
($159 per
sqft)
Bedrooms: 5
Bathrooms: 3
City: Davenport
County: Osceola
Type: Single Family
Development: Stoneybrook South
Subdivision: Stoneybrook South Ph 1 Rep Of Tracts C1 & H1
Acres: 0.1700
Year Built: 2015
Listing Number: G5109045
Status Code: A-Active
Taxes: $7,249.00
Tax Year: 2025
Garage:
3
/
Y
Furnishings: Unfurnished
Pets Allowed: Yes
Total Recurring Fees: $822
Total Recurring Fee Frequency: 0.00
Interior Features:
Ceiling Fans(s)
Eat-in Kitchen
High Ceilings
Kitchen/Family Room Combo
Stone Counters
Walk-In Closet(s)
Window Treatments
Financial Information:
Taxes: $7,249.00
Tax Year: 2025
Association Fee: $822.28
Association Fee Frequency: Monthly
Exterior Features:
Sidewalk
Equipment:
Dishwasher
Disposal
Dryer
Microwave
Range
Washer
School Information:
Elementary School: Westside K-8
Middle School: West Side
Junior High: West Side
High School: Poinciana High School
Additional Information:
MLS Area: 33896 - Davenport / Champions Gate
Total Square Footage: 4,482
Price per Square Feet: $158.71
Water: Public
Construction: Block, Stucco
Date Listed: 2026-03-07 00:00:00
Pool: Y
Pool Description: Gunite, Heated, In Ground
Private Spa: Y
Furnished: Unfurnished
Garage Description: Y
Garage Spaces: 3
Attached Garage: Y
Flooring: Carpet, Ceramic Tile
Roof: Tile
Heating: Central
Cooling: Central Air
Fireplace: Y
Laundry: Laundry Room
Pets: Yes
Sewer: Public Sewer
Parcel ID: 31-25-27-5137-0
Map of 1303 Sea Pines Way, Davenport, FL 33896
Listing Courtesy Of: Serhant
vinny@livinginorl.com