1302 Paradise Avenue Se, Crystal River, FL 34429
For Sale $649,000


Save Property
View Virtual Tour
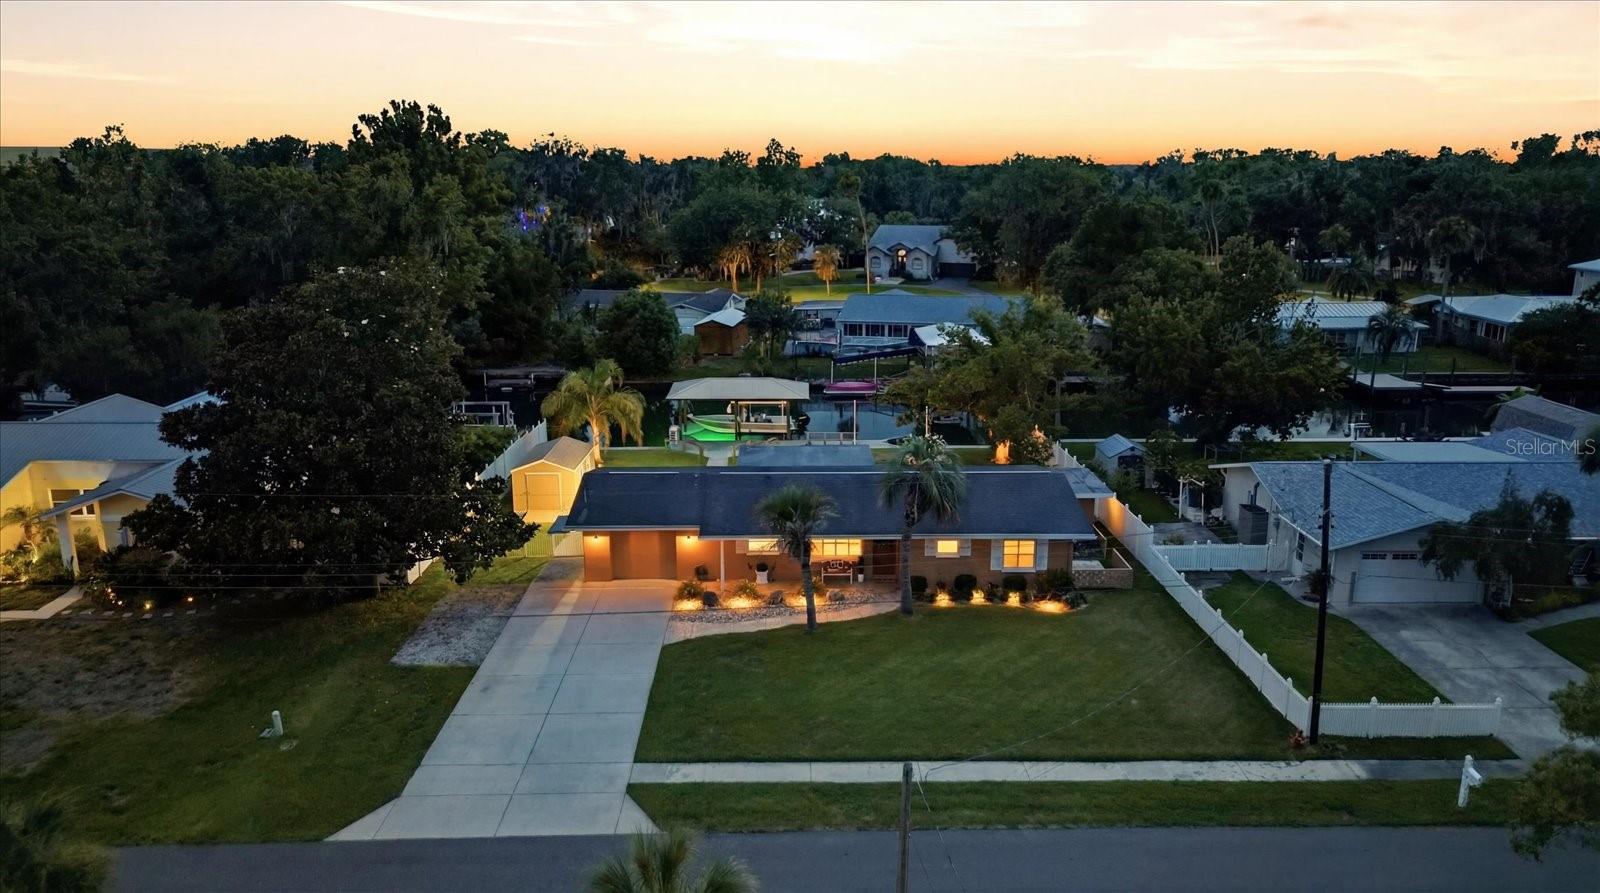
Escape to your own private oasis in paradise where waterfront living meets Florida charm, and every day feels like a vacation you never have to leave. Nestled on a freshwater canal of Kings Bay Crystal River, just 1,000 feet from the breathtaking Three Sisters Springs, this impeccably maintained ranch-style home delivers the ultimate indoor-outdoor lifestyle. Inside, travertine floors flow throughout the home, complemented by granite countertops, stainless steel appliances, dimmable under-cabinet kitchen lighting, and plantation shutters in every room. The oversized primary suite features a spa-inspired rain shower head, while an additional 50-gallon water heater supplies the master bath directly, and a commercial ice machine make entertaining and outdoor living effortless year-round. Stepping outside to your private dock with a covered boat lift, fire pit patio, and lush lawn stretching straight to the composite deck that meets the water's edge. An ideal setting for sunset gatherings or quiet mornings with a kayak and coffee. Whether you're casting off for a a day on the water or unwinding in an Adirondack chair with the gentle sounds of the water behind you, this home delivers a lifestyle that cannot be replicated. The oversized screened porch captures every breeze, while the large glass sliders give a picture-perfect water view throughout the home, and the custom hand-painted mural shed adds a one-of-a-kind personality that neighbors stop to admire (just like the beloved concrete Manatee mailbox out front). A 1/3 acre lot with sidewalks, attached garage, and wide driveway complete this rare waterfront gem. Paradise is not just an address here, it's a way of life, and this home puts you right in the heart of it. Your dream retreat is waiting.
Ceiling Fans(s)
Crown Molding
Living Room/Dining Room Combo
Open Floorplan
Primary Bedroom Main Floor
Thermostat
Window Treatments
Taxes: $3,154.70
Tax Year: 2025
Fire Pit
Lighting
Private Entrance
Private Mailbox
Private Yard
Rain Gutters
Sidewalk
Storage
Dishwasher
Ice Maker
Microwave
Refrigerator
Canal - Freshwater
Boat Port
Seawall - Concrete
View: Canal
Elementary School: Crystal River Primary School
Middle School: Crystal River Middle School
Junior High: Crystal River Middle School
High School: Crystal River High School
MLS Area: 34429 - Crystal River
Total Square Footage: 2,308
Price per Square Feet: $471.66
Total Floors: 1
Water: Public
Construction: Concrete, Stucco
Date Listed: 2026-06-19 00:00:00
Furnished: Negotiable
Garage Description: Y
Garage Spaces: 1
Attached Garage: Y
Flooring: Travertine
Roof: Shingle
Heating: Central, Electric, Heat Pump
Cooling: Central Air
Fireplace: Y
Laundry: Electric Dryer Hookup, In Garage, Washer Hookup
Sewer: Public Sewer
Parcel ID: 17E-18S-28-0000
Listing Courtesy Of: Realtrust Realty Llc
contact@josephjohnestrada.com
Escape to your own private oasis in paradise where waterfront living meets Florida charm, and every day feels like a vacation you never have to leave. Nestled on a freshwater canal of Kings Bay Crystal River, just 1,000 feet from the breathtaking Three Sisters Springs, this impeccably maintained ranch-style home delivers the ultimate indoor-outdoor lifestyle. Inside, travertine floors flow throughout the home, complemented by granite countertops, stainless steel appliances, dimmable under-cabinet kitchen lighting, and plantation shutters in every room. The oversized primary suite features a spa-inspired rain shower head, while an additional 50-gallon water heater supplies the master bath directly, and a commercial ice machine make entertaining and outdoor living effortless year-round. Stepping outside to your private dock with a covered boat lift, fire pit patio, and lush lawn stretching straight to the composite deck that meets the water's edge. An ideal setting for sunset gatherings or quiet mornings with a kayak and coffee. Whether you're casting off for a a day on the water or unwinding in an Adirondack chair with the gentle sounds of the water behind you, this home delivers a lifestyle that cannot be replicated. The oversized screened porch captures every breeze, while the large glass sliders give a picture-perfect water view throughout the home, and the custom hand-painted mural shed adds a one-of-a-kind personality that neighbors stop to admire (just like the beloved concrete Manatee mailbox out front). A 1/3 acre lot with sidewalks, attached garage, and wide driveway complete this rare waterfront gem. Paradise is not just an address here, it's a way of life, and this home puts you right in the heart of it. Your dream retreat is waiting.
Property Details
Price: $649,000
Sq Ft: 1,376
($472 per
sqft)
Bedrooms: 2
Bathrooms: 2
City: Crystal River
County: Citrus
Type: Single Family
Development: Glen Aire Estates
Subdivision: Glen Aire Estates Unrec Sub
Acres: 0.3100
Virtual Tour/Floorplan: View
Year Built: 1967
Listing Number: OM726711
Status Code: A-Active
Taxes: $3,154.70
Tax Year: 2025
Garage:
1
/
Y
Furnishings: Negotiable
Interior Features:
Ceiling Fans(s)
Crown Molding
Living Room/Dining Room Combo
Open Floorplan
Primary Bedroom Main Floor
Thermostat
Window Treatments
Financial Information:
Taxes: $3,154.70
Tax Year: 2025
Exterior Features:
Fire Pit
Lighting
Private Entrance
Private Mailbox
Private Yard
Rain Gutters
Sidewalk
Storage
Equipment:
Dishwasher
Ice Maker
Microwave
Refrigerator
Waterfront Description:
Canal - Freshwater
Boat Port
Seawall - Concrete
View: Canal
School Information:
Elementary School: Crystal River Primary School
Middle School: Crystal River Middle School
Junior High: Crystal River Middle School
High School: Crystal River High School
Additional Information:
MLS Area: 34429 - Crystal River
Total Square Footage: 2,308
Price per Square Feet: $471.66
Total Floors: 1
Water: Public
Construction: Concrete, Stucco
Date Listed: 2026-06-19 00:00:00
Furnished: Negotiable
Garage Description: Y
Garage Spaces: 1
Attached Garage: Y
Flooring: Travertine
Roof: Shingle
Heating: Central, Electric, Heat Pump
Cooling: Central Air
Fireplace: Y
Laundry: Electric Dryer Hookup, In Garage, Washer Hookup
Sewer: Public Sewer
Parcel ID: 17E-18S-28-0000
Map of 1302 Paradise Avenue Se, Crystal River, FL 34429
Listing Courtesy Of: Realtrust Realty Llc
contact@josephjohnestrada.com