13017 Satin Lily Drive, Riverview, FL 33579
Active Under Contract $468,500


Save Property
View Virtual Tour
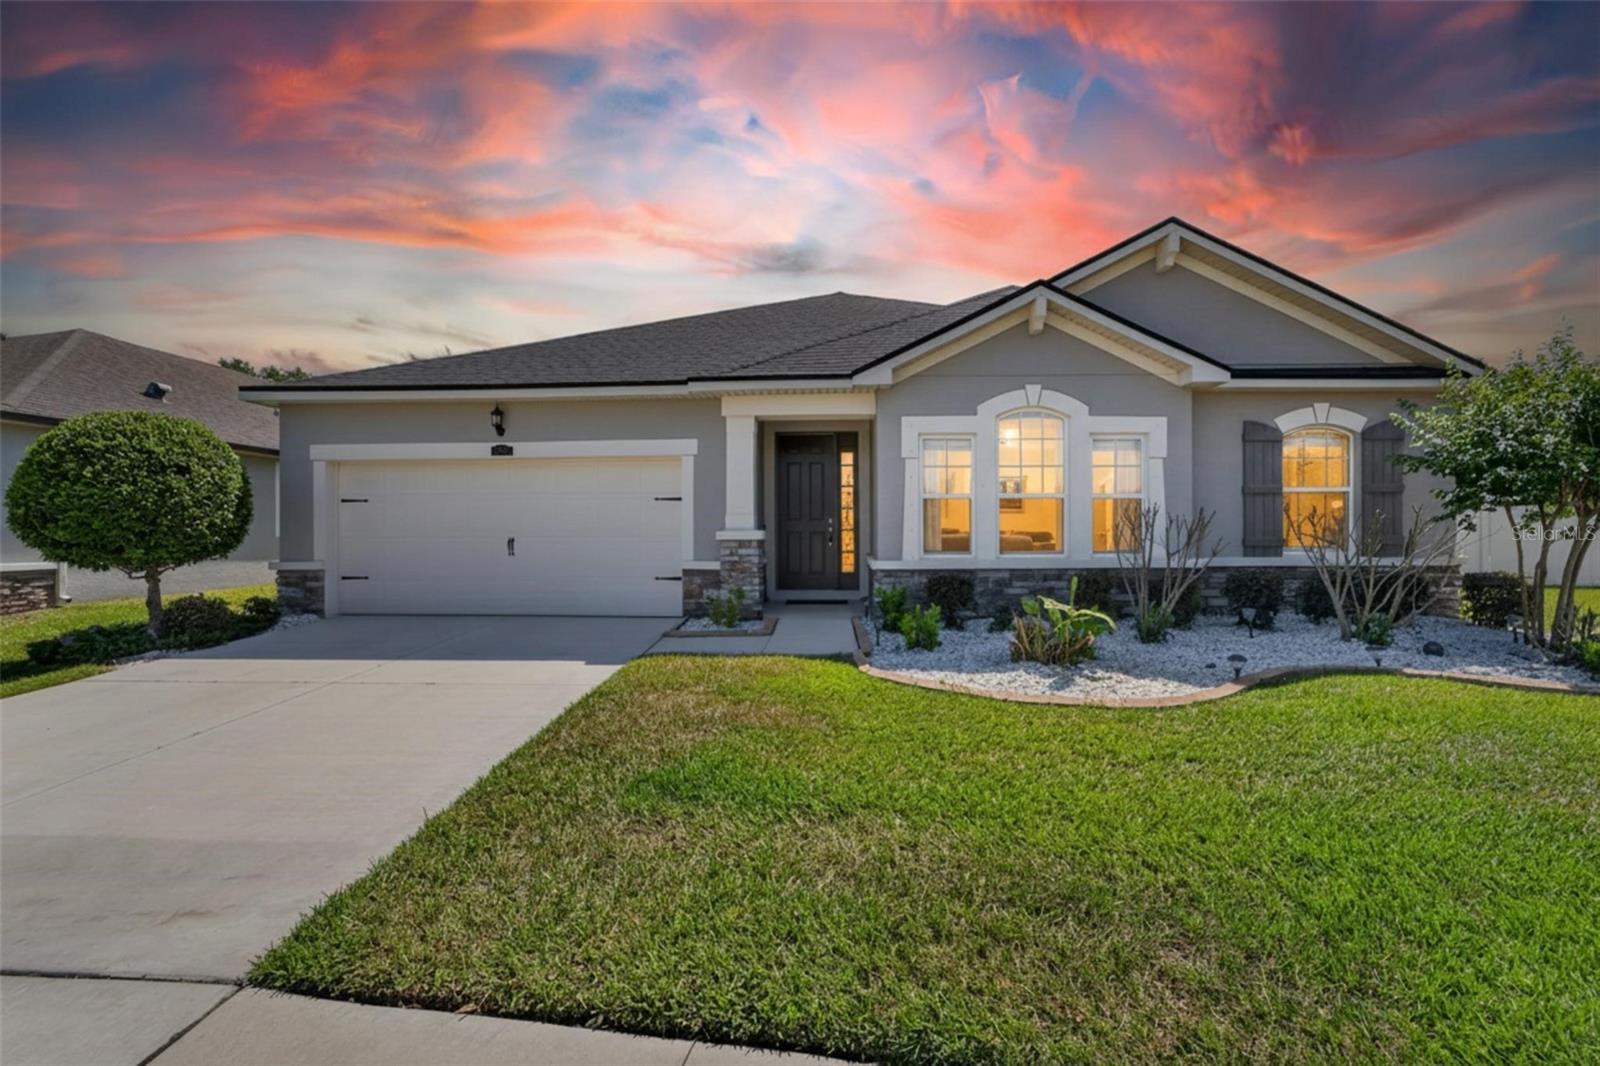
Under contract-accepting backup offers. PRICE REDUCED!! This beautifully designed 4-bedroom, 3-bath single-family home offers the perfect blend of comfort and functionality in the desirable Triple Creek Community. Featuring a spacious open floor plan, that spans 2,545 square foot of living space. The home connects the living, dining, and kitchen areas that provides and ideal space for both everyday living and entertaining. The kitchen provides a welcoming space for casual meals, complete with ample granite counter space and room for gathering. The primary bedroom has an ensuite bath and a large walk-in closet. This home also has three more bedrooms and two full bathrooms. This home is situated on a larger lot that backs up to a preserve and has a fence for extra privacy or a safe place for your pets. The Triple Creek Community offers residents three community pools, three amenity centers, a fitness center, tennis, basketball, pickleball, sand volleyball courts, walking trails, playgrounds, dog parks, and numerous social events throught the year.
Ceiling Fans(s)
Eat-in Kitchen
In Wall Pest System
Basketball Court
Clubhouse
Fitness Center
Pickleball Court(s)
Playground
Pool
Tennis Court(s)
Trail(s)
Taxes: $4,476.45
Tax Year: 2025
Association Fee: $100.00
Association Fee Frequency: Annually
Hurricane Shutters
Sidewalk
Dishwasher
Disposal
Dryer
Electric Water Heater
Exhaust Fan
Ice Maker
Microwave
Range
Range Hood
Refrigerator
Washer
MLS Area: 33579 - Riverview
Total Square Footage: 3,530
Price per Square Feet: $184.09
Total Floors: 1
Construction: Stucco
Date Listed: 2026-05-06 00:00:00
Furnished: Negotiable
Garage Description: Y
Garage Spaces: 3
Attached Garage: Y
Flooring: Carpet, Ceramic Tile
Roof: Shingle
Heating: Electric
Cooling: Central Air
Laundry: Laundry Room
Pets: No
Sewer: Public Sewer
Parcel ID: U-12-31-20-B37-
Amenities: Basketball Court, Clubhouse, Fitness Center, Pickleball Court(S), Playground, Pool, Tennis Court(S), Trail(S)
Listing Courtesy Of: Dalton Wade Inc
mattsells813@gmail.com
Under contract-accepting backup offers. PRICE REDUCED!! This beautifully designed 4-bedroom, 3-bath single-family home offers the perfect blend of comfort and functionality in the desirable Triple Creek Community. Featuring a spacious open floor plan, that spans 2,545 square foot of living space. The home connects the living, dining, and kitchen areas that provides and ideal space for both everyday living and entertaining. The kitchen provides a welcoming space for casual meals, complete with ample granite counter space and room for gathering. The primary bedroom has an ensuite bath and a large walk-in closet. This home also has three more bedrooms and two full bathrooms. This home is situated on a larger lot that backs up to a preserve and has a fence for extra privacy or a safe place for your pets. The Triple Creek Community offers residents three community pools, three amenity centers, a fitness center, tennis, basketball, pickleball, sand volleyball courts, walking trails, playgrounds, dog parks, and numerous social events throught the year.
Property Details
Price: $468,500
Sq Ft: 2,545
($184 per
sqft)
Bedrooms: 4
Bathrooms: 3
City: Riverview
County: Hillsborough
Type: Single Family
Development: Triple Creek Ph 2 Village E3
Subdivision: Triple Crk Ph 2 Village E3
Acres: 0.2200
Virtual Tour/Floorplan: View
Year Built: 2020
Listing Number: TB8505086
Status Code: Active Under Contract
Taxes: $4,476.45
Tax Year: 2025
Garage:
3
/
Y
Furnishings: Negotiable
Pets Allowed: No
Total Recurring Fees: $8
Total Recurring Fee Frequency: 0.00
Interior Features:
Ceiling Fans(s)
Eat-in Kitchen
In Wall Pest System
Amenities:
Basketball Court
Clubhouse
Fitness Center
Pickleball Court(s)
Playground
Pool
Tennis Court(s)
Trail(s)
Financial Information:
Taxes: $4,476.45
Tax Year: 2025
Association Fee: $100.00
Association Fee Frequency: Annually
Exterior Features:
Hurricane Shutters
Sidewalk
Equipment:
Dishwasher
Disposal
Dryer
Electric Water Heater
Exhaust Fan
Ice Maker
Microwave
Range
Range Hood
Refrigerator
Washer
Additional Information:
MLS Area: 33579 - Riverview
Total Square Footage: 3,530
Price per Square Feet: $184.09
Total Floors: 1
Construction: Stucco
Date Listed: 2026-05-06 00:00:00
Furnished: Negotiable
Garage Description: Y
Garage Spaces: 3
Attached Garage: Y
Flooring: Carpet, Ceramic Tile
Roof: Shingle
Heating: Electric
Cooling: Central Air
Laundry: Laundry Room
Pets: No
Sewer: Public Sewer
Parcel ID: U-12-31-20-B37-
Amenities: Basketball Court, Clubhouse, Fitness Center, Pickleball Court(S), Playground, Pool, Tennis Court(S), Trail(S)
Map of 13017 Satin Lily Drive, Riverview, FL 33579
Listing Courtesy Of: Dalton Wade Inc
mattsells813@gmail.com