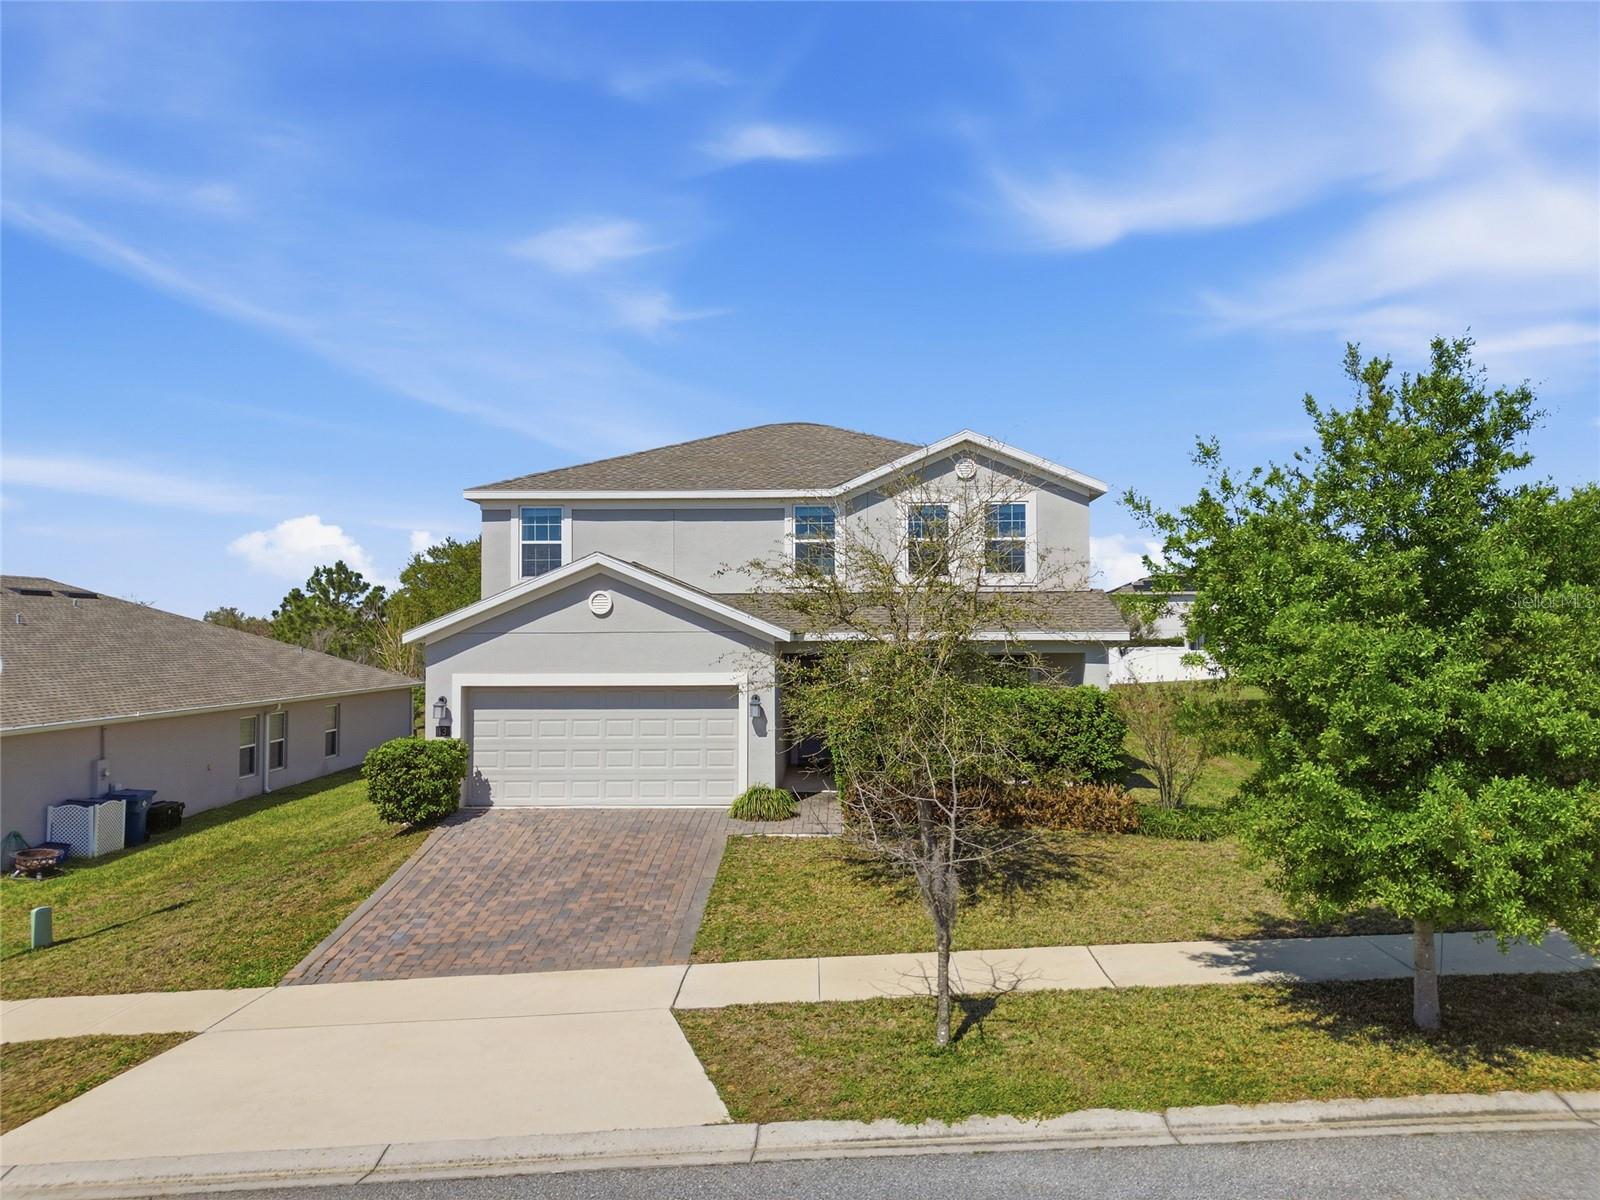
13 White Horse Way, Groveland, FL 34736
For Sale $535,000


Save Property
View Virtual Tour
ATTACHED PRIVATE APARTMENT WITH ITS OWN FRONT-DOOR ENTRANCE! MULTI-GENERATIONAL LIVING • NO REAR NEIGHBORS • FORMER MODEL HOME • MOVE-IN READY! This spacious and beautifully maintained one-owner former model offers more than 3,600 sq ft of living space with 5 bedrooms and 3.5 bathrooms—but what truly sets this home apart is the fully equipped, attached private in-law apartment. Designed for multi-generational living, extended family, adult children or long-term guests, the private apartment features its own front-door entrance, separate A/C, washer and dryer, dishwasher, refrigerator, kitchenette with sink, walk-in closet and walk-in shower—providing privacy and independence while remaining connected to the main home. The main residence is spacious, meticulously maintained and finished in neutral décor, providing a clean, versatile backdrop for any style. A large laundry room with an additional storage closet, abundant storage throughout, and a 3-car garage with a 2-car tandem space plus separate single bay add everyday functionality. Outside, enjoy additional privacy with no rear neighbors. Location adds even more appeal. Approximately 1 mile from the new Cherry Lake Preparatory School and Cherry Lake Park, about 12 minutes from the developing Minneola shopping district featuring destinations such as Crooked Can Brewery, Three Birds Café, splash pads, shopping and dining. Approximately 10 minutes to Downtown Clermont and 25 minutes to Downtown Winter Garden, with Walt Disney World and Universal Orlando also within reach. 5 BEDROOMS • 3.5 BATHS • 3,600+ SQ FT • PRIVATE ATTACHED APARTMENT • 3-CAR GARAGE • NO REAR NEIGHBORS
Ceiling Fans(s)
Eat-in Kitchen
High Ceilings
In Wall Pest System
Kitchen/Family Room Combo
Living Room/Dining Room Combo
Open Floorplan
Pest Guard System
Smart Home
Solid Wood Cabinets
Stone Counters
Thermostat
Walk-In Closet(s)
Taxes: $10,262.22
Tax Year: 2025
Association Fee: $71.36
Association Fee Frequency: Monthly
Fire Pit
Cooktop
Dishwasher
Disposal
Dryer
Electric Water Heater
Freezer
Ice Maker
Kitchen Reverse Osmosis System
Microwave
Range
Refrigerator
Washer
Water Softener
Elementary School: Clermont Elem
Middle School: Windy Hill Middle
Junior High: Windy Hill Middle
High School: South Lake High
Building Description: Contemporary
MLS Area: 34736 - Groveland
Total Square Footage: 3,663
Price per Square Feet: $146.06
Total Floors: 1
Water: Public
Construction: Stucco
Date Listed: 2026-03-13 00:00:00
Furnished: Negotiable
Windows: Blinds, Drapes, Insulated Windows, Shades, Window Treatments
Garage Description: Y
Garage Spaces: 3
Attached Garage: Y
Flooring: Carpet, Ceramic Tile
Roof: Shingle
Heating: Central, Electric
Cooling: Central Air
Security: Fire Alarm, Smoke Detector(S)
Laundry: Inside, Laundry Room, Other
Pets: Yes
Sewer: Public Sewer
Lot Desc.: Irregular Lot, Sidewalk
Parcel ID: 03-22-25-0010-0
Listing Courtesy Of: Luxe Properties
carahagan@me.com
ATTACHED PRIVATE APARTMENT WITH ITS OWN FRONT-DOOR ENTRANCE! MULTI-GENERATIONAL LIVING • NO REAR NEIGHBORS • FORMER MODEL HOME • MOVE-IN READY! This spacious and beautifully maintained one-owner former model offers more than 3,600 sq ft of living space with 5 bedrooms and 3.5 bathrooms—but what truly sets this home apart is the fully equipped, attached private in-law apartment. Designed for multi-generational living, extended family, adult children or long-term guests, the private apartment features its own front-door entrance, separate A/C, washer and dryer, dishwasher, refrigerator, kitchenette with sink, walk-in closet and walk-in shower—providing privacy and independence while remaining connected to the main home. The main residence is spacious, meticulously maintained and finished in neutral décor, providing a clean, versatile backdrop for any style. A large laundry room with an additional storage closet, abundant storage throughout, and a 3-car garage with a 2-car tandem space plus separate single bay add everyday functionality. Outside, enjoy additional privacy with no rear neighbors. Location adds even more appeal. Approximately 1 mile from the new Cherry Lake Preparatory School and Cherry Lake Park, about 12 minutes from the developing Minneola shopping district featuring destinations such as Crooked Can Brewery, Three Birds Café, splash pads, shopping and dining. Approximately 10 minutes to Downtown Clermont and 25 minutes to Downtown Winter Garden, with Walt Disney World and Universal Orlando also within reach. 5 BEDROOMS • 3.5 BATHS • 3,600+ SQ FT • PRIVATE ATTACHED APARTMENT • 3-CAR GARAGE • NO REAR NEIGHBORS
Property Details
Price: $535,000
Sq Ft: 3,663
($146 per
sqft)
Bedrooms: 5
Bathrooms: 3
Partial Baths: 1
City: Groveland
County: Lake
Type: Single Family
Development: Waterside At Estates
Acres: 0.2200
Virtual Tour/Floorplan: View
Year Built: 2020
Listing Number: TB8485597
Status Code: A-Active
Taxes: $10,262.22
Tax Year: 2025
Garage:
3
/
Y
Furnishings: Negotiable
Pets Allowed: Yes
Total Recurring Fees: $71
Total Recurring Fee Frequency: 0.00
Interior Features:
Ceiling Fans(s)
Eat-in Kitchen
High Ceilings
In Wall Pest System
Kitchen/Family Room Combo
Living Room/Dining Room Combo
Open Floorplan
Pest Guard System
Smart Home
Solid Wood Cabinets
Stone Counters
Thermostat
Walk-In Closet(s)
Financial Information:
Taxes: $10,262.22
Tax Year: 2025
Association Fee: $71.36
Association Fee Frequency: Monthly
Exterior Features:
Fire Pit
Equipment:
Cooktop
Dishwasher
Disposal
Dryer
Electric Water Heater
Freezer
Ice Maker
Kitchen Reverse Osmosis System
Microwave
Range
Refrigerator
Washer
Water Softener
School Information:
Elementary School: Clermont Elem
Middle School: Windy Hill Middle
Junior High: Windy Hill Middle
High School: South Lake High
Additional Information:
Building Description: Contemporary
MLS Area: 34736 - Groveland
Total Square Footage: 3,663
Price per Square Feet: $146.06
Total Floors: 1
Water: Public
Construction: Stucco
Date Listed: 2026-03-13 00:00:00
Furnished: Negotiable
Windows: Blinds, Drapes, Insulated Windows, Shades, Window Treatments
Garage Description: Y
Garage Spaces: 3
Attached Garage: Y
Flooring: Carpet, Ceramic Tile
Roof: Shingle
Heating: Central, Electric
Cooling: Central Air
Security: Fire Alarm, Smoke Detector(S)
Laundry: Inside, Laundry Room, Other
Pets: Yes
Sewer: Public Sewer
Lot Desc.: Irregular Lot, Sidewalk
Parcel ID: 03-22-25-0010-0
Map of 13 White Horse Way, Groveland, FL 34736
Listing Courtesy Of: Luxe Properties
carahagan@me.com