13 Nemesia Court, Homosassa, FL 34446
For Sale $429,900




Save Property
View Virtual Tour
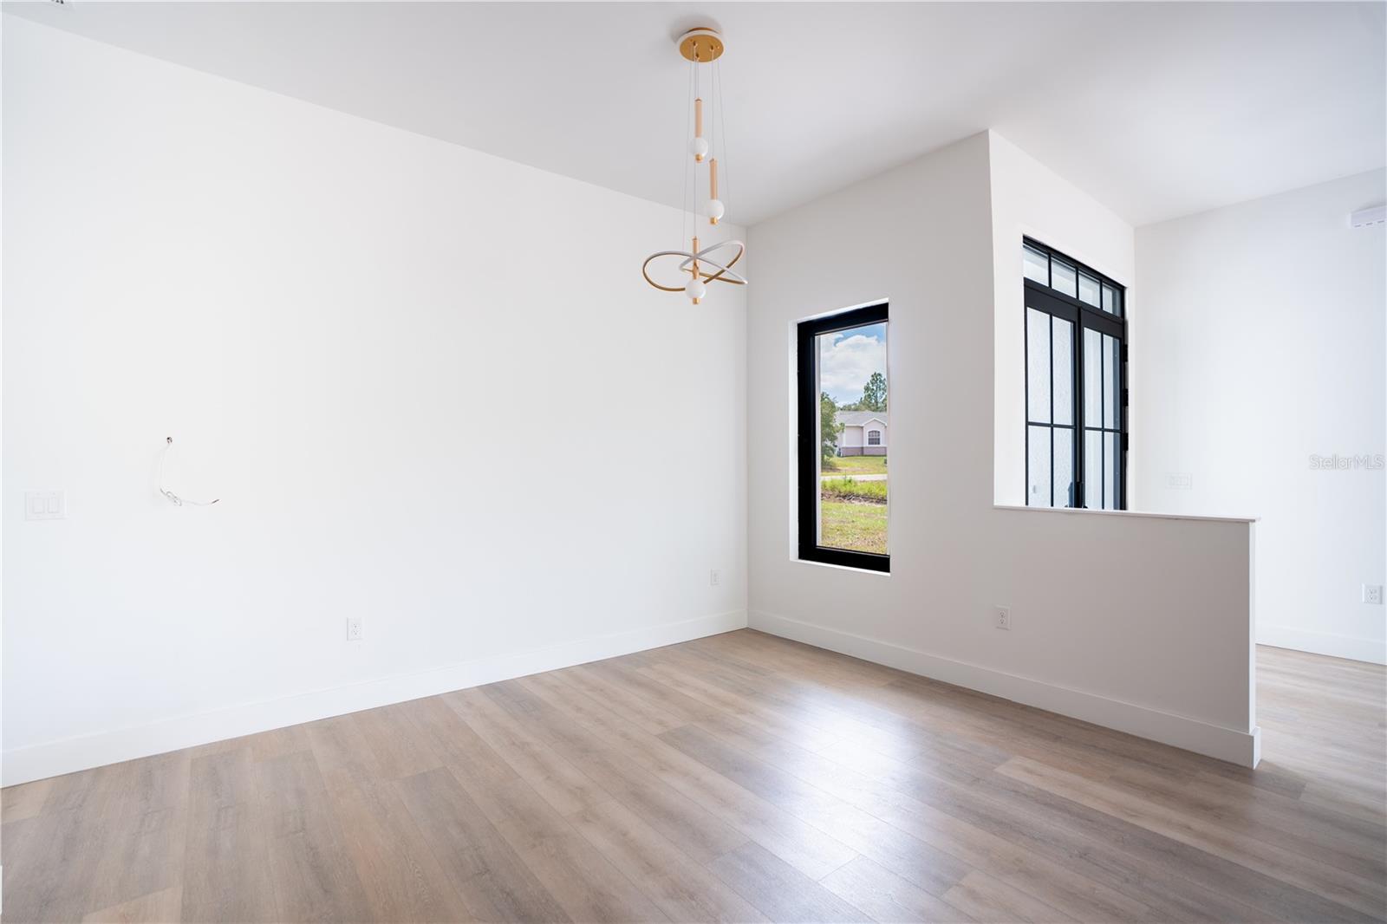
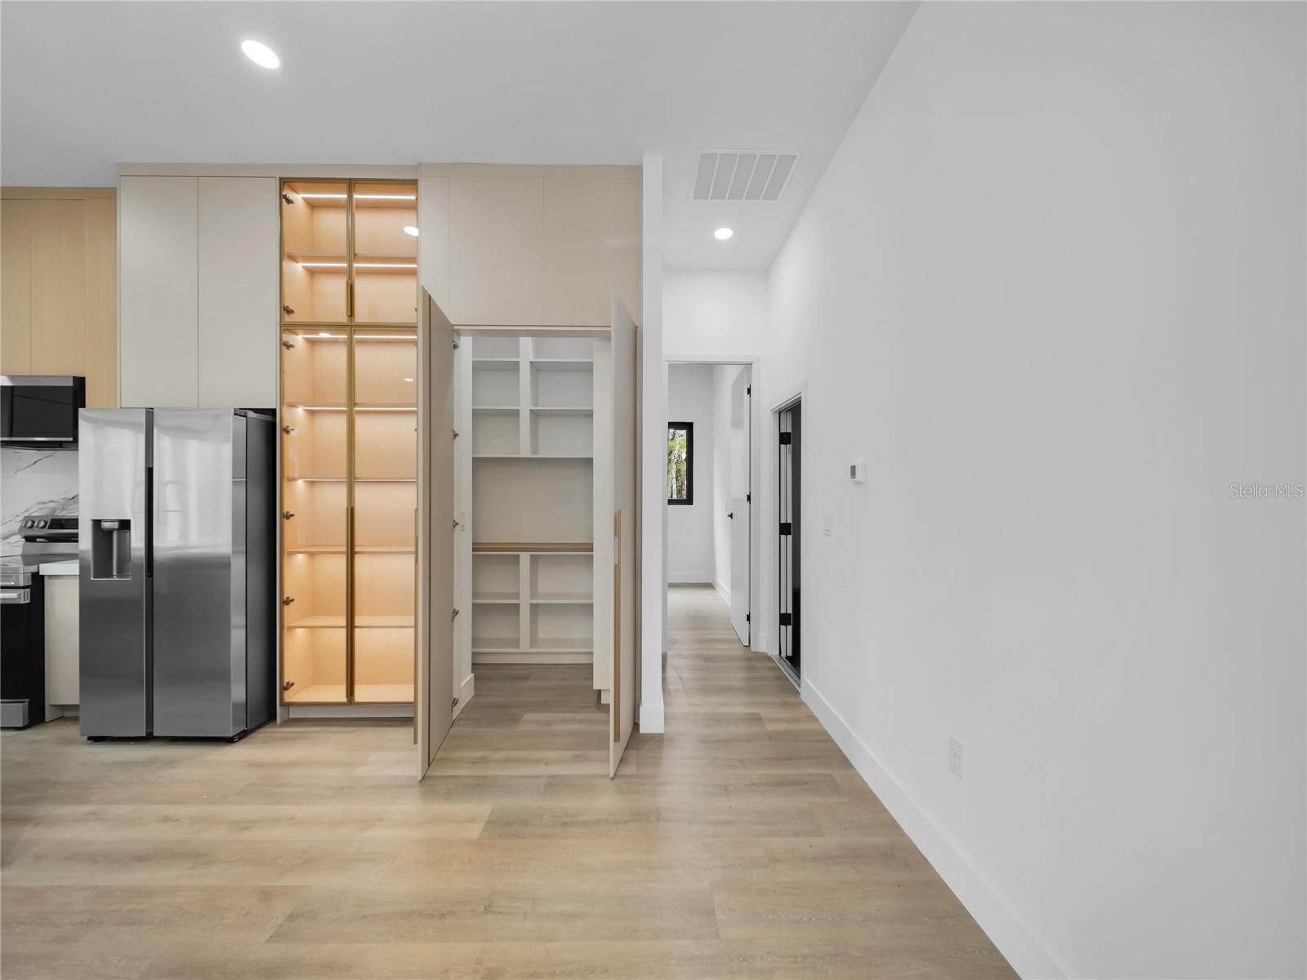
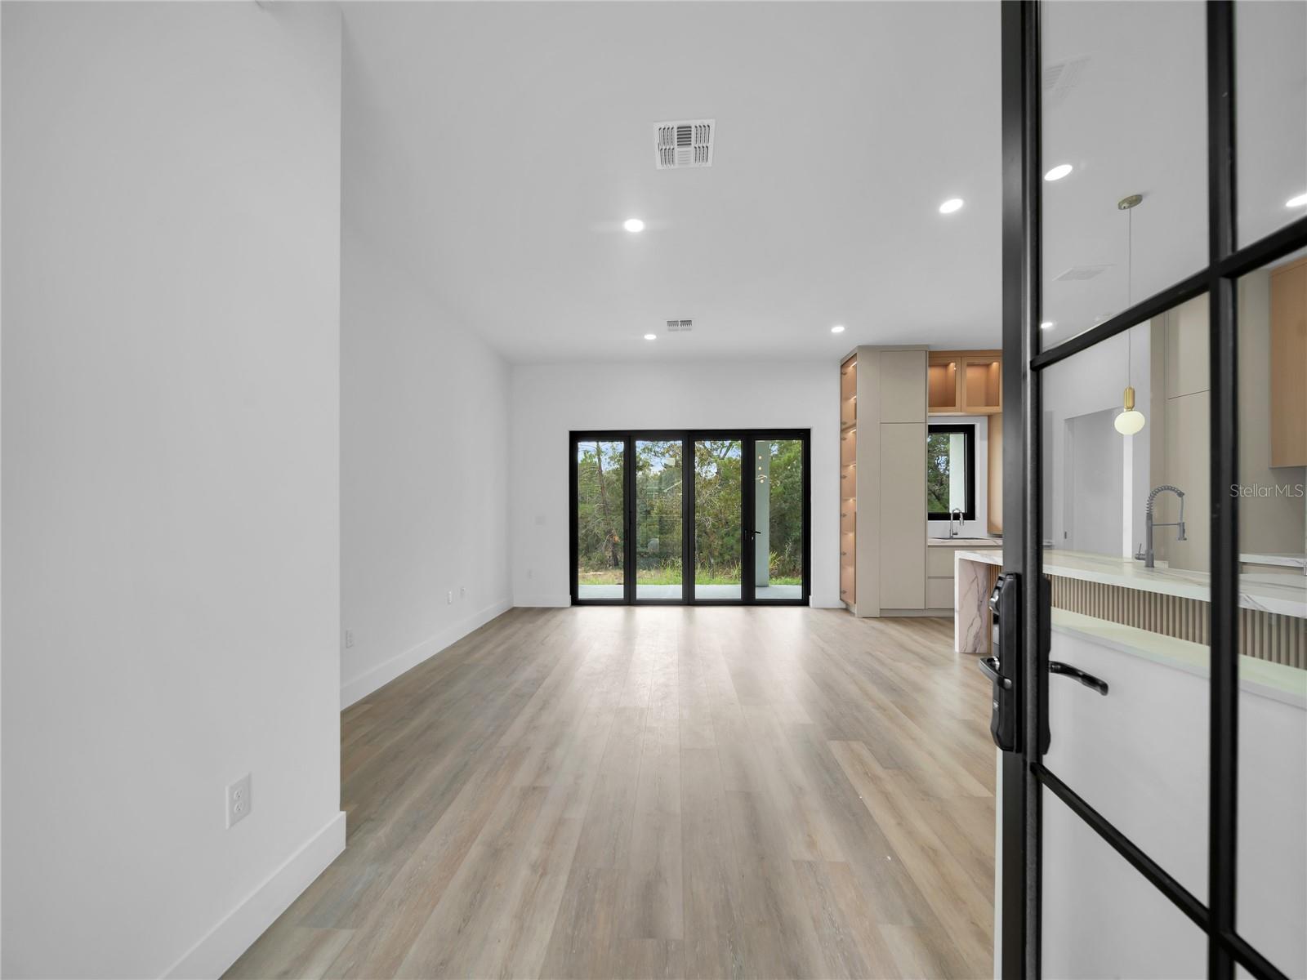
BRAND-NEW 2026 HOME WITH CUSTOM-LEVEL FINISHES — 4 BEDROOMS, 3 BATHROOMS, 2 PRIVATE SUITES & 3-CAR GARAGE. Discover a level of craftsmanship rarely available in this area. This approximately 1,999 sq. ft. home features 10-ft ceilings, smooth-finish walls, tall baseboards, wood-look flooring throughout with NO CARPET, and an impressive open-concept design. The showcase kitchen features full-height cabinetry to the ceiling, integrated LED lighting, illuminated glass-display cabinetry, soft-close doors and drawers, premium stone countertops, an oversized concealed pantry, two sink areas, and a complete appliance package. Expansive multi-panel glass doors create a seamless connection to the wooded outdoor setting. The primary suite offers two separate oversized closets, while a second private suite provides an ideal setup for guests or extended family. Additional highlights include a spacious 3-car garage with room for boat storage, premium bathroom finishes, double-pane windows and doors, reinforced exterior doors, modern lighting throughout, and thoughtful details designed to deliver both comfort and style. Located on a 0.25-acre lot, this brand-new home combines space, privacy, functionality, and elevated finishes in one exceptional property. SELLER MAY CONTRIBUTE TOWARD BUYER’S CLOSING COSTS, SUBJECT TO AGREED TERMS. Schedule your private viewing and experience the quality and attention to detail of this beautiful home.
Built-in Features
Eat-in Kitchen
High Ceilings
Kitchen/Family Room Combo
Living Room/Dining Room Combo
Primary Bedroom Main Floor
Solid Surface Counters
Solid Wood Cabinets
Stone Counters
Thermostat
Tray Ceiling(s)
Walk-In Closet(s)
Taxes: $418.00
Tax Year: 2025
Association Fee: $155.00
Association Fee Frequency: Annually
Balcony
Built-In Oven
Cooktop
Dishwasher
Disposal
Electric Water Heater
Microwave
Refrigerator
Elementary School: Lecanto Primary School
Middle School: Lecanto Middle School
Junior High: Lecanto Middle School
High School: Lecanto High School
MLS Area: 34446 - Homosassa
Total Square Footage: 3,056
Price per Square Feet: $215.49
Water: Public
Construction: Block, Stucco
Date Listed: 2026-08-31 00:00:00
Furnished: Unfurnished
Windows: Storm Window(S)
Garage Description: Y
Garage Spaces: 3
Attached Garage: Y
Flooring: Brick, Ceramic Tile, Concrete, Luxury Vinyl, Tile
Roof: Shingle
Heating: Central, Electric
Cooling: Central Air
Laundry: Electric Dryer Hookup, Inside, Laundry Room, Washer Hookup
Pets: Cats Ok, Dogs Ok
Sewer: Public Sewer
Lot Desc.: Cleared
Parcel ID: 18E-20S-13-0020
Listing Courtesy Of: Bb Group Realty Corp
sunraygroup26@gmail.com
BRAND-NEW 2026 HOME WITH CUSTOM-LEVEL FINISHES — 4 BEDROOMS, 3 BATHROOMS, 2 PRIVATE SUITES & 3-CAR GARAGE. Discover a level of craftsmanship rarely available in this area. This approximately 1,999 sq. ft. home features 10-ft ceilings, smooth-finish walls, tall baseboards, wood-look flooring throughout with NO CARPET, and an impressive open-concept design. The showcase kitchen features full-height cabinetry to the ceiling, integrated LED lighting, illuminated glass-display cabinetry, soft-close doors and drawers, premium stone countertops, an oversized concealed pantry, two sink areas, and a complete appliance package. Expansive multi-panel glass doors create a seamless connection to the wooded outdoor setting. The primary suite offers two separate oversized closets, while a second private suite provides an ideal setup for guests or extended family. Additional highlights include a spacious 3-car garage with room for boat storage, premium bathroom finishes, double-pane windows and doors, reinforced exterior doors, modern lighting throughout, and thoughtful details designed to deliver both comfort and style. Located on a 0.25-acre lot, this brand-new home combines space, privacy, functionality, and elevated finishes in one exceptional property. SELLER MAY CONTRIBUTE TOWARD BUYER’S CLOSING COSTS, SUBJECT TO AGREED TERMS. Schedule your private viewing and experience the quality and attention to detail of this beautiful home.
Property Details
Price: $429,900
Sq Ft: 1,995
($215 per
sqft)
Bedrooms: 4
Bathrooms: 3
City: Homosassa
County: Citrus
Type: Single Family
Development: Sugarmill Woods
Subdivision: Sugarmill Woods Oak Village
Acres: 0.2800
Virtual Tour/Floorplan: View
Year Built: 2026
Listing Number: O6437974
Status Code: A-Active
Taxes: $418.00
Tax Year: 2025
Garage:
3
/
Y
Furnishings: Unfurnished
Pets Allowed: Cats OK, Dogs OK
Total Recurring Fees: $13
Total Recurring Fee Frequency: 0.00
Interior Features:
Built-in Features
Eat-in Kitchen
High Ceilings
Kitchen/Family Room Combo
Living Room/Dining Room Combo
Primary Bedroom Main Floor
Solid Surface Counters
Solid Wood Cabinets
Stone Counters
Thermostat
Tray Ceiling(s)
Walk-In Closet(s)
Financial Information:
Taxes: $418.00
Tax Year: 2025
Association Fee: $155.00
Association Fee Frequency: Annually
Exterior Features:
Balcony
Equipment:
Built-In Oven
Cooktop
Dishwasher
Disposal
Electric Water Heater
Microwave
Refrigerator
School Information:
Elementary School: Lecanto Primary School
Middle School: Lecanto Middle School
Junior High: Lecanto Middle School
High School: Lecanto High School
Additional Information:
MLS Area: 34446 - Homosassa
Total Square Footage: 3,056
Price per Square Feet: $215.49
Water: Public
Construction: Block, Stucco
Date Listed: 2026-08-31 00:00:00
Furnished: Unfurnished
Windows: Storm Window(S)
Garage Description: Y
Garage Spaces: 3
Attached Garage: Y
Flooring: Brick, Ceramic Tile, Concrete, Luxury Vinyl, Tile
Roof: Shingle
Heating: Central, Electric
Cooling: Central Air
Laundry: Electric Dryer Hookup, Inside, Laundry Room, Washer Hookup
Pets: Cats Ok, Dogs Ok
Sewer: Public Sewer
Lot Desc.: Cleared
Parcel ID: 18E-20S-13-0020
Map of 13 Nemesia Court, Homosassa, FL 34446
Listing Courtesy Of: Bb Group Realty Corp
sunraygroup26@gmail.com