12984 Kent Bradley Street, Dade City, FL 33525
For Sale $358,200


Calculate Your Payment
Scheduled Open Houses
2026-11-21 12:00 pm - 4:00 pm
2026-11-22 1:00 pm - 4:00 pm
2026-11-23 12:00 pm - 4:00 pm
2026-11-24 12:00 pm - 3:00 pm
2026-11-25 12:00 pm - 4:00 pm
Share Property
Save Property
View Virtual Tour
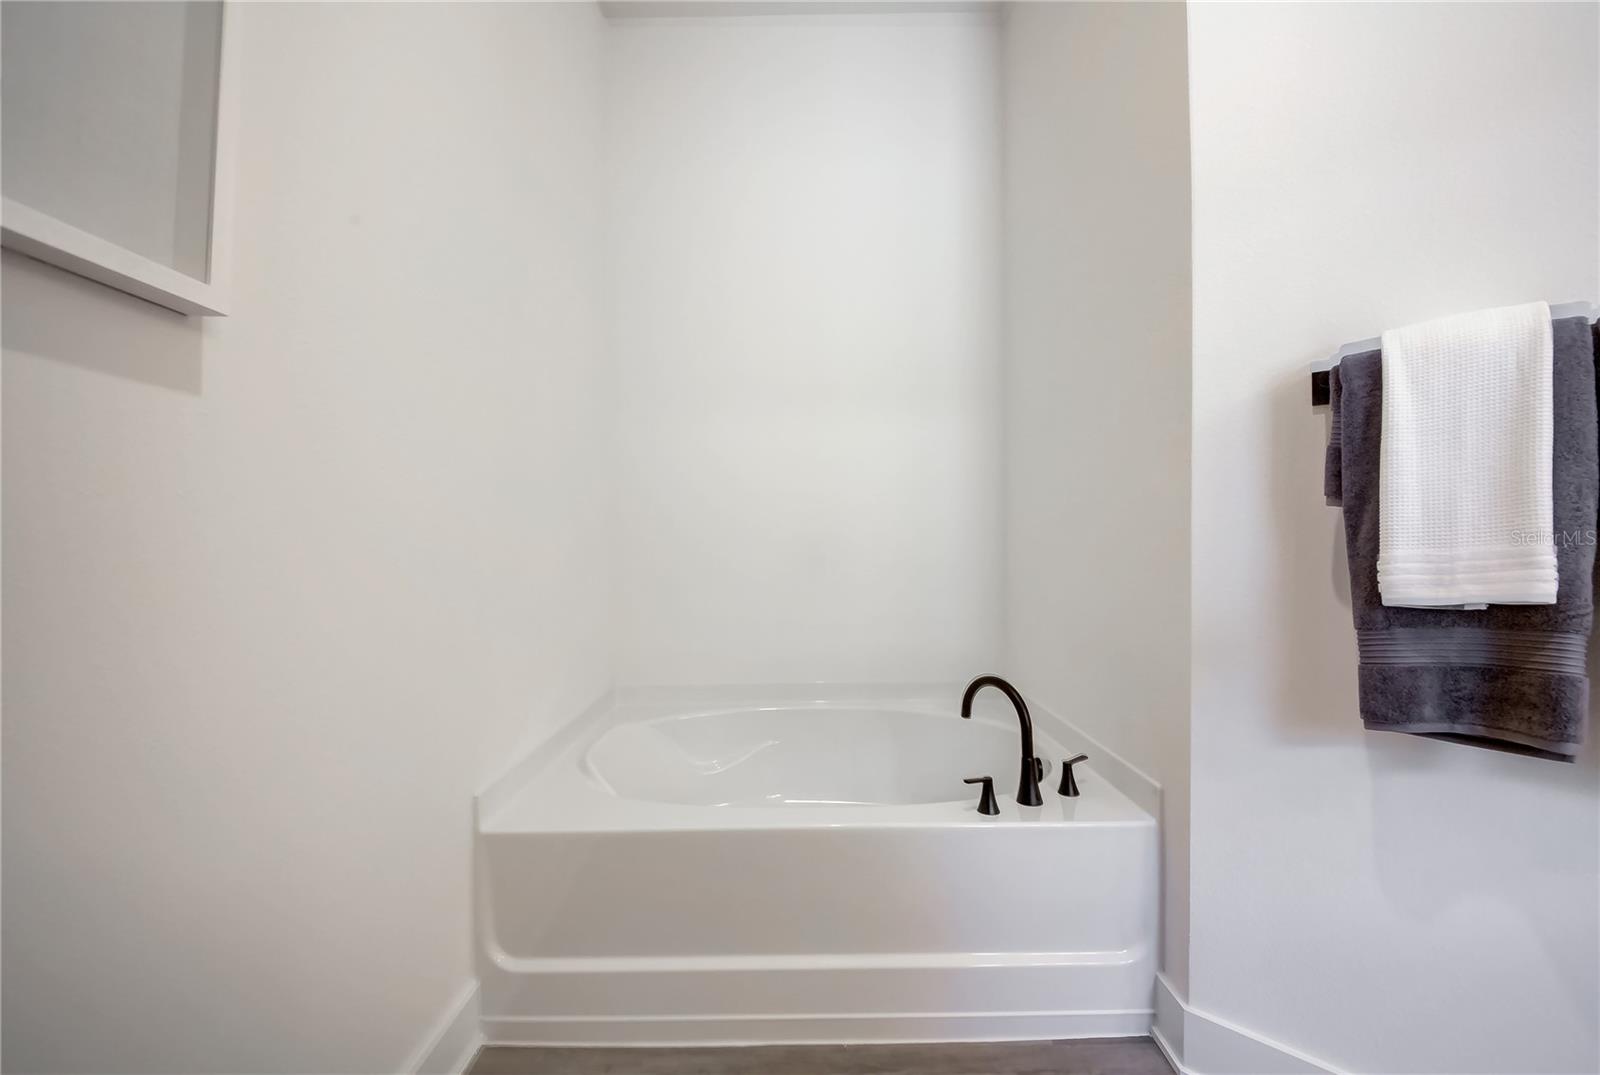
Ask about additional incentives!!! Ask for details and additional incentives!!! Experience bright, open living in this new construction home featuring a vaulted main living area and no immediate rear neighbors for added privacy. Located in the desirable Dade City area, this home offers convenient access to Tampa Bay living while enjoying a more peaceful, residential setting near shopping, dining, and major highways. This thoughtfully designed layout offers 4 bedrooms, 2 bathrooms, and open-concept living, ideal for both everyday comfort and entertaining. A formal dining room and flexible living space provide additional versatility, while the 4th bedroom with double doors creates the perfect home office or private workspace, all enhanced by abundant natural light and modern finishes throughout. The modern kitchen is designed as the heart of the home, featuring stone gray soft-close cabinetry, Dallas light granite countertops, stainless steel appliances, a large island, and sleek dark fixtures perfect for hosting or casual meals. Luxury vinyl flooring is planned for the main areas, while carpeted bedrooms will provide comfort and warmth. The spacious primary suite is designed as a peaceful retreat with a walk-in closet, dual sinks, garden tub, and tiled shower. Enjoy a covered lanai overlooking a private backyard, ideal for embracing the Florida lifestyle year-round. With energy-efficient features, low HOA, and no CDD, this home offers both value and comfort in a desirable community.
Eat-in Kitchen
High Ceilings
In Wall Pest System
Open Floorplan
Primary Bedroom Main Floor
Taxes: $1,442.18
Tax Year: 2025
Association Fee: $110.00
Association Fee Frequency: Monthly
Garden
Sidewalk
Sprinkler Metered
Cooktop
Dishwasher
Disposal
Electric Water Heater
Microwave
Garden
MLS Area: 33525 - Dade City/Richland
Total Square Footage: 2,292
Price per Square Feet: $196.81
Water: Public
Construction: Block
Date Listed: 2026-04-03 00:00:00
Furnished: Unfurnished
Garage Spaces: 2
Flooring: Luxury Vinyl
Roof: Shingle
Heating: Electric
Cooling: Central Air
Laundry: Laundry Room
Pets: Breed Restrictions
Sewer: Public Sewer
Parcel ID: 21-24-33-009.0-
Listing Courtesy Of: Adams Homes Realty,Inc.
jose.padilla@adamshomes.com
Ask about additional incentives!!! Ask for details and additional incentives!!! Experience bright, open living in this new construction home featuring a vaulted main living area and no immediate rear neighbors for added privacy. Located in the desirable Dade City area, this home offers convenient access to Tampa Bay living while enjoying a more peaceful, residential setting near shopping, dining, and major highways. This thoughtfully designed layout offers 4 bedrooms, 2 bathrooms, and open-concept living, ideal for both everyday comfort and entertaining. A formal dining room and flexible living space provide additional versatility, while the 4th bedroom with double doors creates the perfect home office or private workspace, all enhanced by abundant natural light and modern finishes throughout. The modern kitchen is designed as the heart of the home, featuring stone gray soft-close cabinetry, Dallas light granite countertops, stainless steel appliances, a large island, and sleek dark fixtures perfect for hosting or casual meals. Luxury vinyl flooring is planned for the main areas, while carpeted bedrooms will provide comfort and warmth. The spacious primary suite is designed as a peaceful retreat with a walk-in closet, dual sinks, garden tub, and tiled shower. Enjoy a covered lanai overlooking a private backyard, ideal for embracing the Florida lifestyle year-round. With energy-efficient features, low HOA, and no CDD, this home offers both value and comfort in a desirable community.
Property Details
Price: $358,200
Sq Ft: 1,820
($197 per
sqft)
Bedrooms: 4
Bathrooms: 2
City: Dade City
County: Pasco
Type: Single Family
Development: Abbey Glen
Subdivision: Abbey Glen Phase Two
Acres: 0.1500
Virtual Tour/Floorplan: View
Year Built: 2026
Listing Number: TB8493817
Status Code: A-Active
Taxes: $1,442.18
Tax Year: 2025
Garage:
2
Furnishings: Unfurnished
Pets Allowed: Breed Restrictions
Total Recurring Fees: $110
Total Recurring Fee Frequency: 0.00
Interior Features:
Eat-in Kitchen
High Ceilings
In Wall Pest System
Open Floorplan
Primary Bedroom Main Floor
Financial Information:
Taxes: $1,442.18
Tax Year: 2025
Association Fee: $110.00
Association Fee Frequency: Monthly
Exterior Features:
Garden
Sidewalk
Sprinkler Metered
Equipment:
Cooktop
Dishwasher
Disposal
Electric Water Heater
Microwave
View:
Garden
Additional Information:
MLS Area: 33525 - Dade City/Richland
Total Square Footage: 2,292
Price per Square Feet: $196.81
Water: Public
Construction: Block
Date Listed: 2026-04-03 00:00:00
Furnished: Unfurnished
Garage Spaces: 2
Flooring: Luxury Vinyl
Roof: Shingle
Heating: Electric
Cooling: Central Air
Laundry: Laundry Room
Pets: Breed Restrictions
Sewer: Public Sewer
Parcel ID: 21-24-33-009.0-
Map of 12984 Kent Bradley Street, Dade City, FL 33525
Listing Courtesy Of: Adams Homes Realty,Inc.
jose.padilla@adamshomes.com