12964 Kent Bradley Street, Dade City, FL 33525
For Sale $350,050


Calculate Your Payment
Scheduled Open Houses
2026-11-21 11:00 am - 4:00 pm
2026-11-22 12:00 pm - 4:00 pm
2026-11-23 12:00 pm - 4:00 pm
2026-11-24 1:00 pm - 4:00 pm
2026-11-25 12:00 pm - 4:00 pm
Share Property
Save Property
View Virtual Tour
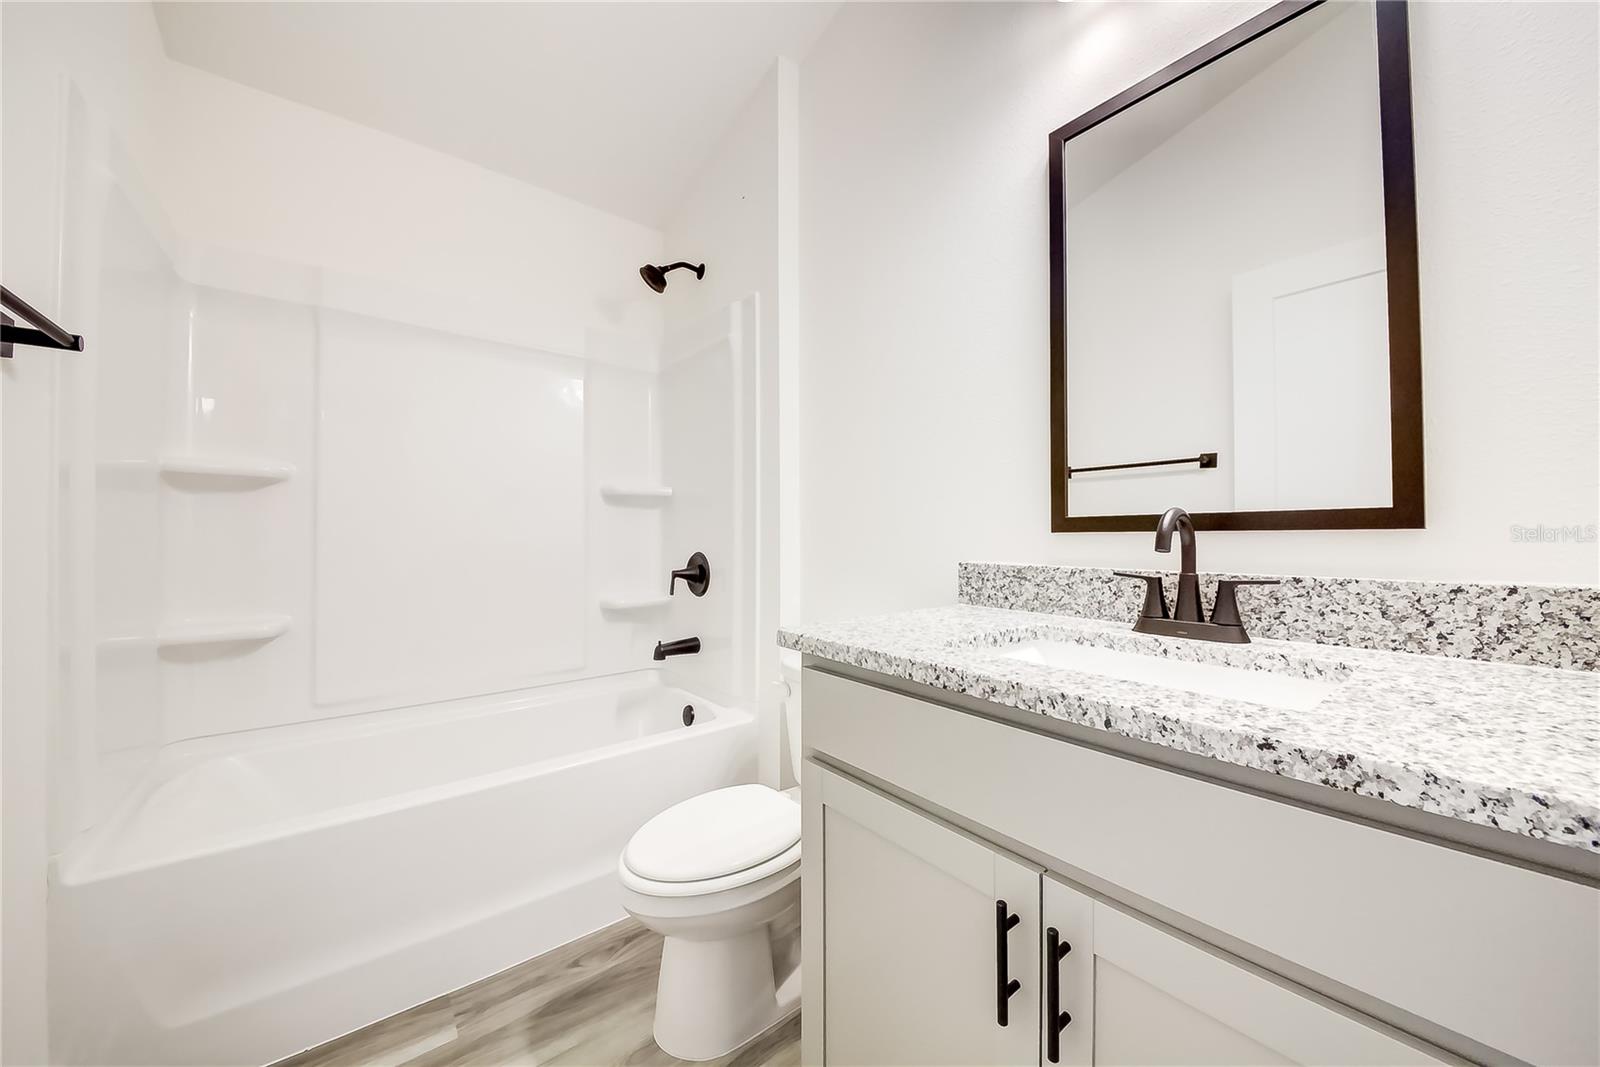
Ask about current builder incentives!!! Welcome to the Adams Homes 1635 floor plan in Abbey Glen, featuring 4 bedrooms, 2 bathrooms, and 1,635 square feet of living space, built for comfort, functionality, and everyday living. This home is situated on a CORNER LOT with NO REAR NEIGHBORS, providing additional space and privacy. The open layout features elevated ceilings and a spacious main living area filled with natural light from energy-efficient Low-E windows. The kitchen showcases gray cabinetry, granite countertops, stainless steel appliances, a pantry, and modern finishes while flowing seamlessly into the main living and dining areas. The primary suite offers a walk-in closet, tiled shower, and granite vanity, while three additional bedrooms provide plenty of flexibility for family, guests, or a home office. Enjoy luxury vinyl flooring in the main living areas, carpeted bedrooms, a dedicated laundry room, and a covered lanai overlooking the backyard with NO REAR NEIGHBORS. Additional features include a 2-car garage, sprinkler system, energy-efficient construction, and quality finishes throughout. Located in Abbey Glen with NO CDD, a low HOA, and a $1,000 deposit. Built by Adams Homes, known for quality construction, functional floor plans, and homes designed for everyday living. This home offers the space, privacy, comfort, and value you have been looking for. Photos may not represent the actual home and are used to illustrate the floor plan, layout, and features. Finishes and elevations may vary. Some photos may have been virtually staged to help buyers visualize the property's potential.
Eat-in Kitchen
In Wall Pest System
Kitchen/Family Room Combo
Living Room/Dining Room Combo
Pest Guard System
Primary Bedroom Main Floor
Solid Wood Cabinets
Stone Counters
Thermostat
Taxes: $1,379.64
Tax Year: 2025
Association Fee: $110.00
Association Fee Frequency: Monthly
Sidewalk
Sprinkler Metered
Dishwasher
Disposal
Electric Water Heater
Microwave
Range
Garden
Elementary School: Pasco Elementary School-Po
Middle School: Pasco Middle-Po
Junior High: Pasco Middle-Po
High School: Pasco High-Po
MLS Area: 33525 - Dade City/Richland
Total Square Footage: 2,331
Price per Square Feet: $204.59
Water: Public
Construction: Block
Date Listed: 2026-04-02 00:00:00
Furnished: Unfurnished
Windows: Double Pane Windows
Garage Spaces: 2
Flooring: Carpet, Ceramic Tile
Roof: Shingle
Heating: Electric
Cooling: Central Air
Laundry: Laundry Room
Pets: Yes
Sewer: Public Sewer
Lot Desc.: Landscaped, Sidewalk
Parcel ID: 33-24-21-0090-0
Listing Courtesy Of: Adams Homes Realty,Inc.
jose.padilla@adamshomes.com
Ask about current builder incentives!!! Welcome to the Adams Homes 1635 floor plan in Abbey Glen, featuring 4 bedrooms, 2 bathrooms, and 1,635 square feet of living space, built for comfort, functionality, and everyday living. This home is situated on a CORNER LOT with NO REAR NEIGHBORS, providing additional space and privacy. The open layout features elevated ceilings and a spacious main living area filled with natural light from energy-efficient Low-E windows. The kitchen showcases gray cabinetry, granite countertops, stainless steel appliances, a pantry, and modern finishes while flowing seamlessly into the main living and dining areas. The primary suite offers a walk-in closet, tiled shower, and granite vanity, while three additional bedrooms provide plenty of flexibility for family, guests, or a home office. Enjoy luxury vinyl flooring in the main living areas, carpeted bedrooms, a dedicated laundry room, and a covered lanai overlooking the backyard with NO REAR NEIGHBORS. Additional features include a 2-car garage, sprinkler system, energy-efficient construction, and quality finishes throughout. Located in Abbey Glen with NO CDD, a low HOA, and a $1,000 deposit. Built by Adams Homes, known for quality construction, functional floor plans, and homes designed for everyday living. This home offers the space, privacy, comfort, and value you have been looking for. Photos may not represent the actual home and are used to illustrate the floor plan, layout, and features. Finishes and elevations may vary. Some photos may have been virtually staged to help buyers visualize the property's potential.
Property Details
Price: $350,050
Sq Ft: 1,711
($205 per
sqft)
Bedrooms: 4
Bathrooms: 2
City: Dade City
County: Pasco
Type: Single Family
Development: Abbey Glen
Subdivision: Abbey Glen Phase Two
Acres: 0.1400
Virtual Tour/Floorplan: View
Year Built: 2026
Listing Number: TB8493471
Status Code: A-Active
Taxes: $1,379.64
Tax Year: 2025
Garage:
2
Furnishings: Unfurnished
Pets Allowed: Yes
Total Recurring Fees: $110
Total Recurring Fee Frequency: 0.00
Interior Features:
Eat-in Kitchen
In Wall Pest System
Kitchen/Family Room Combo
Living Room/Dining Room Combo
Pest Guard System
Primary Bedroom Main Floor
Solid Wood Cabinets
Stone Counters
Thermostat
Financial Information:
Taxes: $1,379.64
Tax Year: 2025
Association Fee: $110.00
Association Fee Frequency: Monthly
Exterior Features:
Sidewalk
Sprinkler Metered
Equipment:
Dishwasher
Disposal
Electric Water Heater
Microwave
Range
View:
Garden
School Information:
Elementary School: Pasco Elementary School-Po
Middle School: Pasco Middle-Po
Junior High: Pasco Middle-Po
High School: Pasco High-Po
Additional Information:
MLS Area: 33525 - Dade City/Richland
Total Square Footage: 2,331
Price per Square Feet: $204.59
Water: Public
Construction: Block
Date Listed: 2026-04-02 00:00:00
Furnished: Unfurnished
Windows: Double Pane Windows
Garage Spaces: 2
Flooring: Carpet, Ceramic Tile
Roof: Shingle
Heating: Electric
Cooling: Central Air
Laundry: Laundry Room
Pets: Yes
Sewer: Public Sewer
Lot Desc.: Landscaped, Sidewalk
Parcel ID: 33-24-21-0090-0
Map of 12964 Kent Bradley Street, Dade City, FL 33525
Listing Courtesy Of: Adams Homes Realty,Inc.
jose.padilla@adamshomes.com