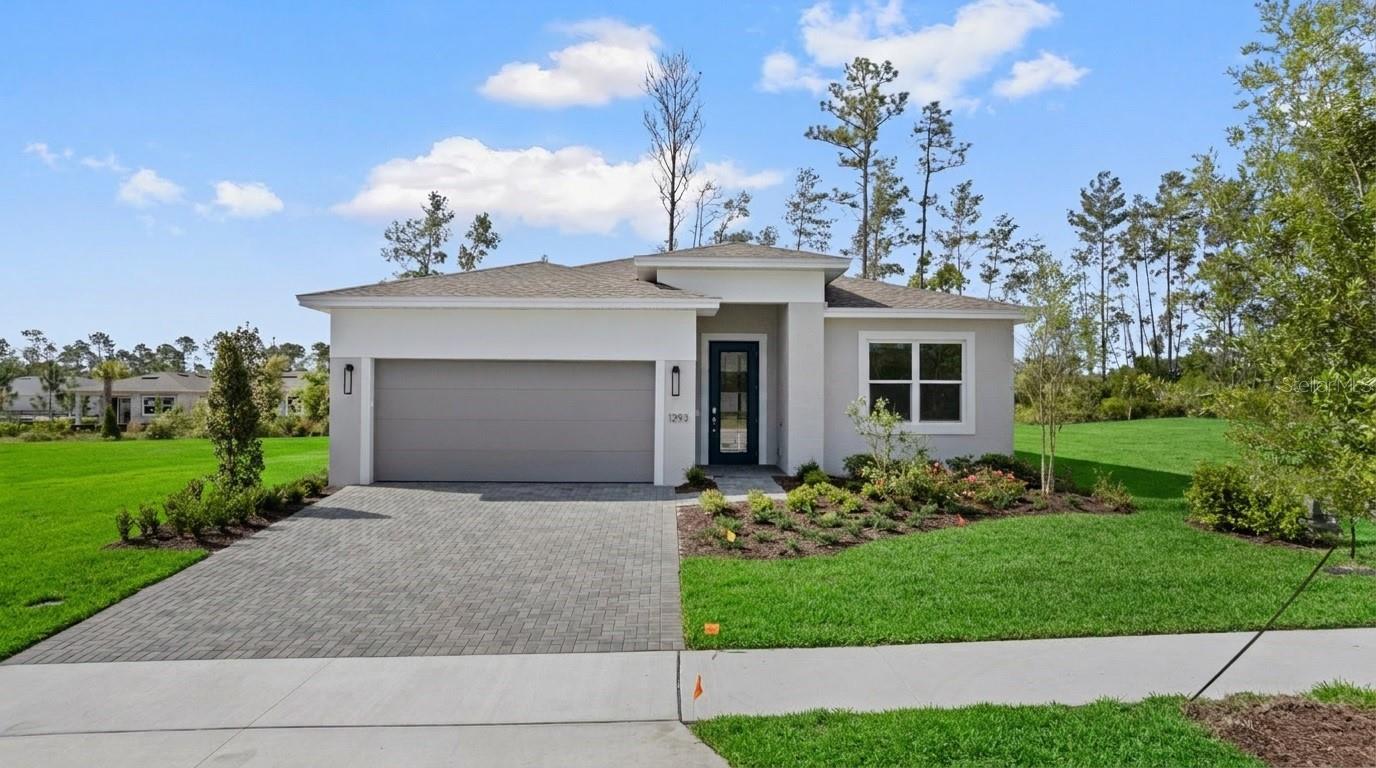
1293 Twin Farms Court, Deland, FL 32724
For Sale $524,990


Save Property
View Virtual Tour
Virtually Staged. Move-in ready Jade floorplan offers 2 bedrooms, 2 baths, a Study, and a 2-car garage, this home features 1,968 square feet of living space designed for comfort and everyday flexibility. The open-concept living areas feature warm wood-look laminate flooring that flows through the Great Room, dining area, kitchen, foyer, Study, and owner’s suite. At the center of the home, the gourmet kitchen showcases Cambria Brittanicca Gold Cool quartz countertops, two-tone cabinetry in Alabaster and Aberdeen, stainless steel GE Profile appliances, a French door refrigerator, brushed gold faucet, pendant lighting, and a herringbone tile backsplash. A 16-foot sliding glass door creates an impressive connection to the extended covered lanai. The extended owner’s suite offers a relaxing retreat with a deluxe shower, Cambria quartz countertops, designer tile, dual vanity sinks, and a semi-frameless glass shower enclosure. Bath 2 features a recessed tiled shower with herringbone-pattern wall tile and a semi-frameless glass enclosure. Additional highlights include a private Study with double doors, enhanced Great Room lighting, larger owner’s suite windows, a laundry tub rough-in, smart WiFi-enabled entry lock, and an extended covered lanai with a 5-foot privacy wall and connections for a future summer kitchen. Located within the gated 55+ community of Cresswind DeLand, residents can enjoy Club Cresswind with a resort-style pool and spa, fitness center, pickleball and tennis courts, walking trails, social spaces, and activities coordinated by a full-time Lifestyle Director. The community overlooks scenic Lake Winnemissett and is just minutes from historic Downtown DeLand, with convenient access to Central Florida attractions, natural springs, and Atlantic Coast beaches.
Crown Molding
High Ceilings
Living Room/Dining Room Combo
Primary Bedroom Main Floor
Stone Counters
Thermostat
Tray Ceiling(s)
Walk-In Closet(s)
Tax Year: 2026
Association Fee: $458.00
Association Fee Frequency: Monthly
Other
Cooktop
Dishwasher
Disposal
Exhaust Fan
Microwave
Range
Refrigerator
Elementary School: Blue Lake Elem
Middle School: Deland Middle
Junior High: Deland Middle
High School: Deland High
MLS Area: 32724 - Deland
Total Square Footage: 2,892
Price per Square Feet: $258.74
Water: Public
Construction: Block, Concrete
Date Listed: 2026-09-03 00:00:00
Furnished: Unfurnished
Windows: Insulated Windows
Parking: Driveway, Garage Door Opener
Garage Description: Y
Garage Spaces: 2
Attached Garage: Y
Flooring: Ceramic Tile, Laminate
Roof: Shingle
Heating: Central
Cooling: Central Air
Laundry: Inside
55+ Community: Y
Pets: Yes
Sewer: Public Sewer
Lot Desc.: Sidewalk, Paved
Parcel ID: 701308003170
Listing Courtesy Of: Maltbie Realty Group
billjr@harespeed.com
Virtually Staged. Move-in ready Jade floorplan offers 2 bedrooms, 2 baths, a Study, and a 2-car garage, this home features 1,968 square feet of living space designed for comfort and everyday flexibility. The open-concept living areas feature warm wood-look laminate flooring that flows through the Great Room, dining area, kitchen, foyer, Study, and owner’s suite. At the center of the home, the gourmet kitchen showcases Cambria Brittanicca Gold Cool quartz countertops, two-tone cabinetry in Alabaster and Aberdeen, stainless steel GE Profile appliances, a French door refrigerator, brushed gold faucet, pendant lighting, and a herringbone tile backsplash. A 16-foot sliding glass door creates an impressive connection to the extended covered lanai. The extended owner’s suite offers a relaxing retreat with a deluxe shower, Cambria quartz countertops, designer tile, dual vanity sinks, and a semi-frameless glass shower enclosure. Bath 2 features a recessed tiled shower with herringbone-pattern wall tile and a semi-frameless glass enclosure. Additional highlights include a private Study with double doors, enhanced Great Room lighting, larger owner’s suite windows, a laundry tub rough-in, smart WiFi-enabled entry lock, and an extended covered lanai with a 5-foot privacy wall and connections for a future summer kitchen. Located within the gated 55+ community of Cresswind DeLand, residents can enjoy Club Cresswind with a resort-style pool and spa, fitness center, pickleball and tennis courts, walking trails, social spaces, and activities coordinated by a full-time Lifestyle Director. The community overlooks scenic Lake Winnemissett and is just minutes from historic Downtown DeLand, with convenient access to Central Florida attractions, natural springs, and Atlantic Coast beaches.
Property Details
Price: $524,990
Sq Ft: 2,029
($259 per
sqft)
Bedrooms: 2
Bathrooms: 2
City: Deland
County: Volusia
Type: Single Family
Development: Deland
Subdivision: Cresswind Deland
Acres: 0.1500
Virtual Tour/Floorplan: View
Year Built: 2026
Listing Number: W7889215
Status Code: A-Active
Tax Year: 2026
Garage:
2
/
Y
Furnishings: Unfurnished
Pets Allowed: Yes
Total Recurring Fees: $458
Total Recurring Fee Frequency: 0.00
Interior Features:
Crown Molding
High Ceilings
Living Room/Dining Room Combo
Primary Bedroom Main Floor
Stone Counters
Thermostat
Tray Ceiling(s)
Walk-In Closet(s)
Financial Information:
Tax Year: 2026
Association Fee: $458.00
Association Fee Frequency: Monthly
Exterior Features:
Other
Equipment:
Cooktop
Dishwasher
Disposal
Exhaust Fan
Microwave
Range
Refrigerator
School Information:
Elementary School: Blue Lake Elem
Middle School: Deland Middle
Junior High: Deland Middle
High School: Deland High
Additional Information:
MLS Area: 32724 - Deland
Total Square Footage: 2,892
Price per Square Feet: $258.74
Water: Public
Construction: Block, Concrete
Date Listed: 2026-09-03 00:00:00
Furnished: Unfurnished
Windows: Insulated Windows
Parking: Driveway, Garage Door Opener
Garage Description: Y
Garage Spaces: 2
Attached Garage: Y
Flooring: Ceramic Tile, Laminate
Roof: Shingle
Heating: Central
Cooling: Central Air
Laundry: Inside
55+ Community: Y
Pets: Yes
Sewer: Public Sewer
Lot Desc.: Sidewalk, Paved
Parcel ID: 701308003170
Map of 1293 Twin Farms Court, Deland, FL 32724
Listing Courtesy Of: Maltbie Realty Group
billjr@harespeed.com