12922 159Th Lane Nw, Alachua, FL 32615
For Sale $342,900


Save Property
View Virtual Tour
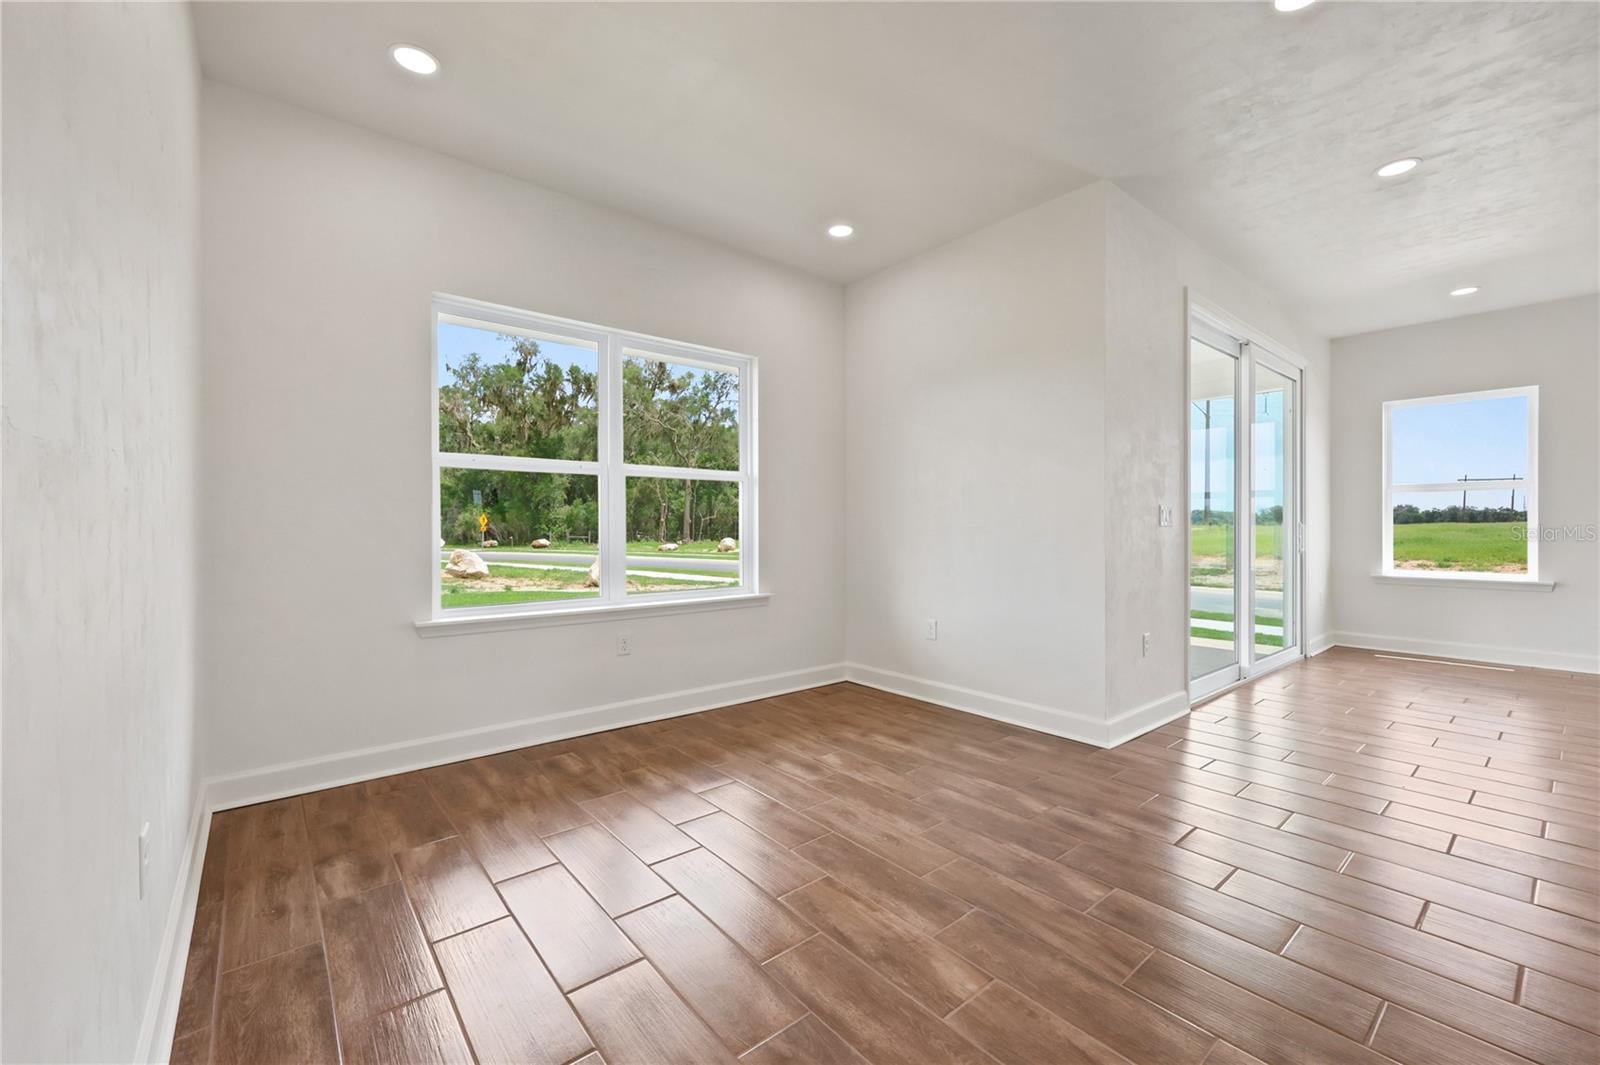
Pre-Construction. To be built. Estimated completion: April 2027. Built by a third-generation local builder, with choices that make it yours. At Tolosa, you have opportunities to choose finishes and colors, subject to construction stage and selection deadlines. Picture dinner on Alachua's historic Main Street, an afternoon at Legacy Park, and time to unwind on your own covered porch. Located on Lot 6, a 0.19-acre homesite, the Willow offers 3 bedrooms, 2 baths, 1,600 square feet of heated and cooled living space, and a 2-car garage. The kitchen, dining, and living areas connect in one open gathering space, with an 8'x8' glass sliding door leading to the covered rear porch. The split-bedroom layout places the primary suite on one side of the home and the secondary bedrooms and bath on the other. Quartz countertops, wood cabinets with soft-close drawers, a tile backsplash, and pull-out dual trash bins give the kitchen both style and everyday practicality. A stainless steel undermount single-basin sink, slide-in electric range, microwave, and dishwasher are included. The primary bath features dual sinks, a walk-in shower with tile surround, and a private water closet; the second bath has a tub and shower combination. Tile flooring runs throughout the home, complemented by 9-foot ceilings, recessed LED lighting, and ceiling fans. A utility sink adds convenience in the laundry room. Exterior features include cement board siding with board-and-batten accents. The garage features an 8-foot-tall door and a garage door opener with two remotes. Additional features include Low-E windows, R-30 insulation, a 15 SEER HVAC system, and an electric water heater. Limited warranty coverage includes one year for systems, one year for workmanship, and seven years for structural coverage, plus transferable manufacturer warranties. Tolosa is planned for 105 homesites, with 42 in the first phase, sidewalks on both sides of the streets, and a planned community playground. HOA dues of $75 per month cover mowing, edging, and trimming of front yards and common areas, plus maintenance of the community playground. The entrance on Hipp Way, between US 441 and SR 235, is approximately 2.5 miles from the I-75 interchange. Zoned schools for 2026-27 are Irby Elementary (K-2), Alachua Elementary (3-5), Mebane Middle, and Santa Fe High; verify school assignments with the district. Have a different home in mind? Beyond choosing finishes for the Willow, you can explore a custom home on any available homesite in Tolosa, with a layout designed around how you live. Custom plans and pricing vary. Located in a USDA eligible area per the USDA property eligibility map; buyers should confirm loan eligibility with their lender. Photos show a previously completed home with a similar layout and may include personalizations or upgrades not included in the listed price. Layout, finishes, and features may vary.
Ceiling Fans(s)
Eat-in Kitchen
Kitchen/Family Room Combo
Living Room/Dining Room Combo
Open Floorplan
Primary Bedroom Main Floor
Solid Surface Counters
Split Bedroom
Thermostat
Walk-In Closet(s)
Fence Restrictions
Playground
Taxes: $1,000.00
Tax Year: 2026
Association Fee: $75.00
Association Fee Frequency: Monthly
Dishwasher
Disposal
Electric Water Heater
Exhaust Fan
Microwave
Range
Trees/Woods
Elementary School: Alachua Elementary School-Al
Middle School: A. L. Mebane Middle School-Al
Junior High: A. L. Mebane Middle School-Al
High School: Santa Fe High School-Al
Building Description: Contemporary, Craftsman
MLS Area: 32615 - Alachua
Total Square Footage: 2,408
Price per Square Feet: $214.31
Total Floors: 1
Water: Public
Construction: Hardi Plank Type, Frame
Date Listed: 2026-11-13 00:00:00
Furnished: Unfurnished
Windows: Double Pane Windows, Energy Star Qualified Windows, Insulated Windows, Low-Emissivity Windows
Parking: Driveway, Garage Door Opener, Ground Level
Garage Description: Y
Garage Spaces: 2
Attached Garage: Y
Flooring: Ceramic Tile, Tile
Roof: Shingle
Heating: Electric
Cooling: Central Air
Security: Smoke Detector(S)
Laundry: Electric Dryer Hookup, Inside, Laundry Room, Washer Hookup
Pets: Cats Ok, Dogs Ok
Sewer: Public Sewer
Lot Desc.: Cleared, Corner Lot, City Limits, Level, Paved
Parcel ID: 03135-010-006
Amenities: Fence Restrictions, Playground
Listing Courtesy Of: Watson Realty Corp
aables@watsonrealtycorp.com
Pre-Construction. To be built. Estimated completion: April 2027. Built by a third-generation local builder, with choices that make it yours. At Tolosa, you have opportunities to choose finishes and colors, subject to construction stage and selection deadlines. Picture dinner on Alachua's historic Main Street, an afternoon at Legacy Park, and time to unwind on your own covered porch. Located on Lot 6, a 0.19-acre homesite, the Willow offers 3 bedrooms, 2 baths, 1,600 square feet of heated and cooled living space, and a 2-car garage. The kitchen, dining, and living areas connect in one open gathering space, with an 8'x8' glass sliding door leading to the covered rear porch. The split-bedroom layout places the primary suite on one side of the home and the secondary bedrooms and bath on the other. Quartz countertops, wood cabinets with soft-close drawers, a tile backsplash, and pull-out dual trash bins give the kitchen both style and everyday practicality. A stainless steel undermount single-basin sink, slide-in electric range, microwave, and dishwasher are included. The primary bath features dual sinks, a walk-in shower with tile surround, and a private water closet; the second bath has a tub and shower combination. Tile flooring runs throughout the home, complemented by 9-foot ceilings, recessed LED lighting, and ceiling fans. A utility sink adds convenience in the laundry room. Exterior features include cement board siding with board-and-batten accents. The garage features an 8-foot-tall door and a garage door opener with two remotes. Additional features include Low-E windows, R-30 insulation, a 15 SEER HVAC system, and an electric water heater. Limited warranty coverage includes one year for systems, one year for workmanship, and seven years for structural coverage, plus transferable manufacturer warranties. Tolosa is planned for 105 homesites, with 42 in the first phase, sidewalks on both sides of the streets, and a planned community playground. HOA dues of $75 per month cover mowing, edging, and trimming of front yards and common areas, plus maintenance of the community playground. The entrance on Hipp Way, between US 441 and SR 235, is approximately 2.5 miles from the I-75 interchange. Zoned schools for 2026-27 are Irby Elementary (K-2), Alachua Elementary (3-5), Mebane Middle, and Santa Fe High; verify school assignments with the district. Have a different home in mind? Beyond choosing finishes for the Willow, you can explore a custom home on any available homesite in Tolosa, with a layout designed around how you live. Custom plans and pricing vary. Located in a USDA eligible area per the USDA property eligibility map; buyers should confirm loan eligibility with their lender. Photos show a previously completed home with a similar layout and may include personalizations or upgrades not included in the listed price. Layout, finishes, and features may vary.
Property Details
Price: $342,900
Sq Ft: 1,600
($214 per
sqft)
Bedrooms: 3
Bathrooms: 2
City: Alachua
County: Alachua
Type: Single Family
Development: Tolosa
Subdivision: Tolosa South
Acres: 0.1900
Virtual Tour/Floorplan: View
Year Built: 2027
Listing Number: GC544818
Status Code: A-Active
Taxes: $1,000.00
Tax Year: 2026
Garage:
2
/
Y
Furnishings: Unfurnished
Pets Allowed: Cats OK, Dogs OK
Total Recurring Fees: $75
Total Recurring Fee Frequency: 0.00
Interior Features:
Ceiling Fans(s)
Eat-in Kitchen
Kitchen/Family Room Combo
Living Room/Dining Room Combo
Open Floorplan
Primary Bedroom Main Floor
Solid Surface Counters
Split Bedroom
Thermostat
Walk-In Closet(s)
Amenities:
Fence Restrictions
Playground
Financial Information:
Taxes: $1,000.00
Tax Year: 2026
Association Fee: $75.00
Association Fee Frequency: Monthly
Equipment:
Dishwasher
Disposal
Electric Water Heater
Exhaust Fan
Microwave
Range
View:
Trees/Woods
School Information:
Elementary School: Alachua Elementary School-Al
Middle School: A. L. Mebane Middle School-Al
Junior High: A. L. Mebane Middle School-Al
High School: Santa Fe High School-Al
Additional Information:
Building Description: Contemporary, Craftsman
MLS Area: 32615 - Alachua
Total Square Footage: 2,408
Price per Square Feet: $214.31
Total Floors: 1
Water: Public
Construction: Hardi Plank Type, Frame
Date Listed: 2026-11-13 00:00:00
Furnished: Unfurnished
Windows: Double Pane Windows, Energy Star Qualified Windows, Insulated Windows, Low-Emissivity Windows
Parking: Driveway, Garage Door Opener, Ground Level
Garage Description: Y
Garage Spaces: 2
Attached Garage: Y
Flooring: Ceramic Tile, Tile
Roof: Shingle
Heating: Electric
Cooling: Central Air
Security: Smoke Detector(S)
Laundry: Electric Dryer Hookup, Inside, Laundry Room, Washer Hookup
Pets: Cats Ok, Dogs Ok
Sewer: Public Sewer
Lot Desc.: Cleared, Corner Lot, City Limits, Level, Paved
Parcel ID: 03135-010-006
Amenities: Fence Restrictions, Playground
Map of 12922 159Th Lane Nw, Alachua, FL 32615
Listing Courtesy Of: Watson Realty Corp
aables@watsonrealtycorp.com