1292 Cobble Glen Drive, Port Charlotte, FL 33953
For Sale $350,000


Save Property
View Virtual Tour
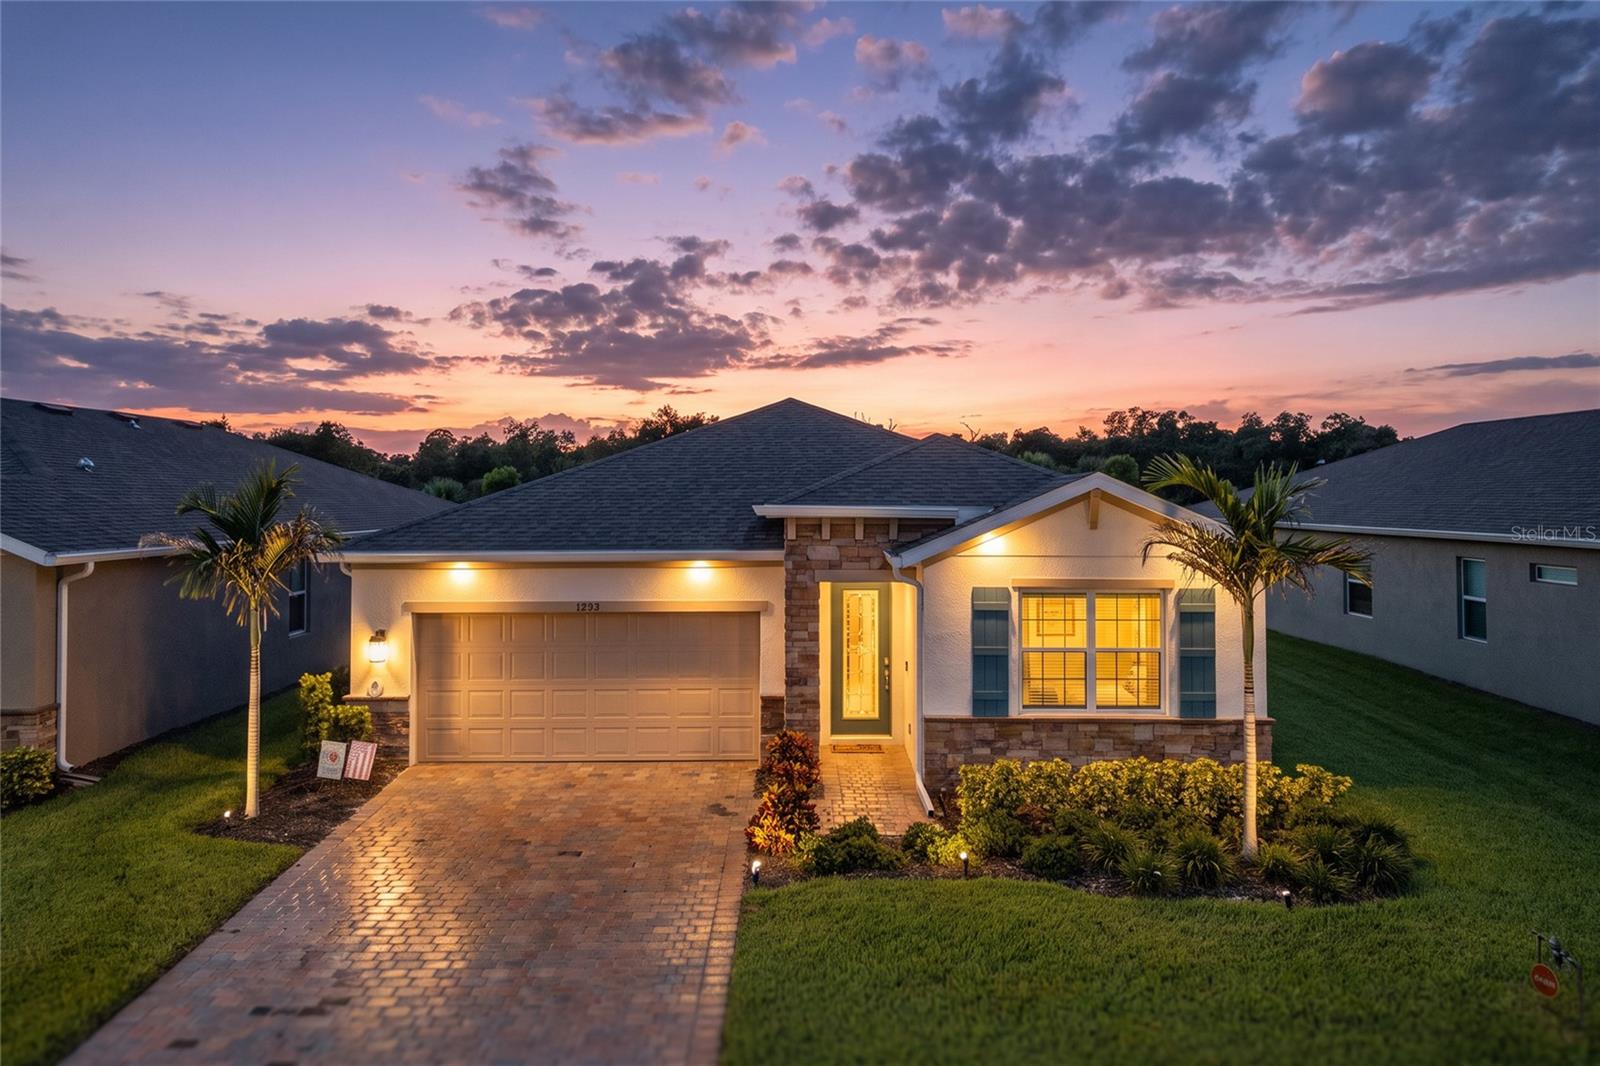
Beautiful FURNISHED 3-bedroom, 2-bath home built in 2024 and located in the gated community of The Cove at West Port. Offering 1,816 square feet of living space, this popular Clifton floor plan features an open and inviting layout designed for comfortable everyday living and entertaining. The kitchen flows into the spacious dining and living areas, while sliding glass doors bring in plenty of natural light and lead to the covered paver lanai overlooking the landscaped fenced backyard and peaceful wooded view. The spacious primary suite offers privacy from the additional bedrooms, and a separate laundry room and attached 2-car garage add everyday convenience. Best of all, the home is being offered furnished, making your move to Florida that much easier! The Cove at West Port offers an impressive selection of amenities, including a resort-style pool, clubhouse, fitness center, pickleball and bocce courts, dog park, sidewalks, and gated entry. Just minutes away is Centennial Park and the Centennial Recreation & Aquatic Center, where you can enjoy an outdoor competition pool, recreational swimming, fitness facilities, gymnasium, sports fields, walking trails, playgrounds, and plenty of opportunities to stay active. Port Charlotte Town Center is also only minutes away, along with shopping, restaurants, entertainment, and everyday conveniences. With a newer furnished home, great community amenities, and recreation and shopping nearby, this home offers an easy way to start enjoying the Southwest Florida lifestyle.
Living Room/Dining Room Combo
Primary Bedroom Main Floor
Walk-In Closet(s)
Window Treatments
Gated
Maintenance
Pool
Spa/Hot Tub
Taxes: $6,747.19
Tax Year: 2025
Association Fee: $319.01
Association Fee Frequency: Monthly
Sidewalk
Dishwasher
Disposal
Dryer
Electric Water Heater
Microwave
Range
Refrigerator
Washer
Elementary School: Liberty Elementary
Middle School: Murdock Middle
Junior High: Murdock Middle
High School: Port Charlotte High
MLS Area: 33953 - Port Charlotte
Total Square Footage: 2,488
Price per Square Feet: $191.26
Total Floors: 1
Water: Public
Construction: Block
Date Listed: 2026-09-21 00:00:00
Furnished: Furnished
Parking: Garage Door Opener
Garage Description: Y
Garage Spaces: 2
Attached Garage: Y
Flooring: Ceramic Tile
Roof: Shingle
Heating: Central, Electric
Cooling: Central Air
Laundry: Inside
Pets: Yes
Sewer: Public Sewer
Parcel ID: 402110111008
Amenities: Gated, Maintenance, Pool, Spa/Hot Tub
Listing Courtesy Of: Re/Max Palm
sellingvenice@yahoo.com
Beautiful FURNISHED 3-bedroom, 2-bath home built in 2024 and located in the gated community of The Cove at West Port. Offering 1,816 square feet of living space, this popular Clifton floor plan features an open and inviting layout designed for comfortable everyday living and entertaining. The kitchen flows into the spacious dining and living areas, while sliding glass doors bring in plenty of natural light and lead to the covered paver lanai overlooking the landscaped fenced backyard and peaceful wooded view. The spacious primary suite offers privacy from the additional bedrooms, and a separate laundry room and attached 2-car garage add everyday convenience. Best of all, the home is being offered furnished, making your move to Florida that much easier! The Cove at West Port offers an impressive selection of amenities, including a resort-style pool, clubhouse, fitness center, pickleball and bocce courts, dog park, sidewalks, and gated entry. Just minutes away is Centennial Park and the Centennial Recreation & Aquatic Center, where you can enjoy an outdoor competition pool, recreational swimming, fitness facilities, gymnasium, sports fields, walking trails, playgrounds, and plenty of opportunities to stay active. Port Charlotte Town Center is also only minutes away, along with shopping, restaurants, entertainment, and everyday conveniences. With a newer furnished home, great community amenities, and recreation and shopping nearby, this home offers an easy way to start enjoying the Southwest Florida lifestyle.
Property Details
Price: $350,000
Sq Ft: 1,830
($191 per
sqft)
Bedrooms: 3
Bathrooms: 2
City: Port Charlotte
County: Charlotte
Type: Single Family
Development: Cove/West Port Ph 2 & 3
Acres: 0.1600
Virtual Tour/Floorplan: View
Year Built: 2024
Listing Number: N6145864
Status Code: A-Active
Taxes: $6,747.19
Tax Year: 2025
Garage:
2
/
Y
Furnishings: Furnished
Pets Allowed: Yes
Total Recurring Fees: $319
Total Recurring Fee Frequency: 0.00
Interior Features:
Living Room/Dining Room Combo
Primary Bedroom Main Floor
Walk-In Closet(s)
Window Treatments
Amenities:
Gated
Maintenance
Pool
Spa/Hot Tub
Financial Information:
Taxes: $6,747.19
Tax Year: 2025
Association Fee: $319.01
Association Fee Frequency: Monthly
Exterior Features:
Sidewalk
Equipment:
Dishwasher
Disposal
Dryer
Electric Water Heater
Microwave
Range
Refrigerator
Washer
School Information:
Elementary School: Liberty Elementary
Middle School: Murdock Middle
Junior High: Murdock Middle
High School: Port Charlotte High
Additional Information:
MLS Area: 33953 - Port Charlotte
Total Square Footage: 2,488
Price per Square Feet: $191.26
Total Floors: 1
Water: Public
Construction: Block
Date Listed: 2026-09-21 00:00:00
Furnished: Furnished
Parking: Garage Door Opener
Garage Description: Y
Garage Spaces: 2
Attached Garage: Y
Flooring: Ceramic Tile
Roof: Shingle
Heating: Central, Electric
Cooling: Central Air
Laundry: Inside
Pets: Yes
Sewer: Public Sewer
Parcel ID: 402110111008
Amenities: Gated, Maintenance, Pool, Spa/Hot Tub
Map of 1292 Cobble Glen Drive, Port Charlotte, FL 33953
Listing Courtesy Of: Re/Max Palm
sellingvenice@yahoo.com