12917 Oak Street, San Antonio, FL 33576
For Sale $679,000


Save Property
View Virtual Tour
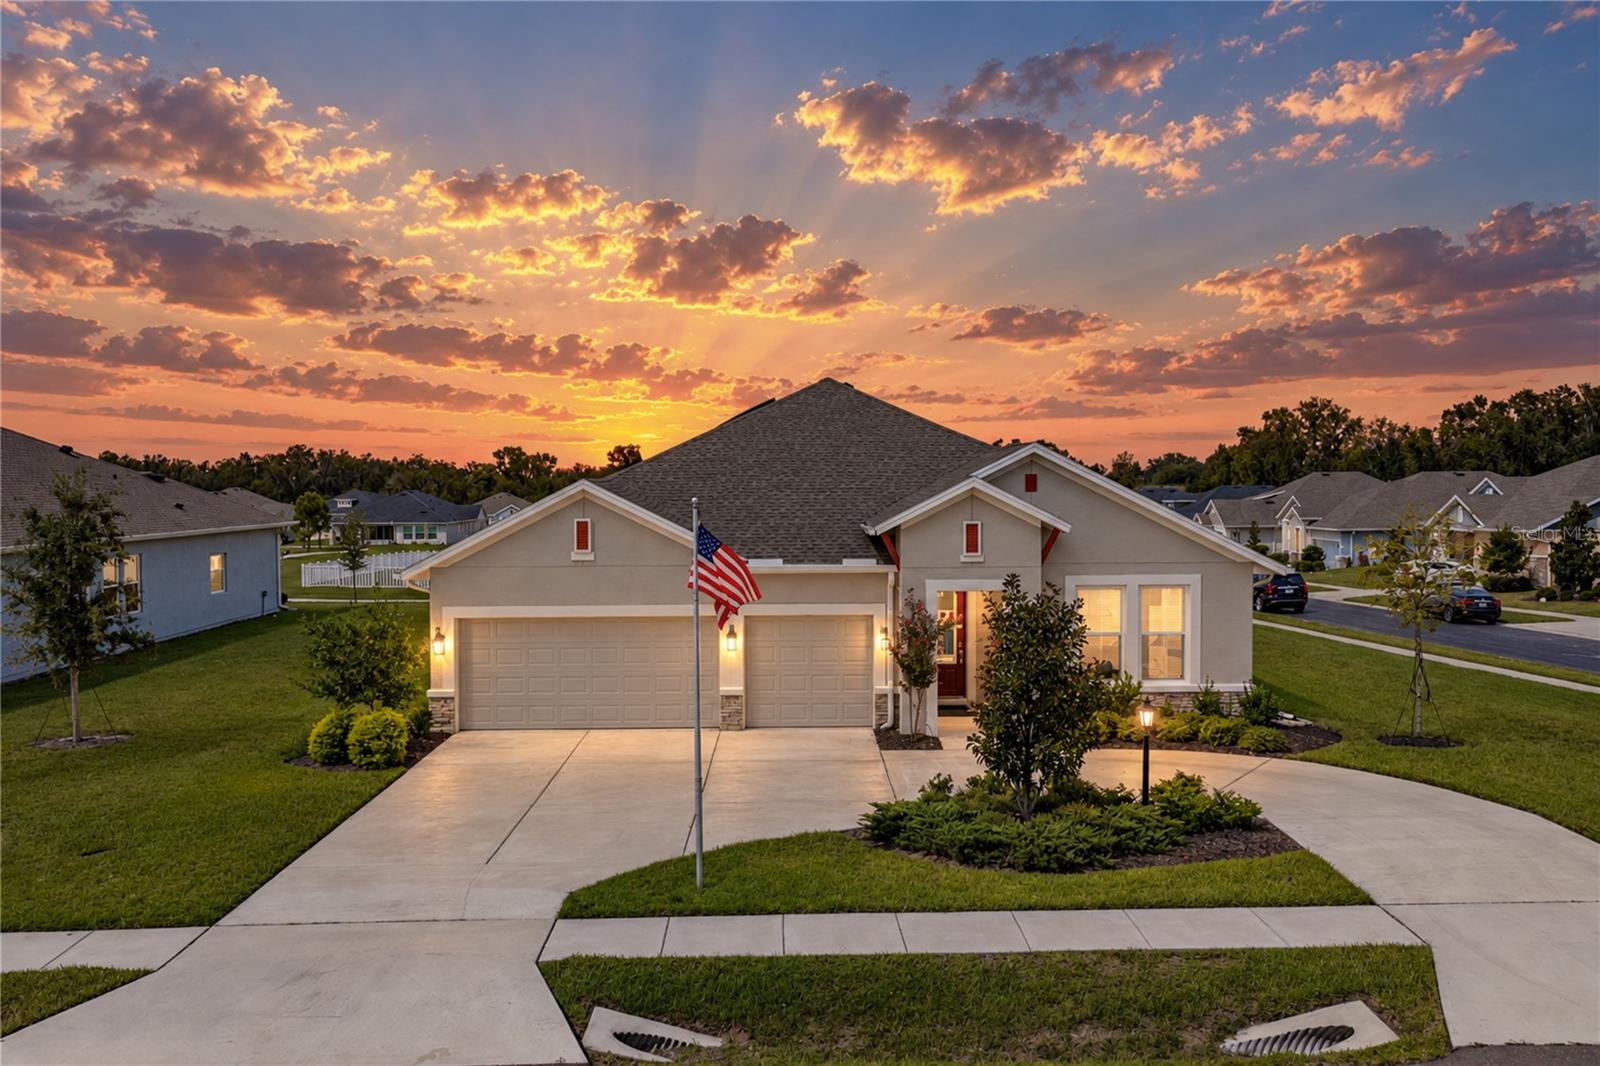
Resting within the Carmela community of San Antonio, the day ends beautifully here from the extended paver patio, where sunset and park views give this 2023 home a breathtaking backdrop. Set on nearly 1/3 of an acre, this 4 bedroom + office, 3 bath, 3 car garage residence spans 2,758 sq ft with paid-off solar panels, a triple-split bedroom plan, and the fresh feel of new construction without the wait. A convenient circular driveway makes the corner lot feel easy to navigate from the moment you arrive, while mature landscaping and a covered entryway lead into a bright, well-planned interior. Luxury vinyl plank flooring runs through the main living areas, connecting the spacious living room, dining area, and kitchen with a smooth, open feel. The gourmet kitchen was carefully curated with quartz countertops, Whirlpool stainless steel appliances, a decorative backsplash, pantry storage, and a generous central island with breakfast bar seating and pendant lighting. Its placement keeps the home chef close to the dining and living areas, with enough prep space and storage to make the kitchen feel comfortable and easy to move throughout. Behind double doors, the dedicated office gives you a private place for work, studying, or homework without sacrificing a bedroom. Privately split from the secondary rooms, the primary suite overlooks the backyard and includes an expansive walk-in closet, plus an ensuite bathroom with dual sinks, a quartz countertop, a private water closet, and an oversized walk-in shower. Bedroom 2 rests in its own wing near the front of the home, creating a comfortable guest suite with plush carpet, a ceiling fan, and a full ensuite bathroom with a tub/shower combination. Bedrooms 3 and 4 are placed near the third full bathroom and oversized laundry room, giving the layout smart separation for family, visitors, or multigenerational needs. Out back, the extended paver patio gives you space for outdoor dining, lounging, or enjoying the sunset with park views beyond the yard. Privacy hedges soften the setting, while the nearly 1/3 acre lot, 3 car garage, and paid-off solar panels add the kind of space, storage, and monthly savings that make this home even more appealing. Carmela places you in a desirable San Antonio location just minutes from major highways, Mirada Lagoon, local shops, restaurants, and nearby conveniences. Call today to schedule your private showing of this like-new home with a beautiful setting and valuable upgrades already in place!
Ceiling Fans(s)
Eat-in Kitchen
Living Room/Dining Room Combo
Open Floorplan
Primary Bedroom Main Floor
Split Bedroom
Stone Counters
Walk-In Closet(s)
Taxes: $6,880.05
Tax Year: 2025
Association Fee: $495.00
Association Fee Frequency: Quarterly
Lighting
Rain Gutters
Sidewalk
Built-In Oven
Cooktop
Dishwasher
Microwave
Range Hood
Refrigerator
Park/Greenbelt
Elementary School: San Antonio-Po
Middle School: Pasco Middle-Po
Junior High: Pasco Middle-Po
High School: Pasco High-Po
MLS Area: 33576 - San Antonio
Total Square Footage: 3,566
Price per Square Feet: $246.19
Total Floors: 1
Water: Public
Construction: Block, Stucco
Date Listed: 2026-10-05 00:00:00
Furnished: Unfurnished
Parking: Circular Driveway
Garage Description: Y
Garage Spaces: 3
Attached Garage: Y
Flooring: Carpet, Luxury Vinyl, Tile
Roof: Shingle
Heating: Central
Cooling: Central Air
Laundry: Inside, Laundry Room
Pets: Yes
Sewer: Septic Tank
Lot Desc.: Corner Lot, City Limits, Landscaped, Oversized Lot, Sidewalk, Paved
Parcel ID: 02-25-20-0290-0
Listing Courtesy Of: King & Associates Real Estate Llc
geritherealtor@gmail.com
Resting within the Carmela community of San Antonio, the day ends beautifully here from the extended paver patio, where sunset and park views give this 2023 home a breathtaking backdrop. Set on nearly 1/3 of an acre, this 4 bedroom + office, 3 bath, 3 car garage residence spans 2,758 sq ft with paid-off solar panels, a triple-split bedroom plan, and the fresh feel of new construction without the wait. A convenient circular driveway makes the corner lot feel easy to navigate from the moment you arrive, while mature landscaping and a covered entryway lead into a bright, well-planned interior. Luxury vinyl plank flooring runs through the main living areas, connecting the spacious living room, dining area, and kitchen with a smooth, open feel. The gourmet kitchen was carefully curated with quartz countertops, Whirlpool stainless steel appliances, a decorative backsplash, pantry storage, and a generous central island with breakfast bar seating and pendant lighting. Its placement keeps the home chef close to the dining and living areas, with enough prep space and storage to make the kitchen feel comfortable and easy to move throughout. Behind double doors, the dedicated office gives you a private place for work, studying, or homework without sacrificing a bedroom. Privately split from the secondary rooms, the primary suite overlooks the backyard and includes an expansive walk-in closet, plus an ensuite bathroom with dual sinks, a quartz countertop, a private water closet, and an oversized walk-in shower. Bedroom 2 rests in its own wing near the front of the home, creating a comfortable guest suite with plush carpet, a ceiling fan, and a full ensuite bathroom with a tub/shower combination. Bedrooms 3 and 4 are placed near the third full bathroom and oversized laundry room, giving the layout smart separation for family, visitors, or multigenerational needs. Out back, the extended paver patio gives you space for outdoor dining, lounging, or enjoying the sunset with park views beyond the yard. Privacy hedges soften the setting, while the nearly 1/3 acre lot, 3 car garage, and paid-off solar panels add the kind of space, storage, and monthly savings that make this home even more appealing. Carmela places you in a desirable San Antonio location just minutes from major highways, Mirada Lagoon, local shops, restaurants, and nearby conveniences. Call today to schedule your private showing of this like-new home with a beautiful setting and valuable upgrades already in place!
Property Details
Price: $679,000
Sq Ft: 2,758
($246 per
sqft)
Bedrooms: 4
Bathrooms: 3
City: San Antonio
County: Pasco
Type: Single Family
Development: Carmela
Subdivision: Carmela Sub
Acres: 0.3000
Virtual Tour/Floorplan: View
Year Built: 2023
Listing Number: TB8554882
Status Code: A-Active
Taxes: $6,880.05
Tax Year: 2025
Garage:
3
/
Y
Furnishings: Unfurnished
Pets Allowed: Yes
Total Recurring Fees: $165
Total Recurring Fee Frequency: 0.00
Interior Features:
Ceiling Fans(s)
Eat-in Kitchen
Living Room/Dining Room Combo
Open Floorplan
Primary Bedroom Main Floor
Split Bedroom
Stone Counters
Walk-In Closet(s)
Financial Information:
Taxes: $6,880.05
Tax Year: 2025
Association Fee: $495.00
Association Fee Frequency: Quarterly
Exterior Features:
Lighting
Rain Gutters
Sidewalk
Equipment:
Built-In Oven
Cooktop
Dishwasher
Microwave
Range Hood
Refrigerator
View:
Park/Greenbelt
School Information:
Elementary School: San Antonio-Po
Middle School: Pasco Middle-Po
Junior High: Pasco Middle-Po
High School: Pasco High-Po
Additional Information:
MLS Area: 33576 - San Antonio
Total Square Footage: 3,566
Price per Square Feet: $246.19
Total Floors: 1
Water: Public
Construction: Block, Stucco
Date Listed: 2026-10-05 00:00:00
Furnished: Unfurnished
Parking: Circular Driveway
Garage Description: Y
Garage Spaces: 3
Attached Garage: Y
Flooring: Carpet, Luxury Vinyl, Tile
Roof: Shingle
Heating: Central
Cooling: Central Air
Laundry: Inside, Laundry Room
Pets: Yes
Sewer: Septic Tank
Lot Desc.: Corner Lot, City Limits, Landscaped, Oversized Lot, Sidewalk, Paved
Parcel ID: 02-25-20-0290-0
Map of 12917 Oak Street, San Antonio, FL 33576
Listing Courtesy Of: King & Associates Real Estate Llc
geritherealtor@gmail.com