12888 98Th Street Sw, Dunnellon, FL 34432
For Sale $415,900


Save Property
View Virtual Tour
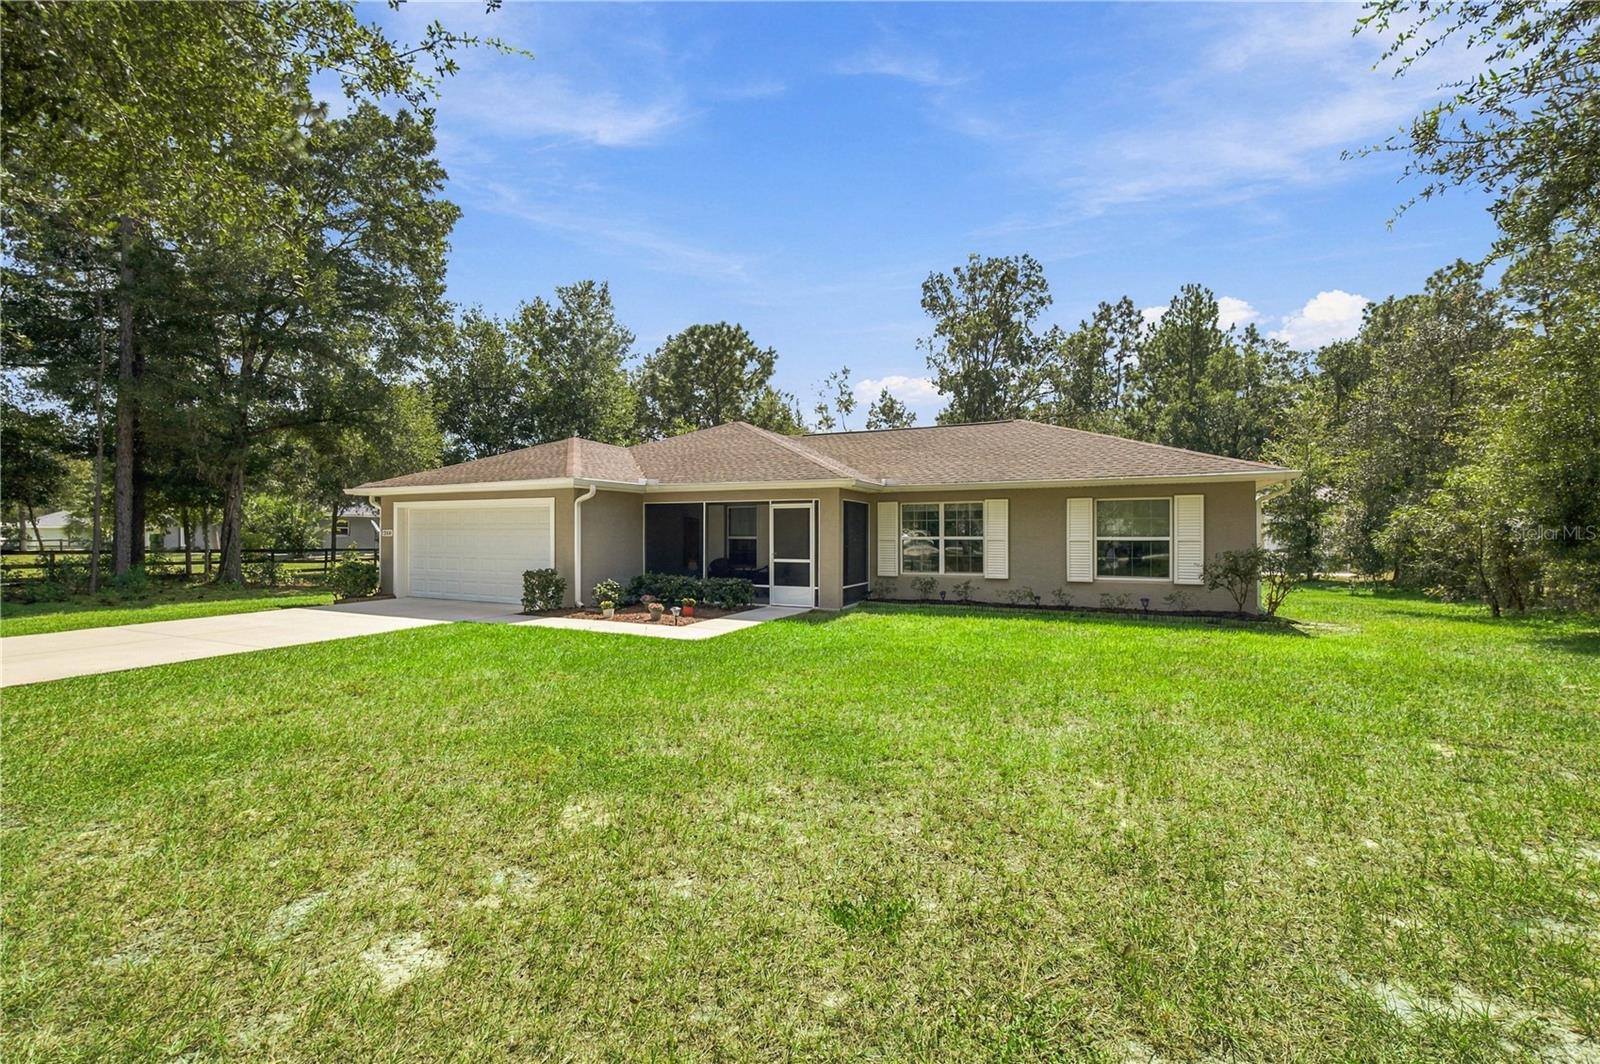
Welcome to this beautifully maintained and thoughtfully upgraded 2021-built home, situated on 1.05 acres in the desirable Rolling Hills community! Offering the perfect blend of modern comfort, functionality, and room to enjoy, this property has something for everyone! Step inside to discover a bright, spacious open floor plan featuring upgraded fixtures, custom tinted windows and window treatments, and tasteful finishes throughout. The beautifully appointed kitchen is the heart of the home, showcasing solid wood cabinetry with soft-close features, granite countertops, stainless steel appliances, and generous space for entertaining and everyday living. Enjoy the best of Florida's indoor-outdoor lifestyle with both a screened front porch and screened rear patio, perfect for morning coffee, evening relaxation, or simply taking in the peaceful surroundings. CAR ENTHUSIASTS, COLLECTORS, AND HOBBYISTS—THIS ONE IS FOR YOU! The impressive two-bay metal workshop takes this property to another level! Complete with 200-amp electrical service, oversized ventilation fans, and an extra-high asymmetric BendPak vehicle lift with a 10,000-pound capacity, this exceptional space is ready for automotive projects, restoration, storage, or your next big hobby. Situated on over an acre with NO HOA and located in Flood Zone X, this property offers the freedom, flexibility, and space you've been looking for. Whether you're searching for a beautifully upgraded home, a place to enjoy your hobbies, or the ultimate workshop setup, this Rolling Hills property delivers an opportunity that's hard to find!
Ceiling Fans(s)
Open Floorplan
Solid Wood Cabinets
Thermostat
Tray Ceiling(s)
Walk-In Closet(s)
Window Treatments
Taxes: $2,225.60
Tax Year: 2025
Fire Pit
Lighting
Private Mailbox
Storage
Dishwasher
Microwave
Range
Refrigerator
Trees/Woods
Elementary School: Dunnellon Elementary School
Middle School: Dunnellon Middle School
Junior High: Dunnellon Middle School
High School: Dunnellon High School
MLS Area: 34432 - Dunnellon
Total Square Footage: 2,026
Price per Square Feet: $283.50
Total Floors: 1
Water: Well
Construction: Block, Stucco
Date Listed: 2026-10-01 00:00:00
Furnished: Unfurnished
Windows: Blinds, Shades
Parking: Garage Door Opener, Ground Level, Oversized
Garage Description: Y
Garage Spaces: 2
Attached Garage: Y
Flooring: Ceramic Tile
Roof: Shingle
Heating: Electric, Heat Pump
Cooling: Central Air
Laundry: Inside, Laundry Room
Pets: Yes
Sewer: Septic Tank
Lot Desc.: Landscaped, Level, Unincorporated
Parcel ID: 3491-189-012
Listing Courtesy Of: Professional Realty Of Ocala
katrinamrealtor@gmail.com
Welcome to this beautifully maintained and thoughtfully upgraded 2021-built home, situated on 1.05 acres in the desirable Rolling Hills community! Offering the perfect blend of modern comfort, functionality, and room to enjoy, this property has something for everyone! Step inside to discover a bright, spacious open floor plan featuring upgraded fixtures, custom tinted windows and window treatments, and tasteful finishes throughout. The beautifully appointed kitchen is the heart of the home, showcasing solid wood cabinetry with soft-close features, granite countertops, stainless steel appliances, and generous space for entertaining and everyday living. Enjoy the best of Florida's indoor-outdoor lifestyle with both a screened front porch and screened rear patio, perfect for morning coffee, evening relaxation, or simply taking in the peaceful surroundings. CAR ENTHUSIASTS, COLLECTORS, AND HOBBYISTS—THIS ONE IS FOR YOU! The impressive two-bay metal workshop takes this property to another level! Complete with 200-amp electrical service, oversized ventilation fans, and an extra-high asymmetric BendPak vehicle lift with a 10,000-pound capacity, this exceptional space is ready for automotive projects, restoration, storage, or your next big hobby. Situated on over an acre with NO HOA and located in Flood Zone X, this property offers the freedom, flexibility, and space you've been looking for. Whether you're searching for a beautifully upgraded home, a place to enjoy your hobbies, or the ultimate workshop setup, this Rolling Hills property delivers an opportunity that's hard to find!
Property Details
Price: $415,900
Sq Ft: 1,467
($284 per
sqft)
Bedrooms: 4
Bathrooms: 2
City: Dunnellon
County: Marion
Type: Single Family
Development: Rolling Hills
Subdivision: Rolling Hills Un 01-A
Acres: 1.0500
Virtual Tour/Floorplan: View
Year Built: 2021
Listing Number: OM733233
Status Code: A-Active
Taxes: $2,225.60
Tax Year: 2025
Garage:
2
/
Y
Furnishings: Unfurnished
Pets Allowed: Yes
Interior Features:
Ceiling Fans(s)
Open Floorplan
Solid Wood Cabinets
Thermostat
Tray Ceiling(s)
Walk-In Closet(s)
Window Treatments
Financial Information:
Taxes: $2,225.60
Tax Year: 2025
Exterior Features:
Fire Pit
Lighting
Private Mailbox
Storage
Equipment:
Dishwasher
Microwave
Range
Refrigerator
View:
Trees/Woods
School Information:
Elementary School: Dunnellon Elementary School
Middle School: Dunnellon Middle School
Junior High: Dunnellon Middle School
High School: Dunnellon High School
Additional Information:
MLS Area: 34432 - Dunnellon
Total Square Footage: 2,026
Price per Square Feet: $283.50
Total Floors: 1
Water: Well
Construction: Block, Stucco
Date Listed: 2026-10-01 00:00:00
Furnished: Unfurnished
Windows: Blinds, Shades
Parking: Garage Door Opener, Ground Level, Oversized
Garage Description: Y
Garage Spaces: 2
Attached Garage: Y
Flooring: Ceramic Tile
Roof: Shingle
Heating: Electric, Heat Pump
Cooling: Central Air
Laundry: Inside, Laundry Room
Pets: Yes
Sewer: Septic Tank
Lot Desc.: Landscaped, Level, Unincorporated
Parcel ID: 3491-189-012
Map of 12888 98Th Street Sw, Dunnellon, FL 34432
Listing Courtesy Of: Professional Realty Of Ocala
katrinamrealtor@gmail.com