12879 French Market Drive, Riverview, FL 33579
For Sale $370,000


Save Property
View Virtual Tour
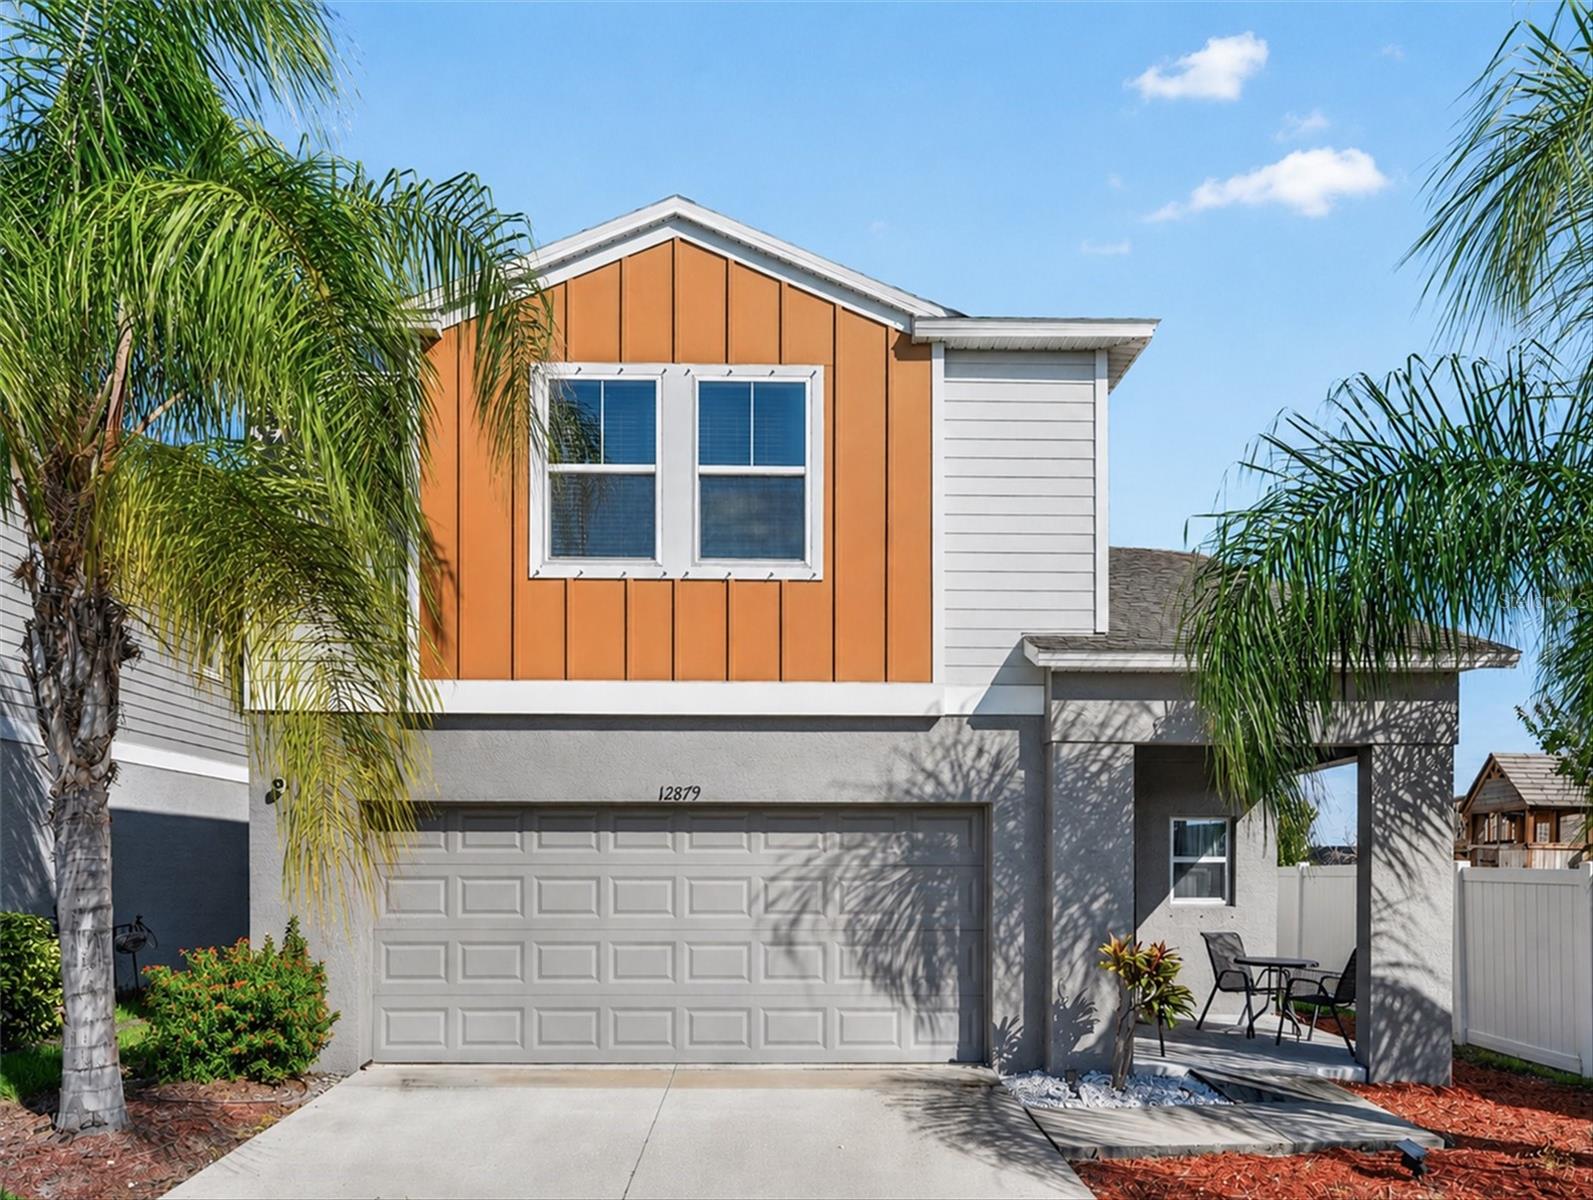
Assumable Rate 3.25% Welcome to your dream home in the highly sought-after Triple Creek community of Riverview! This beautifully maintained residence offers the perfect blend of style, space, and comfort. The thoughtfully designed open-concept floor plan features new flooring throughout the first floor, creating a fresh, modern feel that's ideal for both everyday living and entertaining. The spacious kitchen flows seamlessly into the main living area, while the first-floor guest bedroom provides the perfect space for visitors or a home office. Upstairs, you'll find a versatile loft ideal for a media room, play area, or second living space, along with generously sized secondary bedrooms and a private owner's suite complete with a walk-in closet and ensuite bath. Start your mornings on the charming front porch and unwind in the evenings beneath the gazebo overlooking tranquil water views—your own private retreat. Located in one of Riverview's most desirable communities with resort-style amenities, this home truly has it all!
Kitchen/Family Room Combo
Open Floorplan
Primary Bedroom Main Floor
Walk-In Closet(s)
Taxes: $9,416.00
Tax Year: 2025
Association Fee: $104.00
Association Fee Frequency: Annually
Dishwasher
Disposal
Dryer
Range
Refrigerator
Washer
MLS Area: 33579 - Riverview
Total Square Footage: 2,968
Price per Square Feet: $147.70
Water: Public
Construction: Stucco
Date Listed: 2026-08-12 00:00:00
Furnished: Unfurnished
Windows: Blinds
Garage Spaces: 2
Flooring: Carpet, Ceramic Tile, Tile
Roof: Shingle
Heating: Central, Electric
Cooling: Central Air
Laundry: Laundry Room
Pets: Yes
Sewer: Public Sewer
Parcel ID: U-12-31-20-C2Z-
Listing Courtesy Of: Fathom Realty Fl Llc
therealtorjennifer@gmail.com
Assumable Rate 3.25% Welcome to your dream home in the highly sought-after Triple Creek community of Riverview! This beautifully maintained residence offers the perfect blend of style, space, and comfort. The thoughtfully designed open-concept floor plan features new flooring throughout the first floor, creating a fresh, modern feel that's ideal for both everyday living and entertaining. The spacious kitchen flows seamlessly into the main living area, while the first-floor guest bedroom provides the perfect space for visitors or a home office. Upstairs, you'll find a versatile loft ideal for a media room, play area, or second living space, along with generously sized secondary bedrooms and a private owner's suite complete with a walk-in closet and ensuite bath. Start your mornings on the charming front porch and unwind in the evenings beneath the gazebo overlooking tranquil water views—your own private retreat. Located in one of Riverview's most desirable communities with resort-style amenities, this home truly has it all!
Property Details
Price: $370,000
Sq Ft: 2,505
($148 per
sqft)
Bedrooms: 5
Bathrooms: 3
City: Riverview
County: Hillsborough
Type: Single Family
Development: Triple Creek Village M-1
Subdivision: Triple Crk Village M-1
Acres: 0.1100
Virtual Tour/Floorplan: View
Year Built: 2021
Listing Number: TB8533113
Status Code: A-Active
Taxes: $9,416.00
Tax Year: 2025
Garage:
2
Furnishings: Unfurnished
Pets Allowed: Yes
Total Recurring Fees: $9
Total Recurring Fee Frequency: 0.00
Interior Features:
Kitchen/Family Room Combo
Open Floorplan
Primary Bedroom Main Floor
Walk-In Closet(s)
Financial Information:
Taxes: $9,416.00
Tax Year: 2025
Association Fee: $104.00
Association Fee Frequency: Annually
Equipment:
Dishwasher
Disposal
Dryer
Range
Refrigerator
Washer
Additional Information:
MLS Area: 33579 - Riverview
Total Square Footage: 2,968
Price per Square Feet: $147.70
Water: Public
Construction: Stucco
Date Listed: 2026-08-12 00:00:00
Furnished: Unfurnished
Windows: Blinds
Garage Spaces: 2
Flooring: Carpet, Ceramic Tile, Tile
Roof: Shingle
Heating: Central, Electric
Cooling: Central Air
Laundry: Laundry Room
Pets: Yes
Sewer: Public Sewer
Parcel ID: U-12-31-20-C2Z-
Map of 12879 French Market Drive, Riverview, FL 33579
Listing Courtesy Of: Fathom Realty Fl Llc
therealtorjennifer@gmail.com