1287 Verdant Glade Place, Winter Park, FL 32792
For Sale $735,000


Save Property
View Virtual Tour
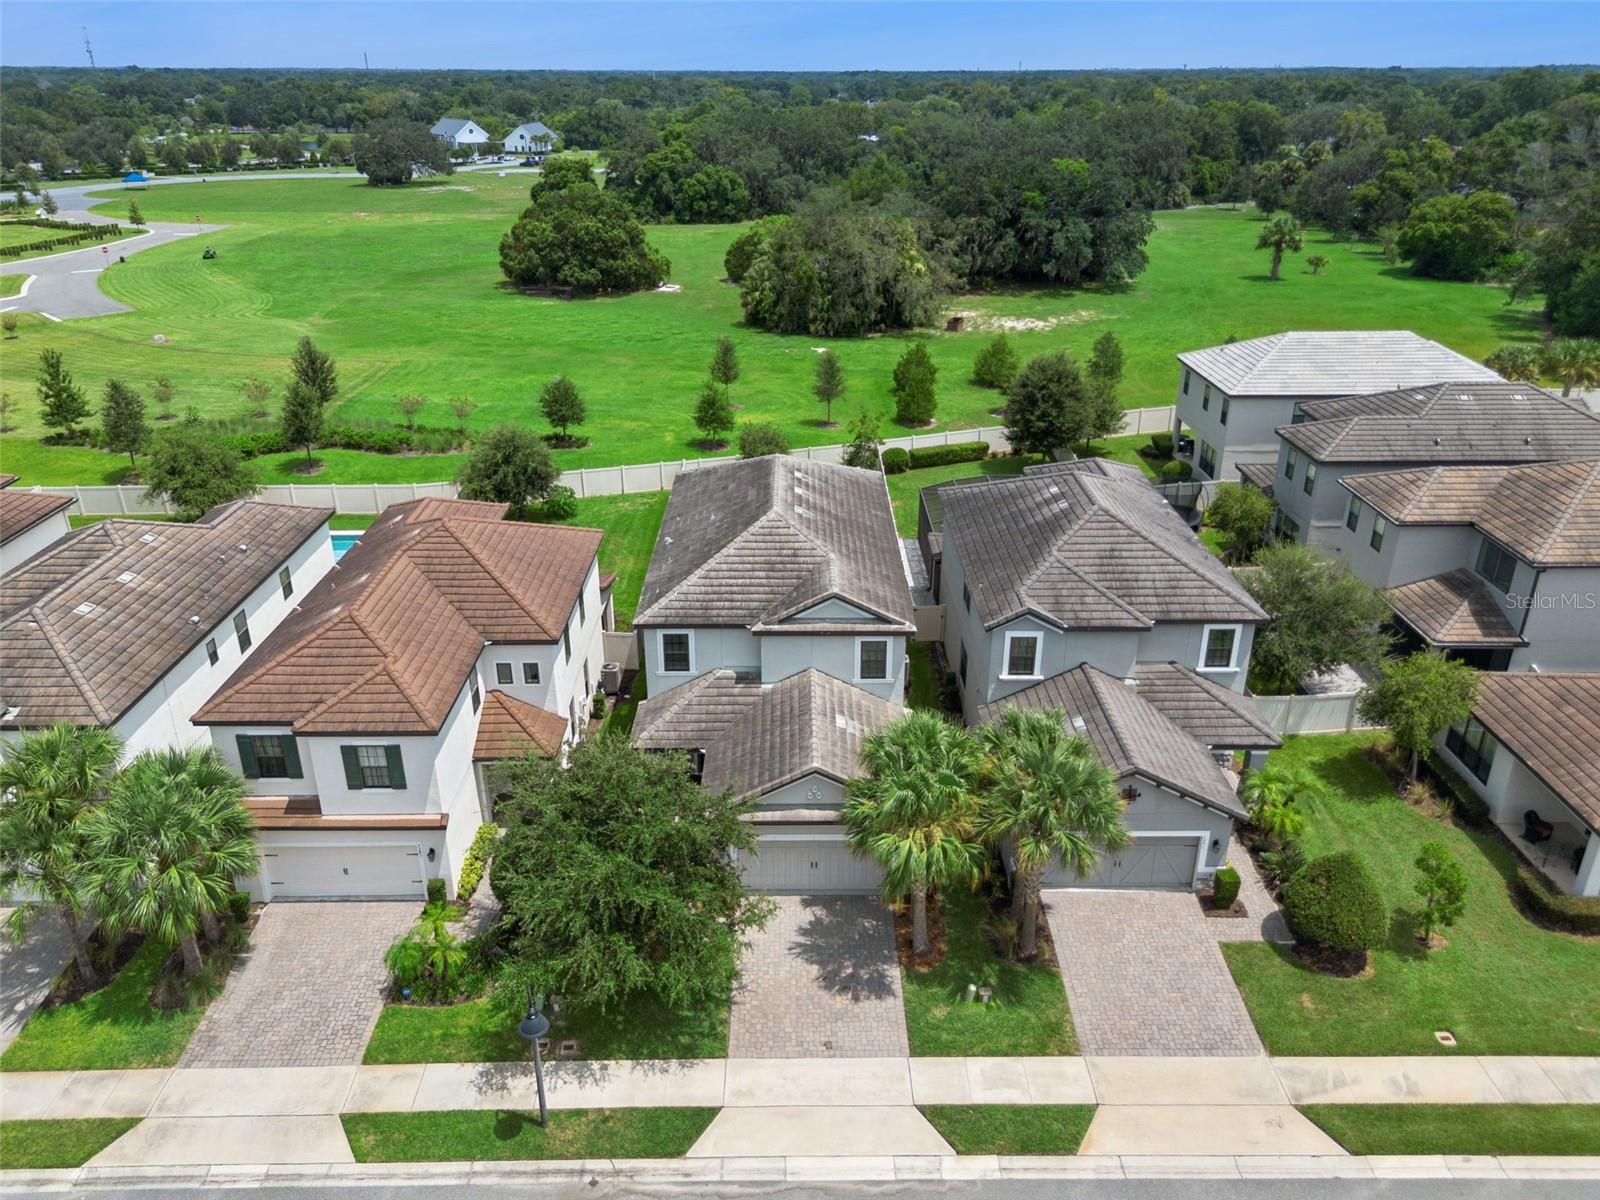
Virtually Staged. Gated Community | Dual Primary Suites | Main-Level Living | Located in Winter Park’s gated Hawks Crest community, this two-story home pairs a spacious open floor plan with a private backyard setting and a layout that offers exceptional versatility. The main level includes the primary suite, dedicated study, laundry room, kitchen, and principal living areas, making day-to-day living possible without the need for stairs. The gourmet kitchen features quartz countertops and 42-inch cabinetry, while 8-foot interior doors add height and proportion throughout. Large sliding glass doors open to an oversized screened and covered patio with eastern exposure, morning sun, and no rear neighbors. Built in 2020, the home also offers the advantages of newer construction, complemented by a tile roof. Upstairs, the 4-bedroom, 3.5-bath floor plan includes three bedrooms, one serving as a second primary suite, along with a large bonus room and separate loft. Hawks Crest is set along Lake Howell and offers a clubhouse, fitness center, community pool, splash pad, parks, walking trails, grilling and picnic areas, and a pier with lake access. Park Avenue, shopping, dining, recreation, and major roadways are all within convenient reach.
Ceiling Fans(s)
Eat-in Kitchen
Living Room/Dining Room Combo
Open Floorplan
Primary Bedroom Main Floor
Stone Counters
Thermostat
Walk-In Closet(s)
Clubhouse
Fitness Center
Gated
Playground
Pool
Security
Taxes: $6,069.17
Tax Year: 2025
Association Fee: $510.00
Association Fee: $243.00
Association Fee Frequency: Quarterly
Association Fee Frequency: Monthly
Sidewalk
Built-In Oven
Cooktop
Dishwasher
Disposal
Microwave
Range Hood
Refrigerator
Trees/Woods
Elementary School: Eastbrook Elementary
Middle School: Tuskawilla Middle
Junior High: Tuskawilla Middle
High School: Lake Howell High
Building Description: Florida, Mediterranean
MLS Area: 32792 - Winter Park/Aloma
Total Square Footage: 3,671
Price per Square Feet: $243.38
Water: Public
Construction: Block, Stucco, Frame
Date Listed: 2026-08-17 00:00:00
Furnished: Unfurnished
Windows: Blinds, Double Pane Windows
Parking: Driveway, Garage Door Opener, On Street
Garage Description: Y
Garage Spaces: 2
Attached Garage: Y
Flooring: Luxury Vinyl, Tile
Roof: Tile
Heating: Central, Electric, Heat Pump
Cooling: Central Air
Security: Gated Community, Security Gate, Smoke Detector(S)
Laundry: Electric Dryer Hookup, Inside, Laundry Room, Washer Hookup
Pets: Breed Restrictions
Sewer: Public Sewer
Lot Desc.: In County, Sidewalk, Private
Parcel ID: 27-21-30-511-00
Amenities: Clubhouse, Fitness Center, Gated, Playground, Pool, Security
Listing Courtesy Of: Exp Realty Llc
renee@realtyinorlando.com
Virtually Staged. Gated Community | Dual Primary Suites | Main-Level Living | Located in Winter Park’s gated Hawks Crest community, this two-story home pairs a spacious open floor plan with a private backyard setting and a layout that offers exceptional versatility. The main level includes the primary suite, dedicated study, laundry room, kitchen, and principal living areas, making day-to-day living possible without the need for stairs. The gourmet kitchen features quartz countertops and 42-inch cabinetry, while 8-foot interior doors add height and proportion throughout. Large sliding glass doors open to an oversized screened and covered patio with eastern exposure, morning sun, and no rear neighbors. Built in 2020, the home also offers the advantages of newer construction, complemented by a tile roof. Upstairs, the 4-bedroom, 3.5-bath floor plan includes three bedrooms, one serving as a second primary suite, along with a large bonus room and separate loft. Hawks Crest is set along Lake Howell and offers a clubhouse, fitness center, community pool, splash pad, parks, walking trails, grilling and picnic areas, and a pier with lake access. Park Avenue, shopping, dining, recreation, and major roadways are all within convenient reach.
Property Details
Price: $735,000
Sq Ft: 3,020
($243 per
sqft)
Bedrooms: 4
Bathrooms: 3
Partial Baths: 1
City: Winter Park
County: Seminole
Type: Single Family
Development: Meadows At Hawks Crest
Acres: 0.1400
Virtual Tour/Floorplan: View
Year Built: 2020
Listing Number: O6434086
Status Code: A-Active
Taxes: $6,069.17
Tax Year: 2025
Garage:
2
/
Y
Furnishings: Unfurnished
Pets Allowed: Breed Restrictions
Total Recurring Fees: $413
Total Recurring Fee Frequency: 0.00
Interior Features:
Ceiling Fans(s)
Eat-in Kitchen
Living Room/Dining Room Combo
Open Floorplan
Primary Bedroom Main Floor
Stone Counters
Thermostat
Walk-In Closet(s)
Amenities:
Clubhouse
Fitness Center
Gated
Playground
Pool
Security
Financial Information:
Taxes: $6,069.17
Tax Year: 2025
Association Fee: $510.00
Association Fee: $243.00
Association Fee Frequency: Quarterly
Association Fee Frequency: Monthly
Exterior Features:
Sidewalk
Equipment:
Built-In Oven
Cooktop
Dishwasher
Disposal
Microwave
Range Hood
Refrigerator
View:
Trees/Woods
School Information:
Elementary School: Eastbrook Elementary
Middle School: Tuskawilla Middle
Junior High: Tuskawilla Middle
High School: Lake Howell High
Additional Information:
Building Description: Florida, Mediterranean
MLS Area: 32792 - Winter Park/Aloma
Total Square Footage: 3,671
Price per Square Feet: $243.38
Water: Public
Construction: Block, Stucco, Frame
Date Listed: 2026-08-17 00:00:00
Furnished: Unfurnished
Windows: Blinds, Double Pane Windows
Parking: Driveway, Garage Door Opener, On Street
Garage Description: Y
Garage Spaces: 2
Attached Garage: Y
Flooring: Luxury Vinyl, Tile
Roof: Tile
Heating: Central, Electric, Heat Pump
Cooling: Central Air
Security: Gated Community, Security Gate, Smoke Detector(S)
Laundry: Electric Dryer Hookup, Inside, Laundry Room, Washer Hookup
Pets: Breed Restrictions
Sewer: Public Sewer
Lot Desc.: In County, Sidewalk, Private
Parcel ID: 27-21-30-511-00
Amenities: Clubhouse, Fitness Center, Gated, Playground, Pool, Security
Map of 1287 Verdant Glade Place, Winter Park, FL 32792
Listing Courtesy Of: Exp Realty Llc
renee@realtyinorlando.com