12854 Boggy Creek Drive, Riverview, FL 33579
For Sale $774,900


Save Property
View Virtual Tour
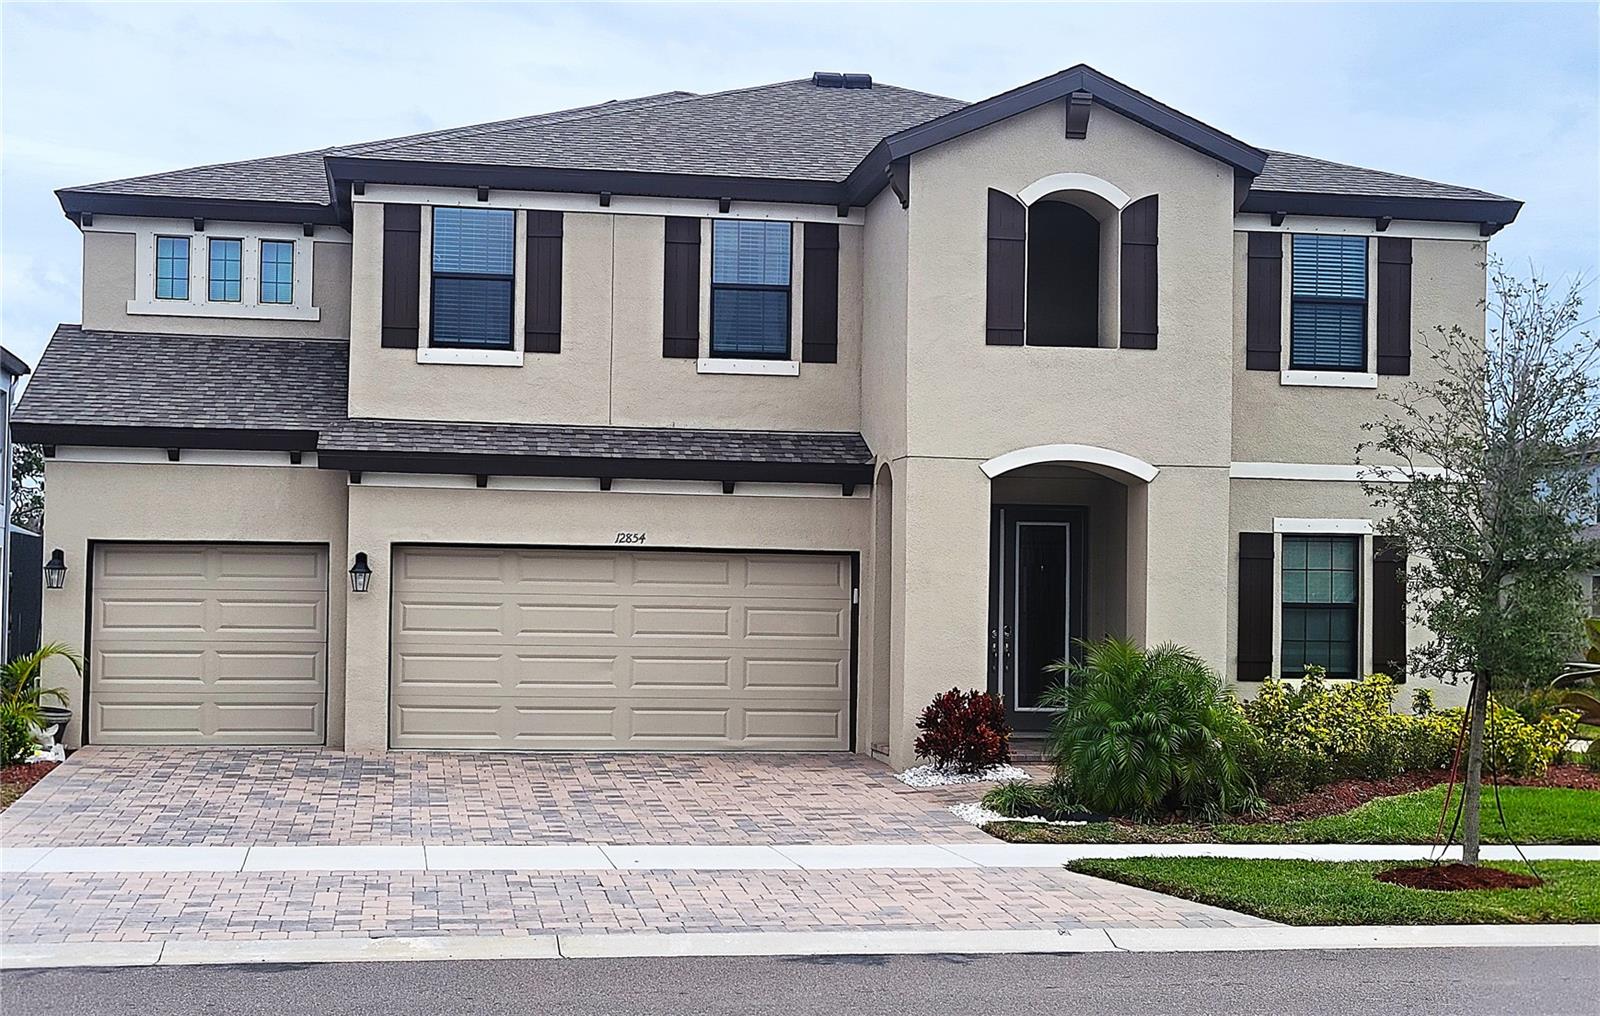
View this immaculate luxury home. Spacious 6 bedroom, 5 full baths, 4831 square feet home was built by West Bay Homes Builders offering true Florida resort-style living. Most rooms have over-sized walk-in closets. The kitchen has Quartz counter-tops and high-end fixtures. The extended foyer opens to a formal living room, formal dining room, a great room, kitchen island, breakfast nook, and lower outdoor lanai which overlooks the waterfront. The downstairs flooring is ceramic tile with wood-design. The second floor consist of three secondary bedrooms, two bathrooms, and a very expansive bonus room and loft which leads to the upper lanai. Includes an extraordinarily large laundry room with spacious countertop space and cabinets. Also, on the 2nd floor is the Private Owners Retreat. This Master Bedroom EnSuite consist of: Double-door entry, marble flooring, spa-like bathroom, and a massive walk-in closet. The exterior is a Mediterranean elevation design, professionally landscaped lawn with automated irrigation. The home IS NOT in a flood zone. There are 3 clubhouses within the community. The Hammock Club Amenity Center has multiple swimming pools, tennis, pickleball, and basketball courts, walking and biking trails, playgrounds, fitness centers, meeting areas and more. The location of this home is one of its greatest assets, it is adjacent to the trailhead of one of Triple Creeks’ miles-long trails for walking, jogging, or even the occasional golf cart scenic viewings. Just up the road on Hwy 301 you will find many eateries, restaurants, shopping, and services. There are nearby schools within and adjacent to the Triple Creek Community for K-12. Move-In Ready!
Ceiling Fans(s)
Eat-in Kitchen
High Ceilings
In Wall Pest System
Kitchen/Family Room Combo
Open Floorplan
Primary Bedroom Upstairs
Smart Home
Solid Surface Counters
Solid Wood Cabinets
Stone Counters
Thermostat
Walk-In Closet(s)
Window Treatments
Basketball Court
Clubhouse
Fitness Center
Handicap Modified
Lobby Key Required
Pickleball Court(s)
Pool
Security
Tennis Court(s)
Trail(s)
Wheelchair Access
Taxes: $4,733.45
Tax Year: 2025
Association Fee: $100.34
Association Fee Frequency: Annually
Hurricane Shutters
Sidewalk
Sprinkler Metered
Built-In Oven
Convection Oven
Cooktop
Dishwasher
Disposal
Dryer
Electric Water Heater
Exhaust Fan
Freezer
Ice Maker
Microwave
Refrigerator
Washer
Park/Greenbelt
Trees/Woods
Water
Pond
View: Pond
Elementary School: Warren Hope Dawson Elementary
Middle School: Barrington Middle
Junior High: Barrington Middle
High School: Sumner High School
Building Description: Coastal, Florida, Mediterranean
MLS Area: 33579 - Riverview
Total Square Footage: 4,831
Price per Square Feet: $160.40
Water: Public
Construction: Block, Stucco, Frame
Date Listed: 2026-07-02 00:00:00
Furnished: Negotiable
Windows: Aluminum Frames, Blinds, Double Pane Windows, Drapes, Energy Star Qualified Windows, Insulated Windows, Low-Emissivity Windows, Rods, Shades, Storm Window(S), Thermal Windows, Tinted Windows, Window Treatments
Garage Description: Y
Garage Spaces: 3
Attached Garage: Y
Flooring: Carpet, Ceramic Tile, Luxury Vinyl, Marble
Roof: Shingle
Heating: Central, Electric, Heat Pump, Zoned
Cooling: Central Air, Humidity Control, Zoned
Security: Closed Circuit Camera(S), Fire Alarm, Security System, Security System Leased, Smoke Detector(S)
Laundry: Electric Dryer Hookup, Inside, Laundry Room, Upper Level, Washer Hookup
Pets: Cats Ok, Dogs Ok
Sewer: Public Sewer
Lot Desc.: Greenbelt, Landscaped, Level, Sidewalk, Paved
Parcel ID: U-01-31-20-C46-
Amenities: Basketball Court, Clubhouse, Fitness Center, Handicap Modified, Lobby Key Required, Pickleball Court(S), Pool, Security, Tennis Court(S), Trail(S), Wheelchair Access
Listing Courtesy Of: Property Scholars Realty & Dev
aetunsil@gmail.com
View this immaculate luxury home. Spacious 6 bedroom, 5 full baths, 4831 square feet home was built by West Bay Homes Builders offering true Florida resort-style living. Most rooms have over-sized walk-in closets. The kitchen has Quartz counter-tops and high-end fixtures. The extended foyer opens to a formal living room, formal dining room, a great room, kitchen island, breakfast nook, and lower outdoor lanai which overlooks the waterfront. The downstairs flooring is ceramic tile with wood-design. The second floor consist of three secondary bedrooms, two bathrooms, and a very expansive bonus room and loft which leads to the upper lanai. Includes an extraordinarily large laundry room with spacious countertop space and cabinets. Also, on the 2nd floor is the Private Owners Retreat. This Master Bedroom EnSuite consist of: Double-door entry, marble flooring, spa-like bathroom, and a massive walk-in closet. The exterior is a Mediterranean elevation design, professionally landscaped lawn with automated irrigation. The home IS NOT in a flood zone. There are 3 clubhouses within the community. The Hammock Club Amenity Center has multiple swimming pools, tennis, pickleball, and basketball courts, walking and biking trails, playgrounds, fitness centers, meeting areas and more. The location of this home is one of its greatest assets, it is adjacent to the trailhead of one of Triple Creeks’ miles-long trails for walking, jogging, or even the occasional golf cart scenic viewings. Just up the road on Hwy 301 you will find many eateries, restaurants, shopping, and services. There are nearby schools within and adjacent to the Triple Creek Community for K-12. Move-In Ready!
Property Details
Price: $774,900
Sq Ft: 4,831
($160 per
sqft)
Bedrooms: 6
Bathrooms: 5
City: Riverview
County: Hillsborough
Type: Single Family
Development: Triple Creek Village M-2
Subdivision: Triple Crk Village M-2
Acres: 0.1800
Virtual Tour/Floorplan: View
Year Built: 2023
Listing Number: TB8522799
Status Code: A-Active
Taxes: $4,733.45
Tax Year: 2025
Garage:
3
/
Y
Furnishings: Negotiable
Pets Allowed: Cats OK, Dogs OK
Total Recurring Fees: $8
Total Recurring Fee Frequency: 0.00
Interior Features:
Ceiling Fans(s)
Eat-in Kitchen
High Ceilings
In Wall Pest System
Kitchen/Family Room Combo
Open Floorplan
Primary Bedroom Upstairs
Smart Home
Solid Surface Counters
Solid Wood Cabinets
Stone Counters
Thermostat
Walk-In Closet(s)
Window Treatments
Amenities:
Basketball Court
Clubhouse
Fitness Center
Handicap Modified
Lobby Key Required
Pickleball Court(s)
Pool
Security
Tennis Court(s)
Trail(s)
Wheelchair Access
Financial Information:
Taxes: $4,733.45
Tax Year: 2025
Association Fee: $100.34
Association Fee Frequency: Annually
Exterior Features:
Hurricane Shutters
Sidewalk
Sprinkler Metered
Equipment:
Built-In Oven
Convection Oven
Cooktop
Dishwasher
Disposal
Dryer
Electric Water Heater
Exhaust Fan
Freezer
Ice Maker
Microwave
Refrigerator
Washer
View:
Park/Greenbelt
Trees/Woods
Water
Waterfront Description:
Pond
View: Pond
School Information:
Elementary School: Warren Hope Dawson Elementary
Middle School: Barrington Middle
Junior High: Barrington Middle
High School: Sumner High School
Additional Information:
Building Description: Coastal, Florida, Mediterranean
MLS Area: 33579 - Riverview
Total Square Footage: 4,831
Price per Square Feet: $160.40
Water: Public
Construction: Block, Stucco, Frame
Date Listed: 2026-07-02 00:00:00
Furnished: Negotiable
Windows: Aluminum Frames, Blinds, Double Pane Windows, Drapes, Energy Star Qualified Windows, Insulated Windows, Low-Emissivity Windows, Rods, Shades, Storm Window(S), Thermal Windows, Tinted Windows, Window Treatments
Garage Description: Y
Garage Spaces: 3
Attached Garage: Y
Flooring: Carpet, Ceramic Tile, Luxury Vinyl, Marble
Roof: Shingle
Heating: Central, Electric, Heat Pump, Zoned
Cooling: Central Air, Humidity Control, Zoned
Security: Closed Circuit Camera(S), Fire Alarm, Security System, Security System Leased, Smoke Detector(S)
Laundry: Electric Dryer Hookup, Inside, Laundry Room, Upper Level, Washer Hookup
Pets: Cats Ok, Dogs Ok
Sewer: Public Sewer
Lot Desc.: Greenbelt, Landscaped, Level, Sidewalk, Paved
Parcel ID: U-01-31-20-C46-
Amenities: Basketball Court, Clubhouse, Fitness Center, Handicap Modified, Lobby Key Required, Pickleball Court(S), Pool, Security, Tennis Court(S), Trail(S), Wheelchair Access
Map of 12854 Boggy Creek Drive, Riverview, FL 33579
Listing Courtesy Of: Property Scholars Realty & Dev
aetunsil@gmail.com