12852 Treeline Ridge Avenue, San Antonio, FL 33576
For Sale $629,999


Save Property
View Virtual Tour
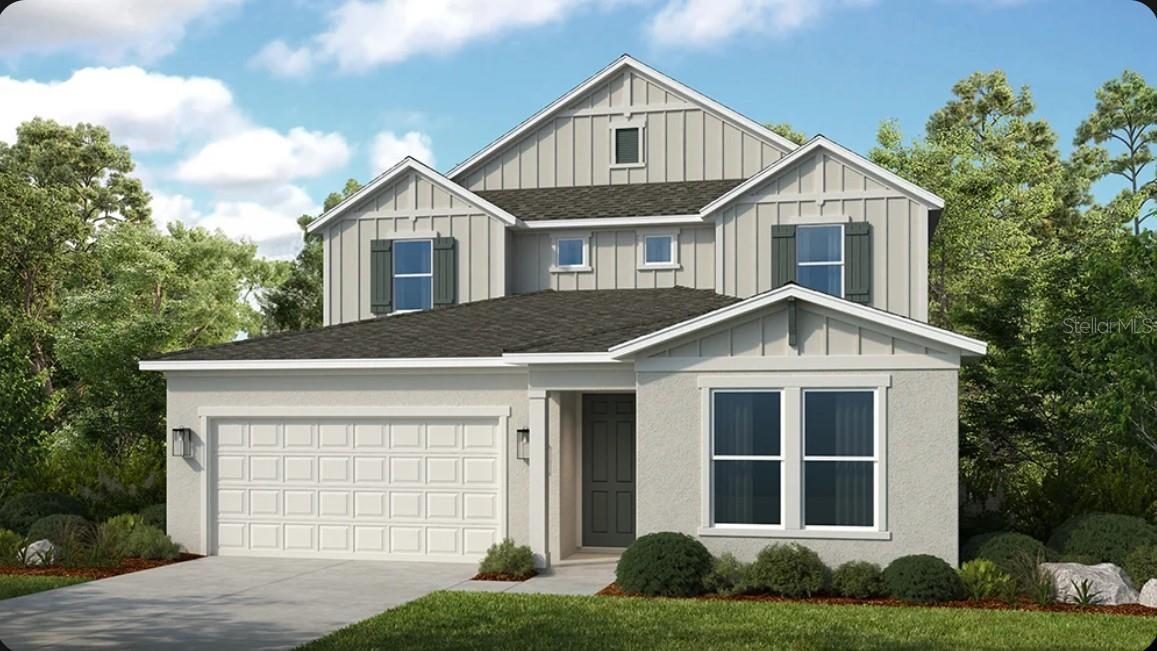
Under Construction. What's Special: Gourmet Kitchen | Loft | Spacious Kitchen | East Facing Lot. New Construction - November Completion! Welcome to the Tybee at 12852 Treeline Ridge Avenue in Hillcrest! The open gourmet kitchen, dining, and great room create a bright and connected space that is perfect for gathering, with a large island and butler pantry adding both function and charm. Oversized sliding glass door leads to a generous lanai, offering a seamless indoor-outdoor lifestyle filled with natural light. The private primary suite is thoughtfully tucked away with a spa inspired bath and nearby laundry for everyday ease. A flexible front bedroom and flex room provide space for guests, hobbies, or a home office, while upstairs features a spacious game room, open loft, and four additional bedrooms with convenient baths. Thoughtful storage, a 2-car garage, and welcoming entry complete this beautifully balanced design. Hillcrest offers a peaceful setting that still keeps you close to everything you love, with beautifully planned amenities like a clubhouse, pool, pickleball courts, playground, and green spaces designed for connection and ease. Enjoy nearby lagoons, parks, trails, shopping, dining, and everyday conveniences just minutes from home. With quick access to I 75, you can easily reach Tampa while staying surrounded by nature and a relaxed, welcoming community. Additional Highlights Include: 8' interior doors, luxury vinyl plank stair treads, metal spindles, tray ceiling package, pendant lights in kitchen and extra recessed lighting. MLS#TB8525135
High Ceilings
Open Floorplan
Primary Bedroom Main Floor
Tray Ceiling(s)
Walk-In Closet(s)
Window Treatments
Clubhouse
Fence Restrictions
Pickleball Court(s)
Playground
Pool
Tax Year: 2025
Association Fee: $75.00
Association Fee Frequency: Monthly
Built-In Oven
Cooktop
Dishwasher
Disposal
Exhaust Fan
Gas Water Heater
Microwave
Range Hood
Tankless Water Heater
Elementary School: Quail Hollow Elementary-Po
Middle School: Cypress Creek Middle School
Junior High: Cypress Creek Middle School
High School: Cypress Creek High-Po
Building Description: Craftsman
MLS Area: 33576 - San Antonio
Total Square Footage: 4,206
Price per Square Feet: $179.74
Water: Public
Construction: Block, Stucco, Frame
Date Listed: 2026-07-01 00:00:00
Furnished: Unfurnished
Windows: Window Treatments
Parking: Driveway
Garage Description: Y
Garage Spaces: 2
Attached Garage: Y
Flooring: Carpet, Ceramic Tile, Luxury Vinyl, Tile
Roof: Shingle
Heating: Central
Cooling: Central Air
Laundry: Inside, Laundry Room
Pets: Breed Restrictions, Number Limit, Yes
Sewer: Public Sewer
Parcel ID: Nalot011026
Amenities: Clubhouse, Fence Restrictions, Pickleball Court(S), Playground, Pool
Listing Courtesy Of: Taylor Morrison Realty Of Fl
tampaonline@taylormorrison.com
Under Construction. What's Special: Gourmet Kitchen | Loft | Spacious Kitchen | East Facing Lot. New Construction - November Completion! Welcome to the Tybee at 12852 Treeline Ridge Avenue in Hillcrest! The open gourmet kitchen, dining, and great room create a bright and connected space that is perfect for gathering, with a large island and butler pantry adding both function and charm. Oversized sliding glass door leads to a generous lanai, offering a seamless indoor-outdoor lifestyle filled with natural light. The private primary suite is thoughtfully tucked away with a spa inspired bath and nearby laundry for everyday ease. A flexible front bedroom and flex room provide space for guests, hobbies, or a home office, while upstairs features a spacious game room, open loft, and four additional bedrooms with convenient baths. Thoughtful storage, a 2-car garage, and welcoming entry complete this beautifully balanced design. Hillcrest offers a peaceful setting that still keeps you close to everything you love, with beautifully planned amenities like a clubhouse, pool, pickleball courts, playground, and green spaces designed for connection and ease. Enjoy nearby lagoons, parks, trails, shopping, dining, and everyday conveniences just minutes from home. With quick access to I 75, you can easily reach Tampa while staying surrounded by nature and a relaxed, welcoming community. Additional Highlights Include: 8' interior doors, luxury vinyl plank stair treads, metal spindles, tray ceiling package, pendant lights in kitchen and extra recessed lighting. MLS#TB8525135
Property Details
Price: $629,999
Sq Ft: 3,505
($180 per
sqft)
Bedrooms: 6
Bathrooms: 4
City: San Antonio
County: Pasco
Type: Single Family
Development: Hillcrest
Acres: 0.1400
Virtual Tour/Floorplan: View
Year Built: 2026
Listing Number: TB8525135
Status Code: A-Active
Tax Year: 2025
Garage:
2
/
Y
Furnishings: Unfurnished
Pets Allowed: Breed Restrictions, Number Limit, Yes
Total Recurring Fees: $75
Total Recurring Fee Frequency: 0.00
Interior Features:
High Ceilings
Open Floorplan
Primary Bedroom Main Floor
Tray Ceiling(s)
Walk-In Closet(s)
Window Treatments
Amenities:
Clubhouse
Fence Restrictions
Pickleball Court(s)
Playground
Pool
Financial Information:
Tax Year: 2025
Association Fee: $75.00
Association Fee Frequency: Monthly
Equipment:
Built-In Oven
Cooktop
Dishwasher
Disposal
Exhaust Fan
Gas Water Heater
Microwave
Range Hood
Tankless Water Heater
School Information:
Elementary School: Quail Hollow Elementary-Po
Middle School: Cypress Creek Middle School
Junior High: Cypress Creek Middle School
High School: Cypress Creek High-Po
Additional Information:
Building Description: Craftsman
MLS Area: 33576 - San Antonio
Total Square Footage: 4,206
Price per Square Feet: $179.74
Water: Public
Construction: Block, Stucco, Frame
Date Listed: 2026-07-01 00:00:00
Furnished: Unfurnished
Windows: Window Treatments
Parking: Driveway
Garage Description: Y
Garage Spaces: 2
Attached Garage: Y
Flooring: Carpet, Ceramic Tile, Luxury Vinyl, Tile
Roof: Shingle
Heating: Central
Cooling: Central Air
Laundry: Inside, Laundry Room
Pets: Breed Restrictions, Number Limit, Yes
Sewer: Public Sewer
Parcel ID: Nalot011026
Amenities: Clubhouse, Fence Restrictions, Pickleball Court(S), Playground, Pool
Map of 12852 Treeline Ridge Avenue, San Antonio, FL 33576
Listing Courtesy Of: Taylor Morrison Realty Of Fl
tampaonline@taylormorrison.com