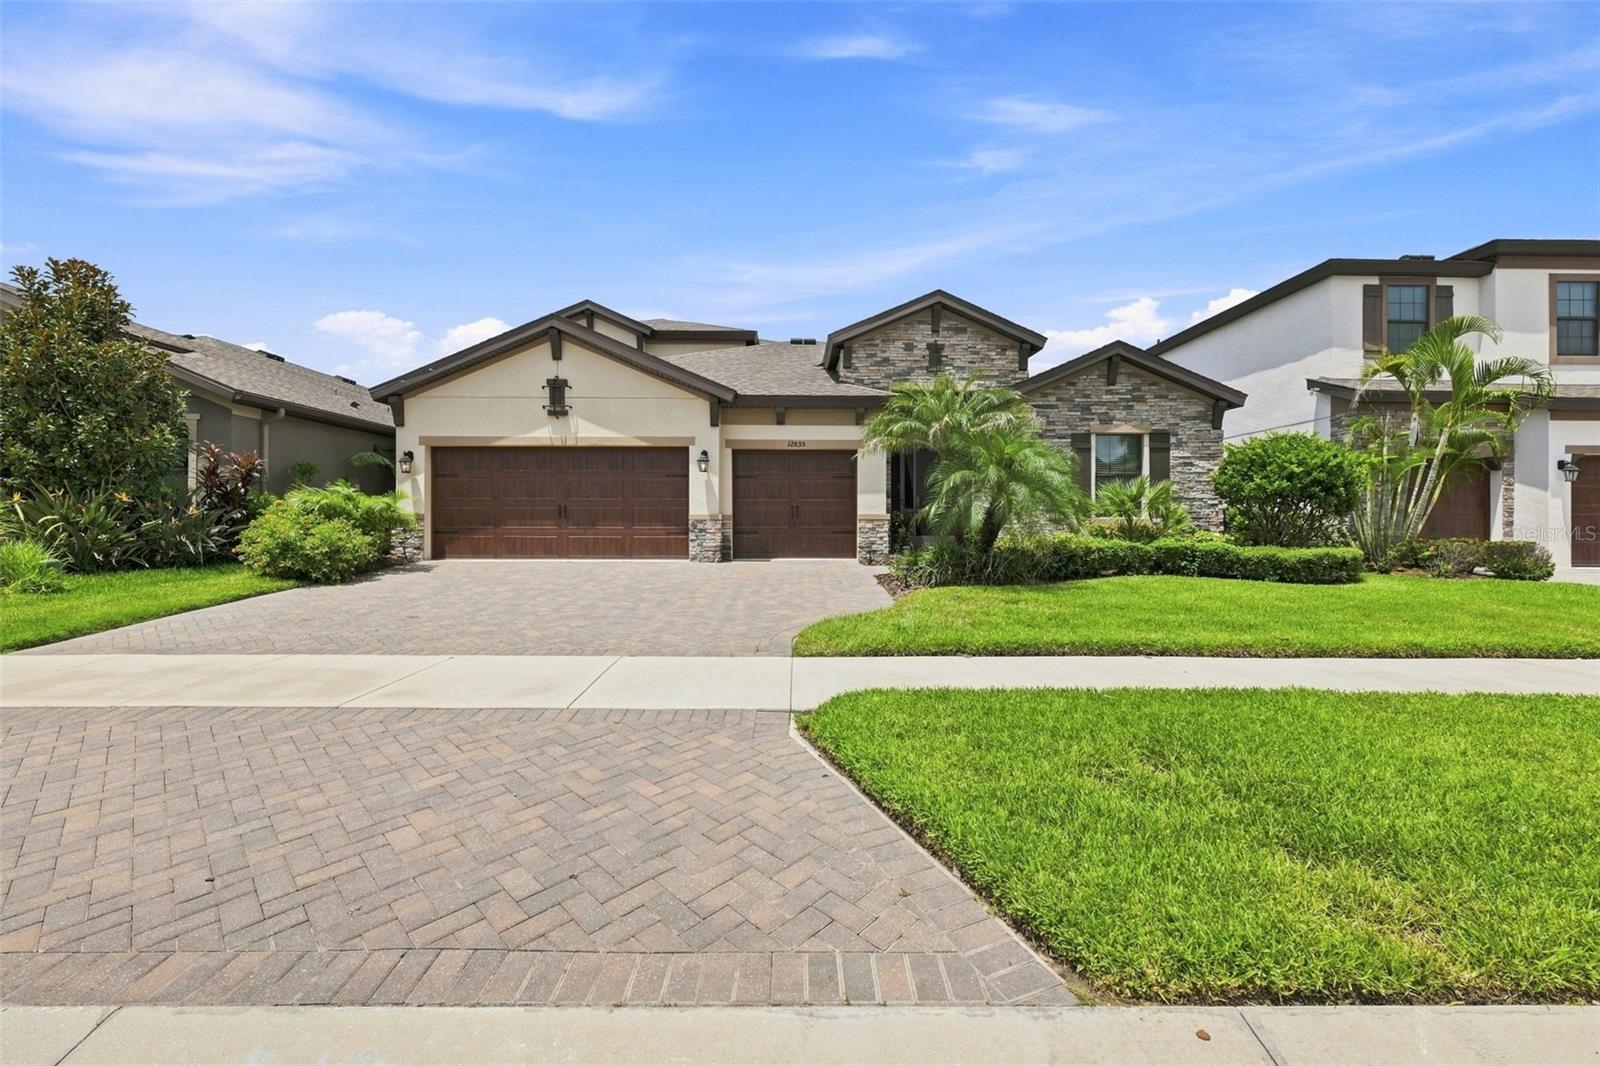
12835 Satin Lily Drive, Riverview, FL 33579
For Sale $698,000


Save Property
View Virtual Tour
VA Assumable Loan for VA Buyers at 3.6%. Picture a home where thoughtful design and everyday luxury shake hands at the front door then invite you to stay a while. This five-bedroom, four-bathroom residence spreads across an open floor plan that lets conversation, laughter, and the aroma of dinner drift freely from room to room. The kitchen is, quite honestly, the kind of space that turns reluctant cooks into weekend chefs. Generous counters, an oversized pantry that swallows every warehouse-club haul without complaint, and room to gather make it the beating heart of the home. Two Bohemian crystal chandeliers, imported straight from the Czech Republic, cast a warm sparkle overhead proof that practicality and glamour can absolutely coexist. Retreat to the primary bedroom, where custom motorized blinds respond to your whims at the tap of a button, and privacy feels effortless. Upstairs, a large bonus room stands ready to become whatever your household dreams up: a media lounge anchored by the included eighty-five-inch television with speakers, a playroom, a home gym, or a quiet hideaway for the introvert in all of us. Freshly painted interiors, custom blinds, and ceiling fans throughout keep things crisp and comfortable. Behind the scenes, this home has been genuinely cared for recent heating and cooling servicing, a maintained water heater, a new irrigation controller, and a security system complete with cameras. There is even a laundry sink hookup and a home phone adapter, because the little conveniences add up. Step onto the screened lanai and the true showstopper reveals itself: peaceful views over Boggy Creek, where nature performs its slow, unhurried theater right beyond the screen. Sip your morning coffee, watch the light shift across the water, and let the day begin gently. The oversized lot gives you room to breathe, garden, or simply enjoy the quiet that a well-chosen setting provides. Location seals the deal. Wildflower Garden Park sits within an easy stroll, perfect for evening walks and weekend picnics. Everyday errands stay simple with a Publix supermarket nearby, and convenient roadway access keeps commutes and adventures well within reach. Homes built with this level of quality and forethought rarely linger long. Come see how comfortably life fits here then start imagining your own story unfolding within these walls. Schedule your private showing today, before someone else claims the view.
Built-in Features
Ceiling Fans(s)
Crown Molding
High Ceilings
In Wall Pest System
Kitchen/Family Room Combo
Open Floorplan
Primary Bedroom Main Floor
Solid Surface Counters
Solid Wood Cabinets
Stone Counters
Thermostat
Tray Ceiling(s)
Walk-In Closet(s)
Window Treatments
Basketball Court
Fitness Center
Pickleball Court(s)
Playground
Tennis Court(s)
Trail(s)
Taxes: $4,916.00
Tax Year: 2025
Association Fee: $100.00
Association Fee Frequency: Annually
Hurricane Shutters
Sidewalk
Built-In Oven
Cooktop
Dishwasher
Disposal
Dryer
Microwave
Refrigerator
Washer
Water
Pond
View: Creek
Elementary School: Warren Hope Dawson Elementary
Middle School: Barrington Middle
Junior High: Barrington Middle
High School: Sumner High School
Building Description: Florida
MLS Area: 33579 - Riverview
Total Square Footage: 4,159
Price per Square Feet: $220.05
Water: Public
Construction: Block, Stucco, Frame
Date Listed: 2026-07-07 00:00:00
Furnished: Unfurnished
Windows: Blinds, Window Treatments
Parking: Driveway, Garage Door Opener
Garage Description: Y
Garage Spaces: 3
Attached Garage: Y
Flooring: Ceramic Tile
Roof: Shingle
Heating: Electric, Natural Gas
Cooling: Central Air
Security: Smoke Detector(S)
Laundry: Inside, Laundry Room
Pets: Yes
Sewer: Public Sewer
Lot Desc.: Conservation Area, In County, Landscaped, Sidewalk, Paved
Parcel ID: U-12-31-20-B0Z-
Amenities: Basketball Court, Fitness Center, Pickleball Court(S), Playground, Tennis Court(S), Trail(S)
Listing Courtesy Of: Century 21 Beggins Enterprises
jacistone@c21be.com
VA Assumable Loan for VA Buyers at 3.6%. Picture a home where thoughtful design and everyday luxury shake hands at the front door then invite you to stay a while. This five-bedroom, four-bathroom residence spreads across an open floor plan that lets conversation, laughter, and the aroma of dinner drift freely from room to room. The kitchen is, quite honestly, the kind of space that turns reluctant cooks into weekend chefs. Generous counters, an oversized pantry that swallows every warehouse-club haul without complaint, and room to gather make it the beating heart of the home. Two Bohemian crystal chandeliers, imported straight from the Czech Republic, cast a warm sparkle overhead proof that practicality and glamour can absolutely coexist. Retreat to the primary bedroom, where custom motorized blinds respond to your whims at the tap of a button, and privacy feels effortless. Upstairs, a large bonus room stands ready to become whatever your household dreams up: a media lounge anchored by the included eighty-five-inch television with speakers, a playroom, a home gym, or a quiet hideaway for the introvert in all of us. Freshly painted interiors, custom blinds, and ceiling fans throughout keep things crisp and comfortable. Behind the scenes, this home has been genuinely cared for recent heating and cooling servicing, a maintained water heater, a new irrigation controller, and a security system complete with cameras. There is even a laundry sink hookup and a home phone adapter, because the little conveniences add up. Step onto the screened lanai and the true showstopper reveals itself: peaceful views over Boggy Creek, where nature performs its slow, unhurried theater right beyond the screen. Sip your morning coffee, watch the light shift across the water, and let the day begin gently. The oversized lot gives you room to breathe, garden, or simply enjoy the quiet that a well-chosen setting provides. Location seals the deal. Wildflower Garden Park sits within an easy stroll, perfect for evening walks and weekend picnics. Everyday errands stay simple with a Publix supermarket nearby, and convenient roadway access keeps commutes and adventures well within reach. Homes built with this level of quality and forethought rarely linger long. Come see how comfortably life fits here then start imagining your own story unfolding within these walls. Schedule your private showing today, before someone else claims the view.
Property Details
Price: $698,000
Sq Ft: 3,172
($220 per
sqft)
Bedrooms: 5
Bathrooms: 4
City: Riverview
County: Hillsborough
Type: Single Family
Development: Triple Creek Ph 2 Village
Subdivision: Triple Creek Ph 2 Village F
Acres: 0.1700
Virtual Tour/Floorplan: View
Year Built: 2019
Listing Number: TB8526535
Status Code: A-Active
Taxes: $4,916.00
Tax Year: 2025
Garage:
3
/
Y
Furnishings: Unfurnished
Pets Allowed: Yes
Total Recurring Fees: $8
Total Recurring Fee Frequency: 0.00
Interior Features:
Built-in Features
Ceiling Fans(s)
Crown Molding
High Ceilings
In Wall Pest System
Kitchen/Family Room Combo
Open Floorplan
Primary Bedroom Main Floor
Solid Surface Counters
Solid Wood Cabinets
Stone Counters
Thermostat
Tray Ceiling(s)
Walk-In Closet(s)
Window Treatments
Amenities:
Basketball Court
Fitness Center
Pickleball Court(s)
Playground
Tennis Court(s)
Trail(s)
Financial Information:
Taxes: $4,916.00
Tax Year: 2025
Association Fee: $100.00
Association Fee Frequency: Annually
Exterior Features:
Hurricane Shutters
Sidewalk
Equipment:
Built-In Oven
Cooktop
Dishwasher
Disposal
Dryer
Microwave
Refrigerator
Washer
View:
Water
Waterfront Description:
Pond
View: Creek
School Information:
Elementary School: Warren Hope Dawson Elementary
Middle School: Barrington Middle
Junior High: Barrington Middle
High School: Sumner High School
Additional Information:
Building Description: Florida
MLS Area: 33579 - Riverview
Total Square Footage: 4,159
Price per Square Feet: $220.05
Water: Public
Construction: Block, Stucco, Frame
Date Listed: 2026-07-07 00:00:00
Furnished: Unfurnished
Windows: Blinds, Window Treatments
Parking: Driveway, Garage Door Opener
Garage Description: Y
Garage Spaces: 3
Attached Garage: Y
Flooring: Ceramic Tile
Roof: Shingle
Heating: Electric, Natural Gas
Cooling: Central Air
Security: Smoke Detector(S)
Laundry: Inside, Laundry Room
Pets: Yes
Sewer: Public Sewer
Lot Desc.: Conservation Area, In County, Landscaped, Sidewalk, Paved
Parcel ID: U-12-31-20-B0Z-
Amenities: Basketball Court, Fitness Center, Pickleball Court(S), Playground, Tennis Court(S), Trail(S)
Map of 12835 Satin Lily Drive, Riverview, FL 33579
Listing Courtesy Of: Century 21 Beggins Enterprises
jacistone@c21be.com