12807 Seasong Terrace, Bradenton, FL 34211
For Sale $499,999


Save Property
View Virtual Tour
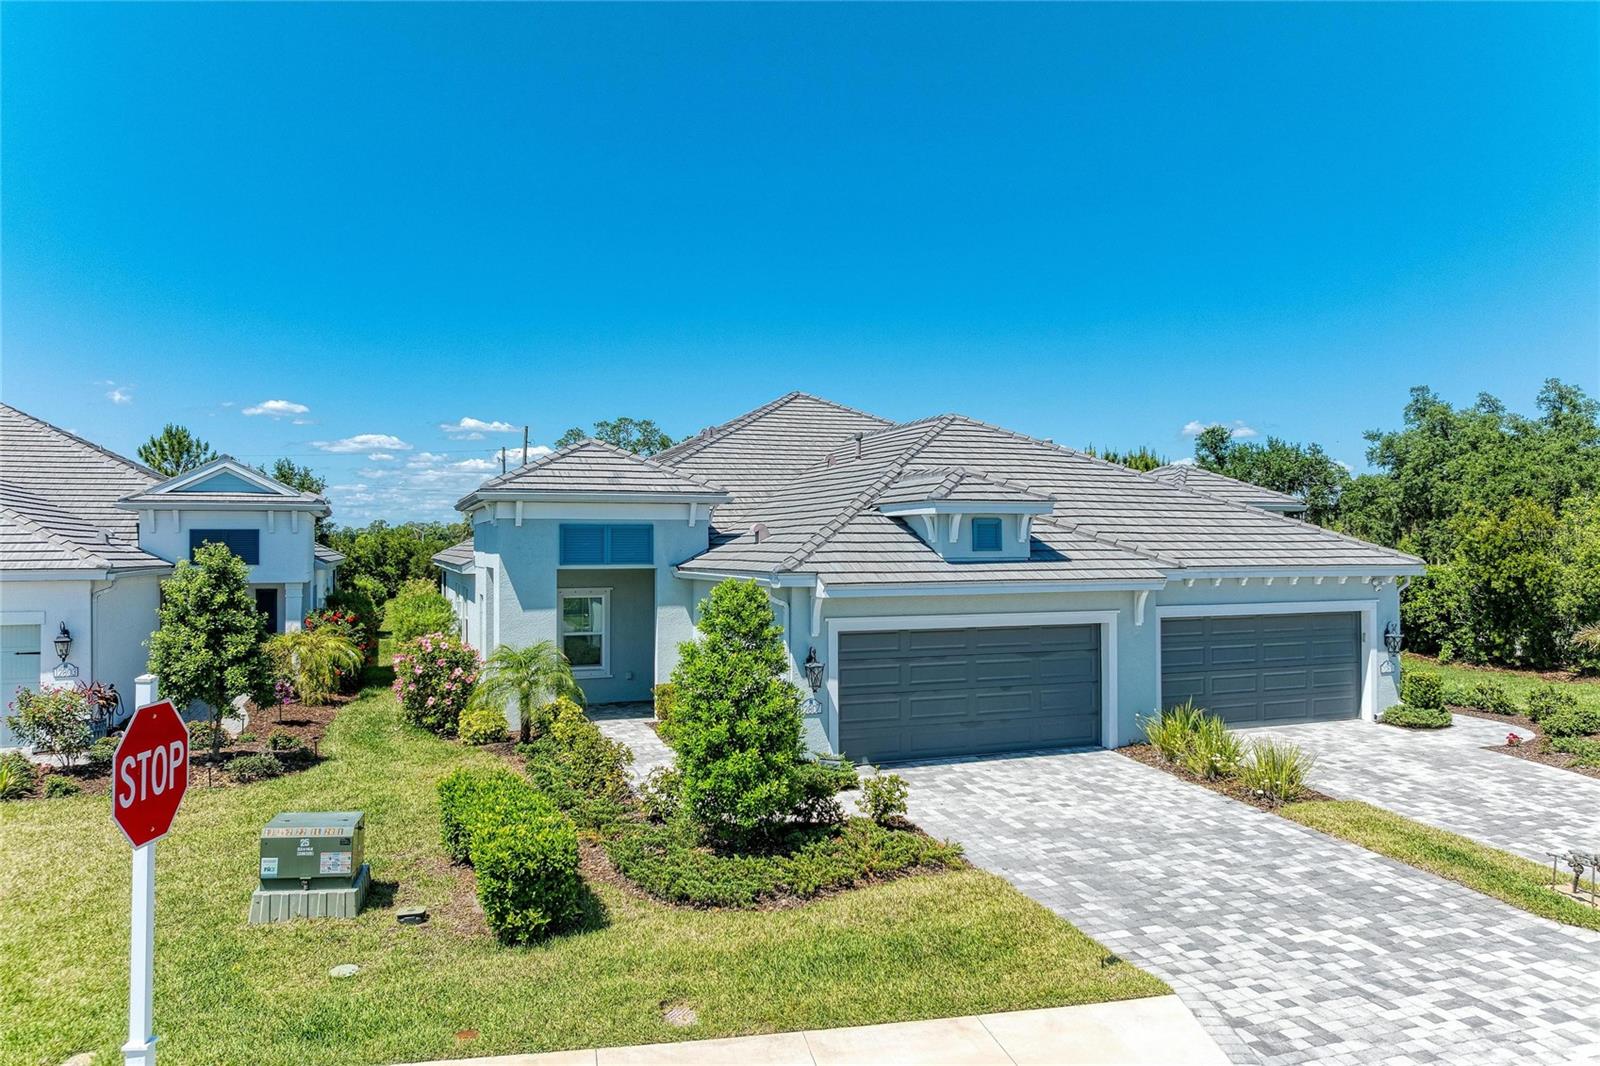
One or more photo(s) has been virtually staged. Welcome to this beautifully maintained 3-bedroom, 2-bath villa in the desirable Indigo community, featuring a versatile flex room that can be used as an office, den, hobby room or additional living space. The open-concept floor plan provides a comfortable flow between the kitchen, dining and living areas, creating an inviting space for everyday living and entertaining. The primary suite offers a peaceful retreat with a huge closet.while the additional bedrooms provide flexibility for guests, an office or hobbies. Villa owners enjoy access to an exclusive shared outdoor pool area with a kitchen and grill, perfect for relaxing, entertaini ng and getting to know your neighbors. In addition, Indigo offers an impressive clubhouse with an Activities Director who coordinates a variety of social events and activities, creating an active and welcoming community atmosphere. Residents can enjoy Indigo's resort-style amenities, including fitness facilities, pickleball and other recreational opportunities. Whether you're looking for an active lifestyle or simply a beautiful place to call home, Indigo offers the best of Florida living in a vibrant community setting. Come see this inviting villa and experience the Indigo lifestyle for yourself!* * front porch and back lanai have been virtually staged.
Ceiling Fans(s)
Kitchen/Family Room Combo
L Dining
Living Room/Dining Room Combo
Open Floorplan
Primary Bedroom Main Floor
Smart Home
Solid Wood Cabinets
Thermostat
Walk-In Closet(s)
Clubhouse
Fitness Center
Gated
Maintenance
Pickleball Court(s)
Pool
Tennis Court(s)
Taxes: $8,265.00
Tax Year: 2024
Association Fee: $1,216.96
Association Fee Frequency: Quarterly
Hurricane Shutters
Rain Gutters
Sliding Doors
Sprinkler Metered
Dishwasher
Disposal
Dryer
Exhaust Fan
Gas Water Heater
Ice Maker
Microwave
Range
Refrigerator
Washer
Trees/Woods
Elementary School: Gullett Elementary
Middle School: Dr Mona Jain Middle
Junior High: Dr Mona Jain Middle
High School: Lakewood Ranch High
Building Description: Florida
Building Design: Villa Detached
MLS Area: 34211 - Bradenton/Lakewood Ranch Area
Total Square Footage: 2,596
Price per Square Feet: $272.93
Water: Public
Construction: Block
Date Listed: 2026-03-05 00:00:00
Furnished: Negotiable
Windows: Blinds
Parking: Driveway, Garage Door Opener
Garage Description: Y
Garage Spaces: 2
Attached Garage: Y
Flooring: Carpet, Tile
Roof: Shingle, Tile
Heating: Central, Electric
Cooling: Central Air
Security: Fire Alarm, Gated Community, Security System, Security System Leased, Smoke Detector(S)
Laundry: Laundry Room
Pets: Cats Ok, Dogs Ok
Sewer: Public Sewer
Lot Desc.: Conservation Area, Landscaped, Sidewalk, Paved, Private
Parcel ID: 578752059
Amenities: Clubhouse, Fitness Center, Gated, Maintenance, Pickleball Court(S), Pool, Tennis Court(S)
Listing Courtesy Of: Fine Properties
fieldofhomes@gmail.com
One or more photo(s) has been virtually staged. Welcome to this beautifully maintained 3-bedroom, 2-bath villa in the desirable Indigo community, featuring a versatile flex room that can be used as an office, den, hobby room or additional living space. The open-concept floor plan provides a comfortable flow between the kitchen, dining and living areas, creating an inviting space for everyday living and entertaining. The primary suite offers a peaceful retreat with a huge closet.while the additional bedrooms provide flexibility for guests, an office or hobbies. Villa owners enjoy access to an exclusive shared outdoor pool area with a kitchen and grill, perfect for relaxing, entertaini ng and getting to know your neighbors. In addition, Indigo offers an impressive clubhouse with an Activities Director who coordinates a variety of social events and activities, creating an active and welcoming community atmosphere. Residents can enjoy Indigo's resort-style amenities, including fitness facilities, pickleball and other recreational opportunities. Whether you're looking for an active lifestyle or simply a beautiful place to call home, Indigo offers the best of Florida living in a vibrant community setting. Come see this inviting villa and experience the Indigo lifestyle for yourself!* * front porch and back lanai have been virtually staged.
Property Details
Price: $499,999
Sq Ft: 1,832
($273 per
sqft)
Bedrooms: 3
Bathrooms: 2
City: Bradenton
County: Manatee
Type: Single Family
Development: Indigo Ph Viii Subph 8A, 8B & 8C
Acres: 0.1300
Virtual Tour/Floorplan: View
Year Built: 2023
Listing Number: A4684473
Status Code: A-Active
Taxes: $8,265.00
Tax Year: 2024
Garage:
2
/
Y
Furnishings: Negotiable
Pets Allowed: Cats OK, Dogs OK
Total Recurring Fees: $406
Total Recurring Fee Frequency: 0.00
Interior Features:
Ceiling Fans(s)
Kitchen/Family Room Combo
L Dining
Living Room/Dining Room Combo
Open Floorplan
Primary Bedroom Main Floor
Smart Home
Solid Wood Cabinets
Thermostat
Walk-In Closet(s)
Amenities:
Clubhouse
Fitness Center
Gated
Maintenance
Pickleball Court(s)
Pool
Tennis Court(s)
Financial Information:
Taxes: $8,265.00
Tax Year: 2024
Association Fee: $1,216.96
Association Fee Frequency: Quarterly
Exterior Features:
Hurricane Shutters
Rain Gutters
Sliding Doors
Sprinkler Metered
Equipment:
Dishwasher
Disposal
Dryer
Exhaust Fan
Gas Water Heater
Ice Maker
Microwave
Range
Refrigerator
Washer
View:
Trees/Woods
School Information:
Elementary School: Gullett Elementary
Middle School: Dr Mona Jain Middle
Junior High: Dr Mona Jain Middle
High School: Lakewood Ranch High
Additional Information:
Building Description: Florida
Building Design: Villa Detached
MLS Area: 34211 - Bradenton/Lakewood Ranch Area
Total Square Footage: 2,596
Price per Square Feet: $272.93
Water: Public
Construction: Block
Date Listed: 2026-03-05 00:00:00
Furnished: Negotiable
Windows: Blinds
Parking: Driveway, Garage Door Opener
Garage Description: Y
Garage Spaces: 2
Attached Garage: Y
Flooring: Carpet, Tile
Roof: Shingle, Tile
Heating: Central, Electric
Cooling: Central Air
Security: Fire Alarm, Gated Community, Security System, Security System Leased, Smoke Detector(S)
Laundry: Laundry Room
Pets: Cats Ok, Dogs Ok
Sewer: Public Sewer
Lot Desc.: Conservation Area, Landscaped, Sidewalk, Paved, Private
Parcel ID: 578752059
Amenities: Clubhouse, Fitness Center, Gated, Maintenance, Pickleball Court(S), Pool, Tennis Court(S)
Map of 12807 Seasong Terrace, Bradenton, FL 34211
Listing Courtesy Of: Fine Properties
fieldofhomes@gmail.com