12807 Jade Empress Loop #201, Venice, FL 34293
For Sale $467,990


Save Property
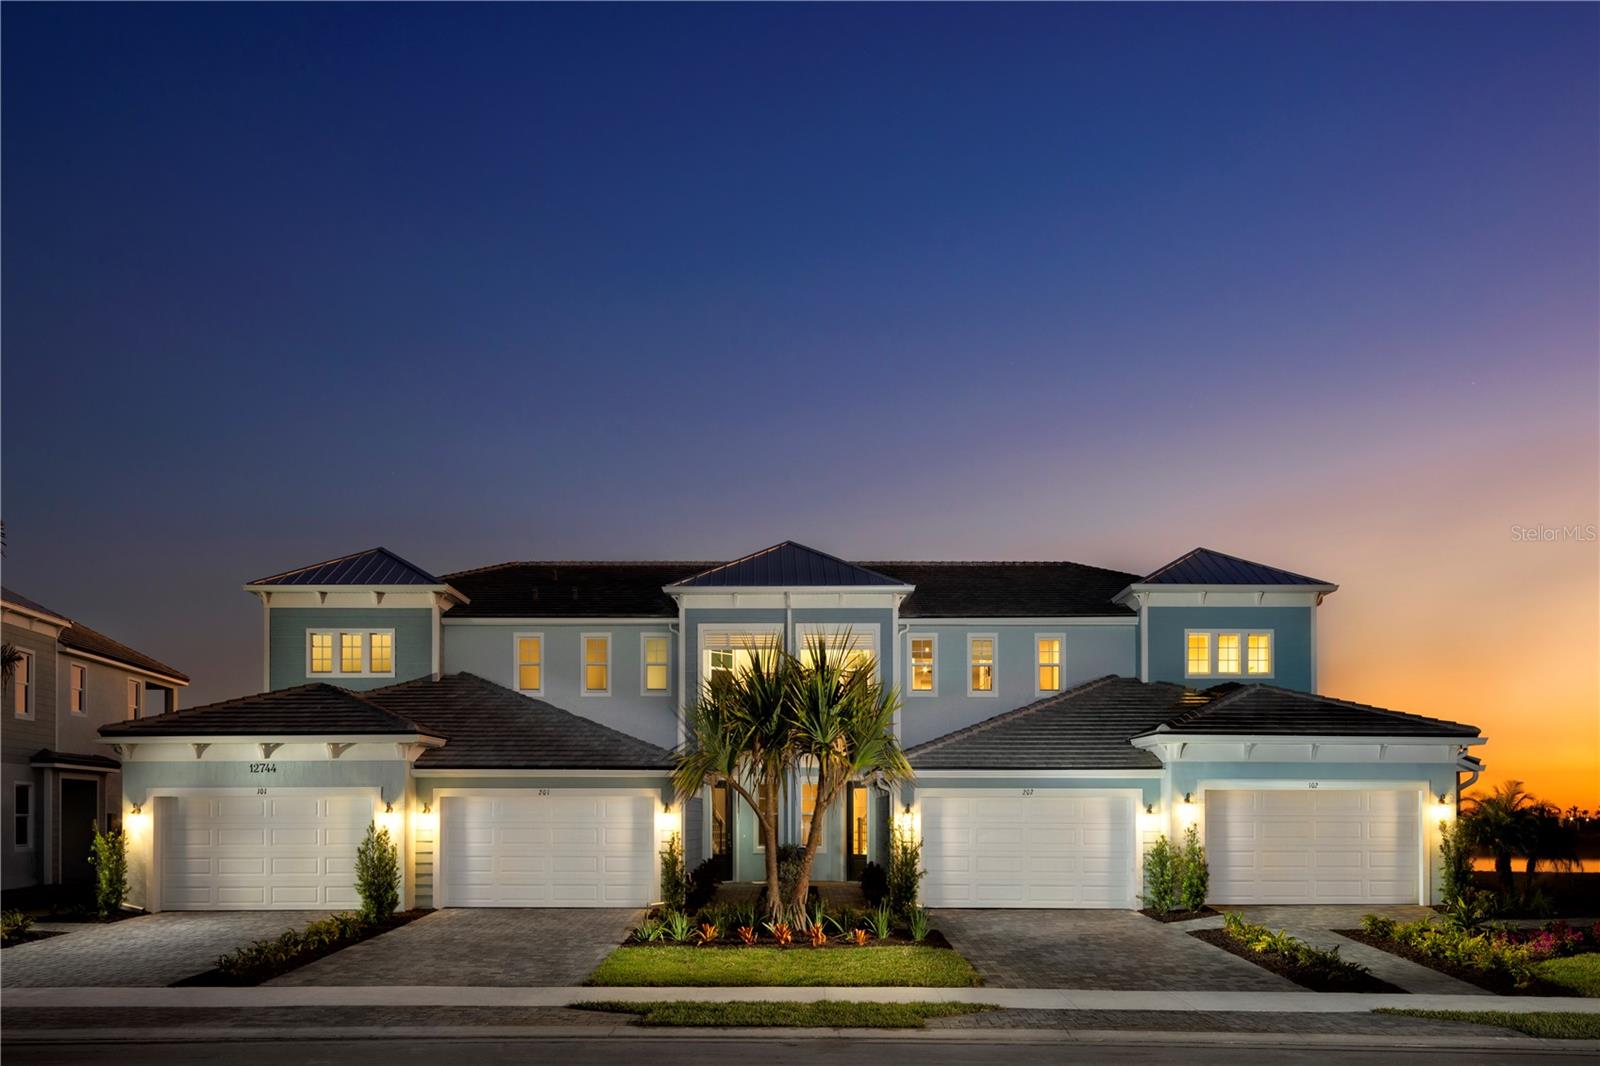
Experience elevated low-maintenance living in this thoughtfully designed Evergreen residence, where soft neutral finishes, glacier-gray cabinetry, quartz-style counters, and warm wood-look tile create a seamless, inviting atmosphere throughout the open living spaces. The executive kitchen showcases stainless Whirlpool appliances and a streamlined layout ideal for everyday cooking and entertaining, while the upstairs bedrooms, well-appointed bathrooms, and dedicated study offer comfort and versatility. Life at Palmera is centered around an impressive collection of upcoming amenities debuting in mid-April, featuring a lagoon-inspired pool, shaded lounge terraces, indoor-outdoor gathering spaces, pickleball courts, green spaces for play and relaxation, and a welcoming clubhouse offering casual dining and bar service. With beautifully planned recreational areas, social spaces, and convenient access to the heart of Wellen Park, this home delivers an irresistible blend of style, comfort, and vibrant community living. ***Photos, renderings and plans are for illustrative purposes only and should never be relied upon and may vary from the actual home. Pricing, dimensions and features can change at any time without notice or obligation. The photos may be from a furnished model home and not the home offered for sale.
Eat-in Kitchen
High Ceilings
Open Floorplan
Pest Guard System
Primary Bedroom Main Floor
Solid Surface Counters
Split Bedroom
Thermostat
Walk-In Closet(s)
Clubhouse
Fence Restrictions
Fitness Center
Gated
Pickleball Court(s)
Playground
Pool
Recreation Facilities
Spa/Hot Tub
Tax Year: 2025
Association Fee: $331.45
Association Fee Frequency: Monthly
Sidewalk
Sliding Doors
Built-In Oven
Cooktop
Dishwasher
Disposal
Dryer
Electric Water Heater
Microwave
Range Hood
Refrigerator
Washer
Elementary School: Taylor Ranch Elementary
Middle School: Venice Area Middle
Junior High: Venice Area Middle
High School: Venice Senior High
Building Description: Coastal
MLS Area: 34293 - Venice
Total Square Footage: 3,086
Price per Square Feet: $202.07
Total Floors: 2
Water: Public
Construction: Block, Stucco
Date Listed: 2026-03-03 00:00:00
Furnished: Unfurnished
Windows: Low-Emissivity Windows, Storm Window(S)
Parking: Garage Door Opener, Ground Level
Garage Description: Y
Garage Spaces: 2
Attached Garage: Y
Flooring: Carpet, Luxury Vinyl, Tile
Roof: Concrete, Tile
Heating: Central, Electric
Cooling: Central Air
Security: Fire Sprinkler System, Gated Community, Smoke Detector(S)
Laundry: Electric Dryer Hookup, Inside, Laundry Room, Washer Hookup
Pets: Breed Restrictions
Sewer: Public Sewer
Lot Desc.: Sidewalk, Paved
Parcel ID: Property Id Not
Amenities: Clubhouse, Fence Restrictions, Fitness Center, Gated, Pickleball Court(S), Playground, Pool, Recreation Facilities, Spa/Hot Tub
Listing Courtesy Of: Mattamy Real Estate Services
marci.toalson@mattamycorp.com
Experience elevated low-maintenance living in this thoughtfully designed Evergreen residence, where soft neutral finishes, glacier-gray cabinetry, quartz-style counters, and warm wood-look tile create a seamless, inviting atmosphere throughout the open living spaces. The executive kitchen showcases stainless Whirlpool appliances and a streamlined layout ideal for everyday cooking and entertaining, while the upstairs bedrooms, well-appointed bathrooms, and dedicated study offer comfort and versatility. Life at Palmera is centered around an impressive collection of upcoming amenities debuting in mid-April, featuring a lagoon-inspired pool, shaded lounge terraces, indoor-outdoor gathering spaces, pickleball courts, green spaces for play and relaxation, and a welcoming clubhouse offering casual dining and bar service. With beautifully planned recreational areas, social spaces, and convenient access to the heart of Wellen Park, this home delivers an irresistible blend of style, comfort, and vibrant community living. ***Photos, renderings and plans are for illustrative purposes only and should never be relied upon and may vary from the actual home. Pricing, dimensions and features can change at any time without notice or obligation. The photos may be from a furnished model home and not the home offered for sale.
Property Details
Price: $467,990
Sq Ft: 2,316
($202 per
sqft)
Bedrooms: 3
Bathrooms: 2
Partial Baths: 1
City: Venice
County: Sarasota
Type: Condo
Development: Palmera At Wellen Park
Year Built: 2025
Listing Number: TB8482441
Status Code: A-Active
Tax Year: 2025
Garage:
2
/
Y
Furnishings: Unfurnished
Pets Allowed: Breed Restrictions
Total Recurring Fees: $689
Total Recurring Fee Frequency: 0.00
Interior Features:
Eat-in Kitchen
High Ceilings
Open Floorplan
Pest Guard System
Primary Bedroom Main Floor
Solid Surface Counters
Split Bedroom
Thermostat
Walk-In Closet(s)
Amenities:
Clubhouse
Fence Restrictions
Fitness Center
Gated
Pickleball Court(s)
Playground
Pool
Recreation Facilities
Spa/Hot Tub
Financial Information:
Tax Year: 2025
Association Fee: $331.45
Association Fee Frequency: Monthly
Exterior Features:
Sidewalk
Sliding Doors
Equipment:
Built-In Oven
Cooktop
Dishwasher
Disposal
Dryer
Electric Water Heater
Microwave
Range Hood
Refrigerator
Washer
School Information:
Elementary School: Taylor Ranch Elementary
Middle School: Venice Area Middle
Junior High: Venice Area Middle
High School: Venice Senior High
Additional Information:
Building Description: Coastal
MLS Area: 34293 - Venice
Total Square Footage: 3,086
Price per Square Feet: $202.07
Total Floors: 2
Water: Public
Construction: Block, Stucco
Date Listed: 2026-03-03 00:00:00
Furnished: Unfurnished
Windows: Low-Emissivity Windows, Storm Window(S)
Parking: Garage Door Opener, Ground Level
Garage Description: Y
Garage Spaces: 2
Attached Garage: Y
Flooring: Carpet, Luxury Vinyl, Tile
Roof: Concrete, Tile
Heating: Central, Electric
Cooling: Central Air
Security: Fire Sprinkler System, Gated Community, Smoke Detector(S)
Laundry: Electric Dryer Hookup, Inside, Laundry Room, Washer Hookup
Pets: Breed Restrictions
Sewer: Public Sewer
Lot Desc.: Sidewalk, Paved
Parcel ID: Property Id Not
Amenities: Clubhouse, Fence Restrictions, Fitness Center, Gated, Pickleball Court(S), Playground, Pool, Recreation Facilities, Spa/Hot Tub
Map of 12807 Jade Empress Loop #201, Venice, FL 34293
Listing Courtesy Of: Mattamy Real Estate Services
marci.toalson@mattamycorp.com