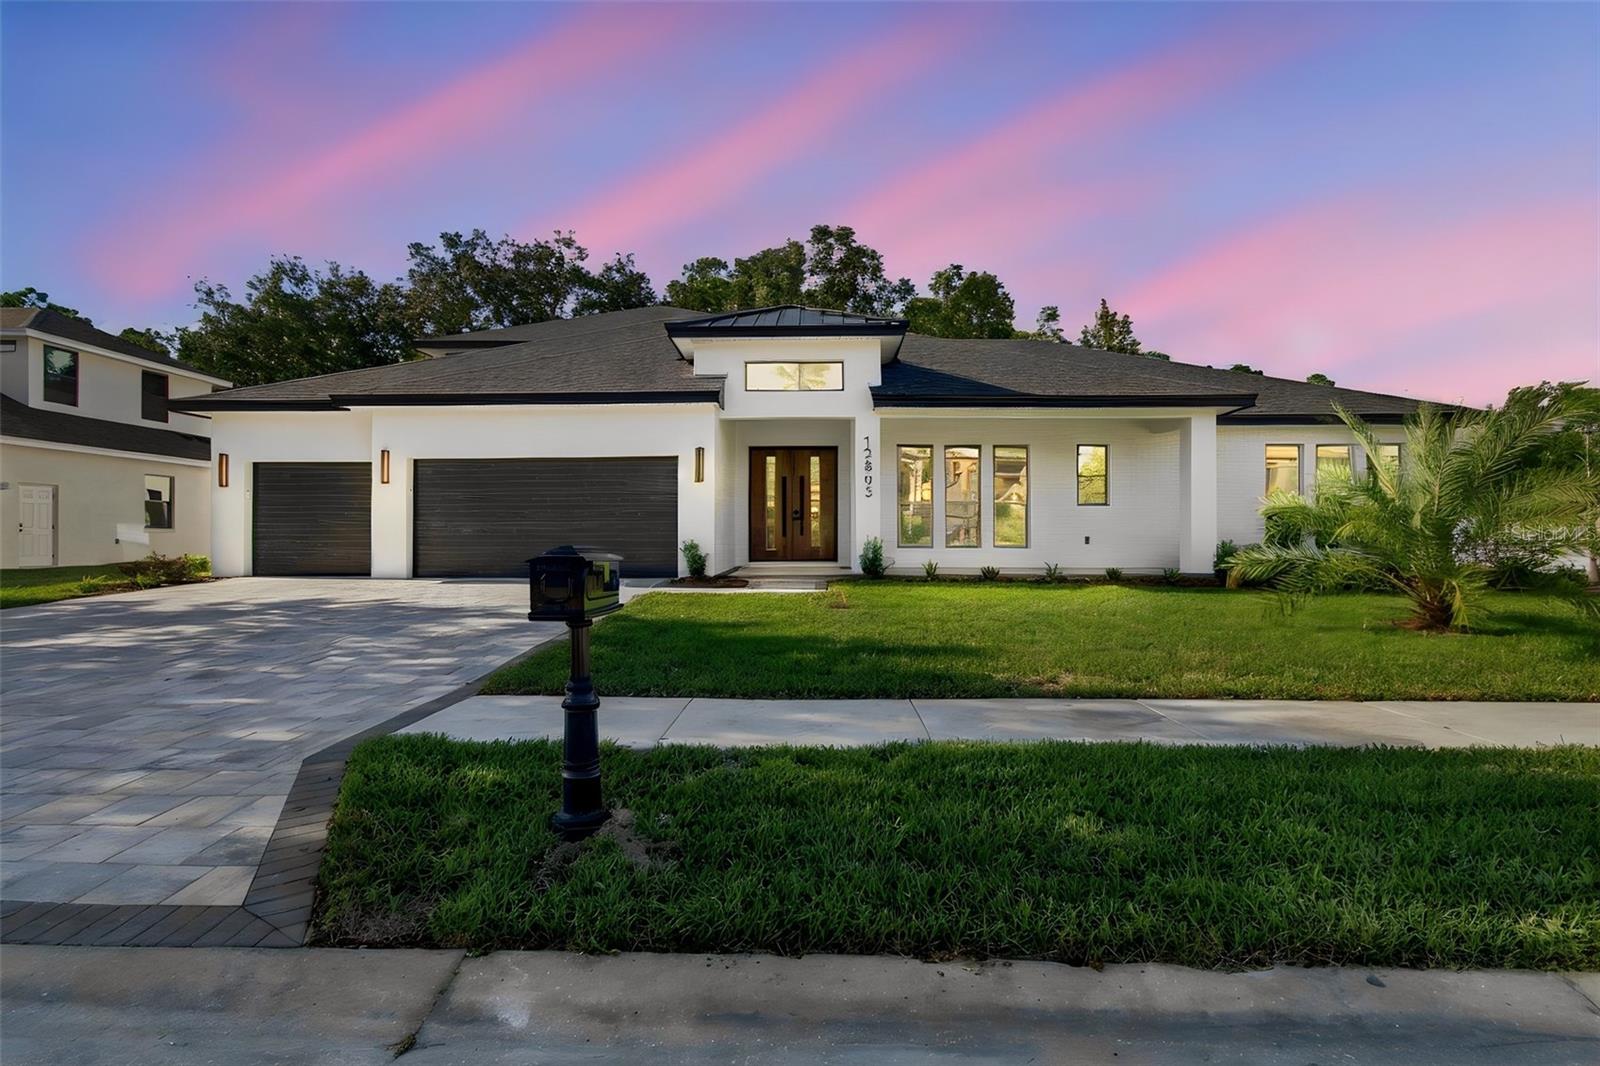
12803 Eagles Entry Drive, Odessa, FL 33556
For Sale $1,485,000


Save Property
View Virtual Tour
Brand new construction masterpiece offering 3992 sq ft of luxury living space backing up to a peaceful, private preserve. This masterfully designed home features 5 spacious bedrooms, 4 full bathrooms, 1 1/2 bath, dedicated den/study, a 3 car garage and a massive upstairs flex space with wetbar and built-in closets. Outdoor Living and Preserve Views: -Screened in Pool and Spa -Preserve lot for zero rear neighbors, offering maximum privacy and a serene wooded view. Gourmet Kitchen and Interior Finishes: -Chef's kitchen with cabinetry running fully to the ceiling, maximizing storage space and aesthetic height -Built-in pantry -Designer high-end, hand selected lighting fixtures and mirrors throughout -Great room features a contemporary electric fireplace as the centerpiece Additional Features -Flexible layout featuring a private downstairs study/den, ideal for a home office -Expansive open-concept great room seamlessly connecting indoor living to outdoor pool deck -Security system and 1 year builder warranty for complete peace of mind
Kitchen/Family Room Combo
Primary Bedroom Main Floor
Solid Surface Counters
Thermostat
Walk-In Closet(s)
Wet Bar
Taxes: $12,596.00
Tax Year: 2025
Association Fee: $1,850.00
Association Fee Frequency: Semi-Annually
Hurricane Shutters
Lighting
Sidewalk
Bar Fridge
Built-In Oven
Convection Oven
Cooktop
Dishwasher
Disposal
Exhaust Fan
Freezer
Ice Maker
Microwave
Range Hood
Refrigerator
Wine Refrigerator
Trees/Woods
Middle School: Farnell-Hb
Junior High: Farnell-Hb
High School: Sickles-Hb
Building Description: Custom, Florida
MLS Area: 33556 - Odessa
Total Square Footage: 5,190
Price per Square Feet: $371.99
Water: Public
Construction: Block, Concrete, Stucco
Date Listed: 2026-11-04 00:00:00
Pool: Y
Pool Description: In Ground, Gunite, Heated, Lighting, Pool Alarm, Salt Water, Screen Enclosure
Private Spa: Y
Furnished: Unfurnished
Windows: Low-Emissivity Windows
Garage Description: Y
Garage Spaces: 3
Attached Garage: Y
Flooring: Laminate, Tile
Roof: Metal, Shingle
Heating: Central, Electric
Cooling: Central Air
Laundry: Inside, Laundry Closet, Laundry Room
Pets: No
Sewer: Public Sewer
Lot Desc.: Conservation Area
Parcel ID: U-30-27-17-D87-
Listing Courtesy Of: Homecoin.com
info@homecoin.com
Brand new construction masterpiece offering 3992 sq ft of luxury living space backing up to a peaceful, private preserve. This masterfully designed home features 5 spacious bedrooms, 4 full bathrooms, 1 1/2 bath, dedicated den/study, a 3 car garage and a massive upstairs flex space with wetbar and built-in closets. Outdoor Living and Preserve Views: -Screened in Pool and Spa -Preserve lot for zero rear neighbors, offering maximum privacy and a serene wooded view. Gourmet Kitchen and Interior Finishes: -Chef's kitchen with cabinetry running fully to the ceiling, maximizing storage space and aesthetic height -Built-in pantry -Designer high-end, hand selected lighting fixtures and mirrors throughout -Great room features a contemporary electric fireplace as the centerpiece Additional Features -Flexible layout featuring a private downstairs study/den, ideal for a home office -Expansive open-concept great room seamlessly connecting indoor living to outdoor pool deck -Security system and 1 year builder warranty for complete peace of mind
Property Details
Price: $1,485,000
Sq Ft: 3,992
($372 per
sqft)
Bedrooms: 5
Bathrooms: 4
Partial Baths: 1
City: Odessa
County: Hillsborough
Type: Single Family
Development: Nine Eagles
Subdivision: Nine Eagles Unit One Sec I
Acres: 0.3000
Virtual Tour/Floorplan: View
Year Built: 2026
Listing Number: TB8564301
Status Code: A-Active
Taxes: $12,596.00
Tax Year: 2025
Garage:
3
/
Y
Furnishings: Unfurnished
Pets Allowed: No
Total Recurring Fees: $308
Total Recurring Fee Frequency: 0.00
Interior Features:
Kitchen/Family Room Combo
Primary Bedroom Main Floor
Solid Surface Counters
Thermostat
Walk-In Closet(s)
Wet Bar
Financial Information:
Taxes: $12,596.00
Tax Year: 2025
Association Fee: $1,850.00
Association Fee Frequency: Semi-Annually
Exterior Features:
Hurricane Shutters
Lighting
Sidewalk
Equipment:
Bar Fridge
Built-In Oven
Convection Oven
Cooktop
Dishwasher
Disposal
Exhaust Fan
Freezer
Ice Maker
Microwave
Range Hood
Refrigerator
Wine Refrigerator
View:
Trees/Woods
School Information:
Middle School: Farnell-Hb
Junior High: Farnell-Hb
High School: Sickles-Hb
Additional Information:
Building Description: Custom, Florida
MLS Area: 33556 - Odessa
Total Square Footage: 5,190
Price per Square Feet: $371.99
Water: Public
Construction: Block, Concrete, Stucco
Date Listed: 2026-11-04 00:00:00
Pool: Y
Pool Description: In Ground, Gunite, Heated, Lighting, Pool Alarm, Salt Water, Screen Enclosure
Private Spa: Y
Furnished: Unfurnished
Windows: Low-Emissivity Windows
Garage Description: Y
Garage Spaces: 3
Attached Garage: Y
Flooring: Laminate, Tile
Roof: Metal, Shingle
Heating: Central, Electric
Cooling: Central Air
Laundry: Inside, Laundry Closet, Laundry Room
Pets: No
Sewer: Public Sewer
Lot Desc.: Conservation Area
Parcel ID: U-30-27-17-D87-
Map of 12803 Eagles Entry Drive, Odessa, FL 33556
Listing Courtesy Of: Homecoin.com
info@homecoin.com