12801 Cinqueterre Drive, Venice, FL 34293
For Sale $825,000




Save Property
View Virtual Tour
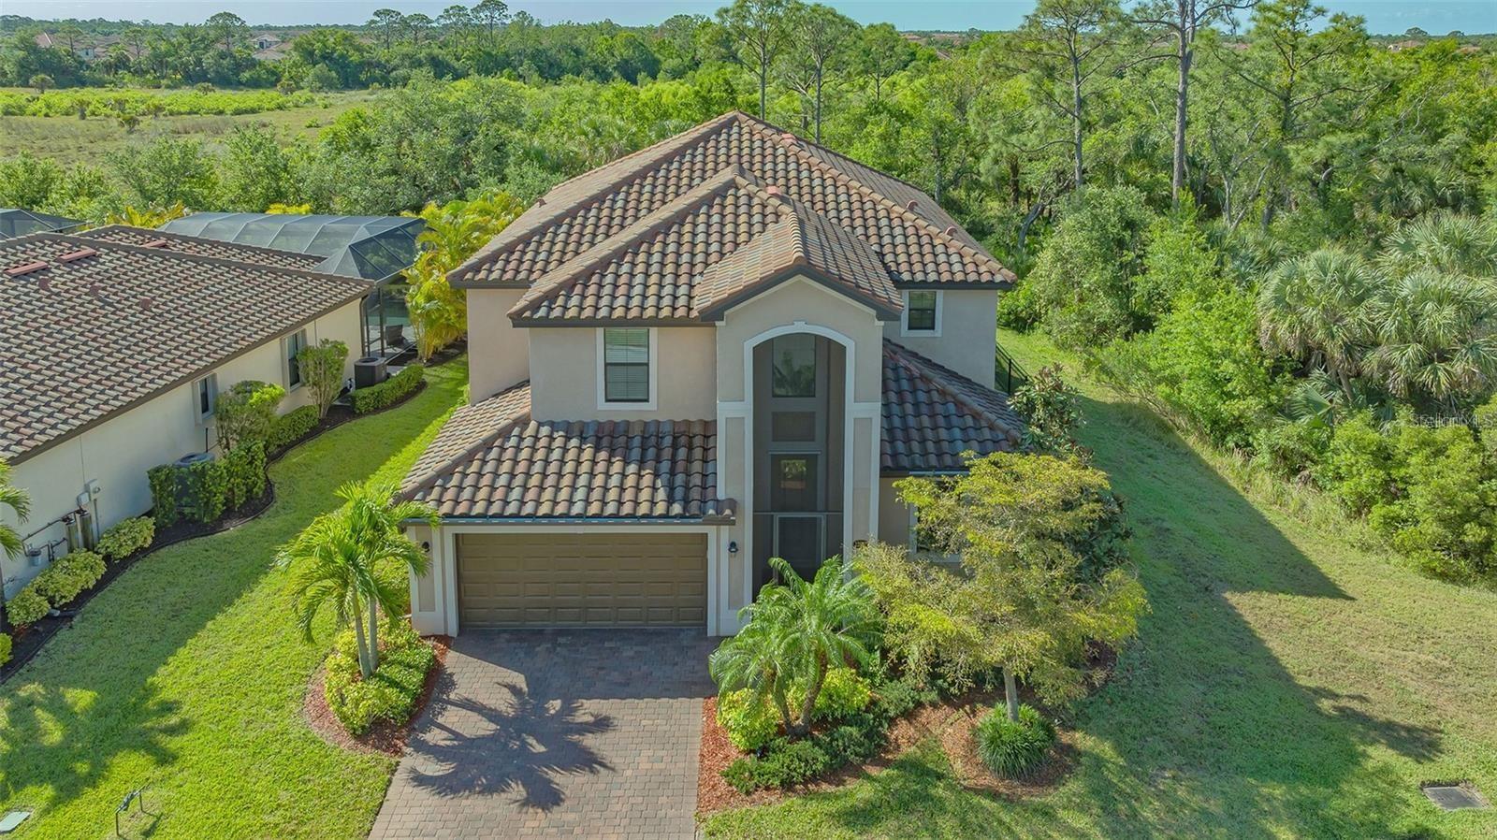
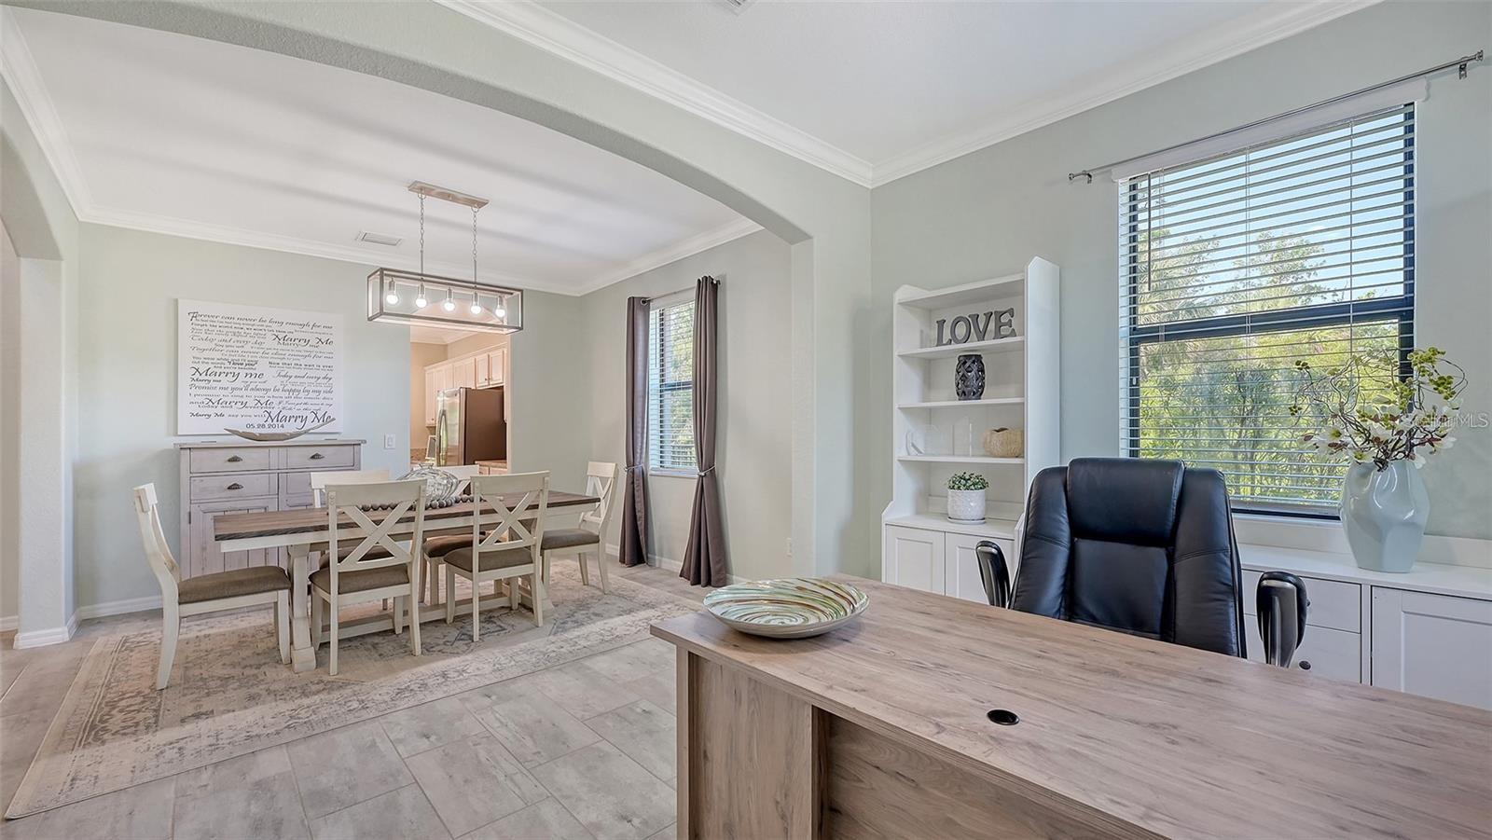
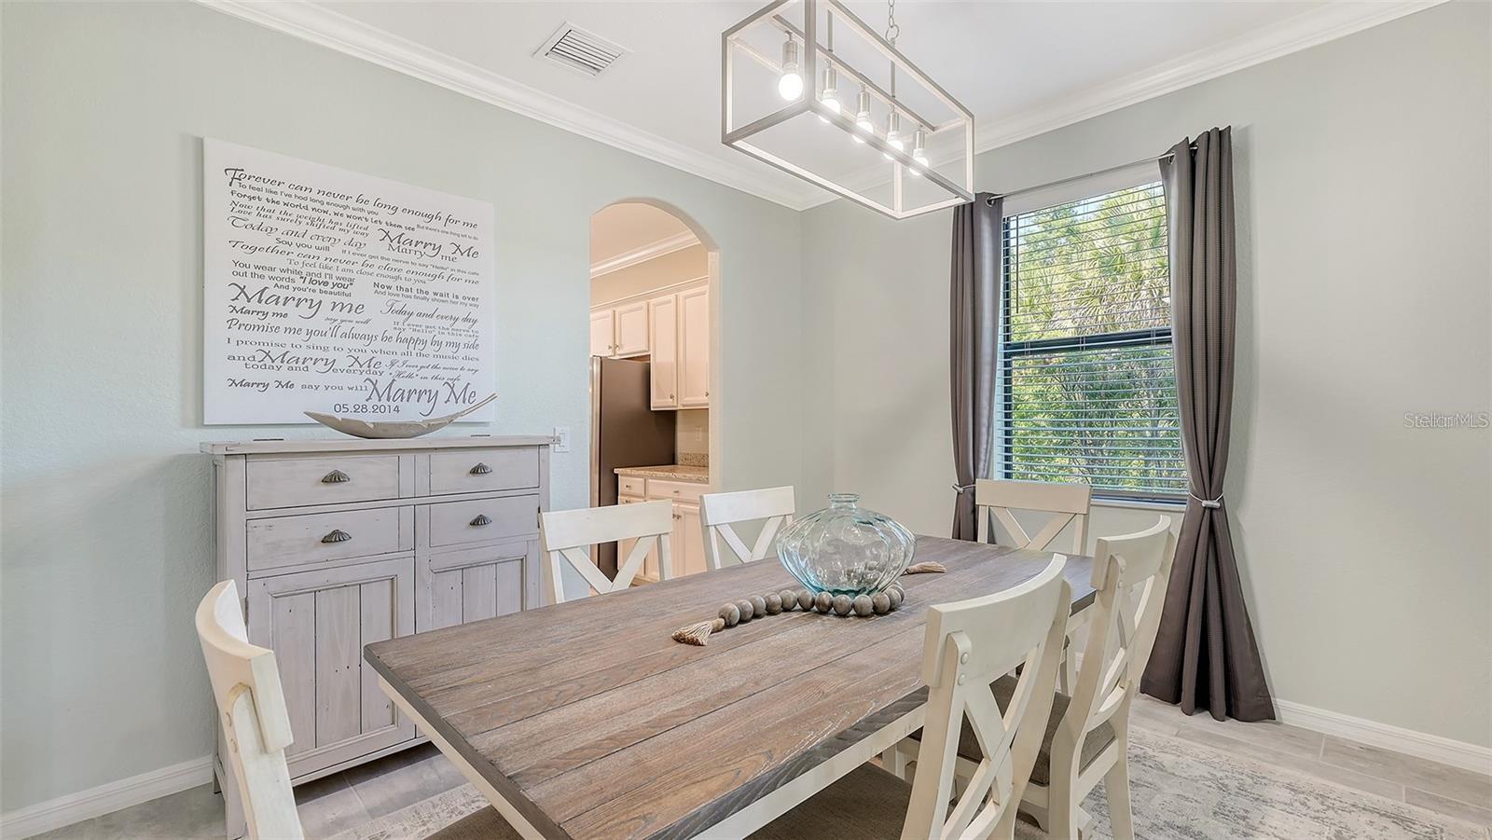
SELLER INCENTIVE ALERT! Rate buydown OR closing costs paid with an acceptable offer. Lower your payment or keep more cash in your pocket. Your choice! PLUS, priced $150,000 BELOW APPRAISED VALUE! Room for everyone in this 5-BEDROOM + BONUS ROOM pool home on an upgraded PRESERVE-VIEW lot in GATED Gran Paradiso at Wellen Park. Nearly 3,300 sq ft and move-in ready, with an open floor plan, porcelain plank tile, stone counters and designer lighting throughout. The GOURMET KITCHEN flows into the great room and out to a SCREENED, HEATED POOL with automated privacy screen and a FULLY FENCED backyard with room to play or pets. A main-floor guest suite is ideal for visitors or multigenerational living, while upstairs offers a MEDIA/GAME ROOM plus 4 bedrooms, each with a WALK-IN CLOSET. Three-car tandem garage, hurricane shutters and tile roof add peace of mind. Enjoy resort-style living with a 24/7 manned gate, resort pool, fitness center, tennis, pickleball, clubhouse with activities director and miles of walking trails. Lawn care, irrigation, smart home and alarm are INCLUDED. Minutes to downtown Wellen Park, CoolToday Park, top golf and Gulf beaches. Schedule your showing today!
Built-in Features
Ceiling Fans(s)
Crown Molding
Eat-in Kitchen
High Ceilings
Solid Wood Cabinets
Split Bedroom
Stone Counters
Vaulted Ceiling(s)
Walk-In Closet(s)
Window Treatments
Taxes: $10,757.21
Tax Year: 2025
Association Fee: $987.71
Association Fee Frequency: Quarterly
Hurricane Shutters
Rain Gutters
Shade Shutter(s)
Dishwasher
Disposal
Dryer
Microwave
Range
Refrigerator
Trees/Woods
Elementary School: Taylor Ranch Elementary
Middle School: Venice Area Middle
Junior High: Venice Area Middle
High School: Venice Senior High
MLS Area: 34293 - Venice
Total Square Footage: 4,162
Price per Square Feet: $251.14
Total Floors: 2
Water: Public
Construction: Block, Concrete, Stucco, Frame
Date Listed: 2026-08-21 00:00:00
Pool: Y
Pool Description: Child Safety Fence, Gunite, Heated, Salt Water, Screen Enclosure
Furnished: Unfurnished
Parking: Driveway, Garage Door Opener, Oversized
Garage Description: Y
Garage Spaces: 3
Attached Garage: Y
Flooring: Carpet, Ceramic Tile
Roof: Tile
Heating: Central
Cooling: Central Air
Laundry: Laundry Room
Pets: Breed Restrictions, Yes
Sewer: Public Sewer
Lot Desc.: In County, Key Lot, Paved
Parcel ID: 0777029630
Listing Courtesy Of: Michael Saunders & Company
melissagissinger@michaelsaunders.com
SELLER INCENTIVE ALERT! Rate buydown OR closing costs paid with an acceptable offer. Lower your payment or keep more cash in your pocket. Your choice! PLUS, priced $150,000 BELOW APPRAISED VALUE! Room for everyone in this 5-BEDROOM + BONUS ROOM pool home on an upgraded PRESERVE-VIEW lot in GATED Gran Paradiso at Wellen Park. Nearly 3,300 sq ft and move-in ready, with an open floor plan, porcelain plank tile, stone counters and designer lighting throughout. The GOURMET KITCHEN flows into the great room and out to a SCREENED, HEATED POOL with automated privacy screen and a FULLY FENCED backyard with room to play or pets. A main-floor guest suite is ideal for visitors or multigenerational living, while upstairs offers a MEDIA/GAME ROOM plus 4 bedrooms, each with a WALK-IN CLOSET. Three-car tandem garage, hurricane shutters and tile roof add peace of mind. Enjoy resort-style living with a 24/7 manned gate, resort pool, fitness center, tennis, pickleball, clubhouse with activities director and miles of walking trails. Lawn care, irrigation, smart home and alarm are INCLUDED. Minutes to downtown Wellen Park, CoolToday Park, top golf and Gulf beaches. Schedule your showing today!
Property Details
Price: $825,000
Sq Ft: 3,285
($251 per
sqft)
Bedrooms: 5
Bathrooms: 3
City: Venice
County: Sarasota
Type: Single Family
Development: Gran Paradiso
Acres: 0.1700
Virtual Tour/Floorplan: View
Year Built: 2019
Listing Number: A4702159
Status Code: A-Active
Taxes: $10,757.21
Tax Year: 2025
Garage:
3
/
Y
Furnishings: Unfurnished
Pets Allowed: Breed Restrictions, Yes
Total Recurring Fees: $329
Total Recurring Fee Frequency: 0.00
Interior Features:
Built-in Features
Ceiling Fans(s)
Crown Molding
Eat-in Kitchen
High Ceilings
Solid Wood Cabinets
Split Bedroom
Stone Counters
Vaulted Ceiling(s)
Walk-In Closet(s)
Window Treatments
Financial Information:
Taxes: $10,757.21
Tax Year: 2025
Association Fee: $987.71
Association Fee Frequency: Quarterly
Exterior Features:
Hurricane Shutters
Rain Gutters
Shade Shutter(s)
Equipment:
Dishwasher
Disposal
Dryer
Microwave
Range
Refrigerator
View:
Trees/Woods
School Information:
Elementary School: Taylor Ranch Elementary
Middle School: Venice Area Middle
Junior High: Venice Area Middle
High School: Venice Senior High
Additional Information:
MLS Area: 34293 - Venice
Total Square Footage: 4,162
Price per Square Feet: $251.14
Total Floors: 2
Water: Public
Construction: Block, Concrete, Stucco, Frame
Date Listed: 2026-08-21 00:00:00
Pool: Y
Pool Description: Child Safety Fence, Gunite, Heated, Salt Water, Screen Enclosure
Furnished: Unfurnished
Parking: Driveway, Garage Door Opener, Oversized
Garage Description: Y
Garage Spaces: 3
Attached Garage: Y
Flooring: Carpet, Ceramic Tile
Roof: Tile
Heating: Central
Cooling: Central Air
Laundry: Laundry Room
Pets: Breed Restrictions, Yes
Sewer: Public Sewer
Lot Desc.: In County, Key Lot, Paved
Parcel ID: 0777029630
Map of 12801 Cinqueterre Drive, Venice, FL 34293
Listing Courtesy Of: Michael Saunders & Company
melissagissinger@michaelsaunders.com