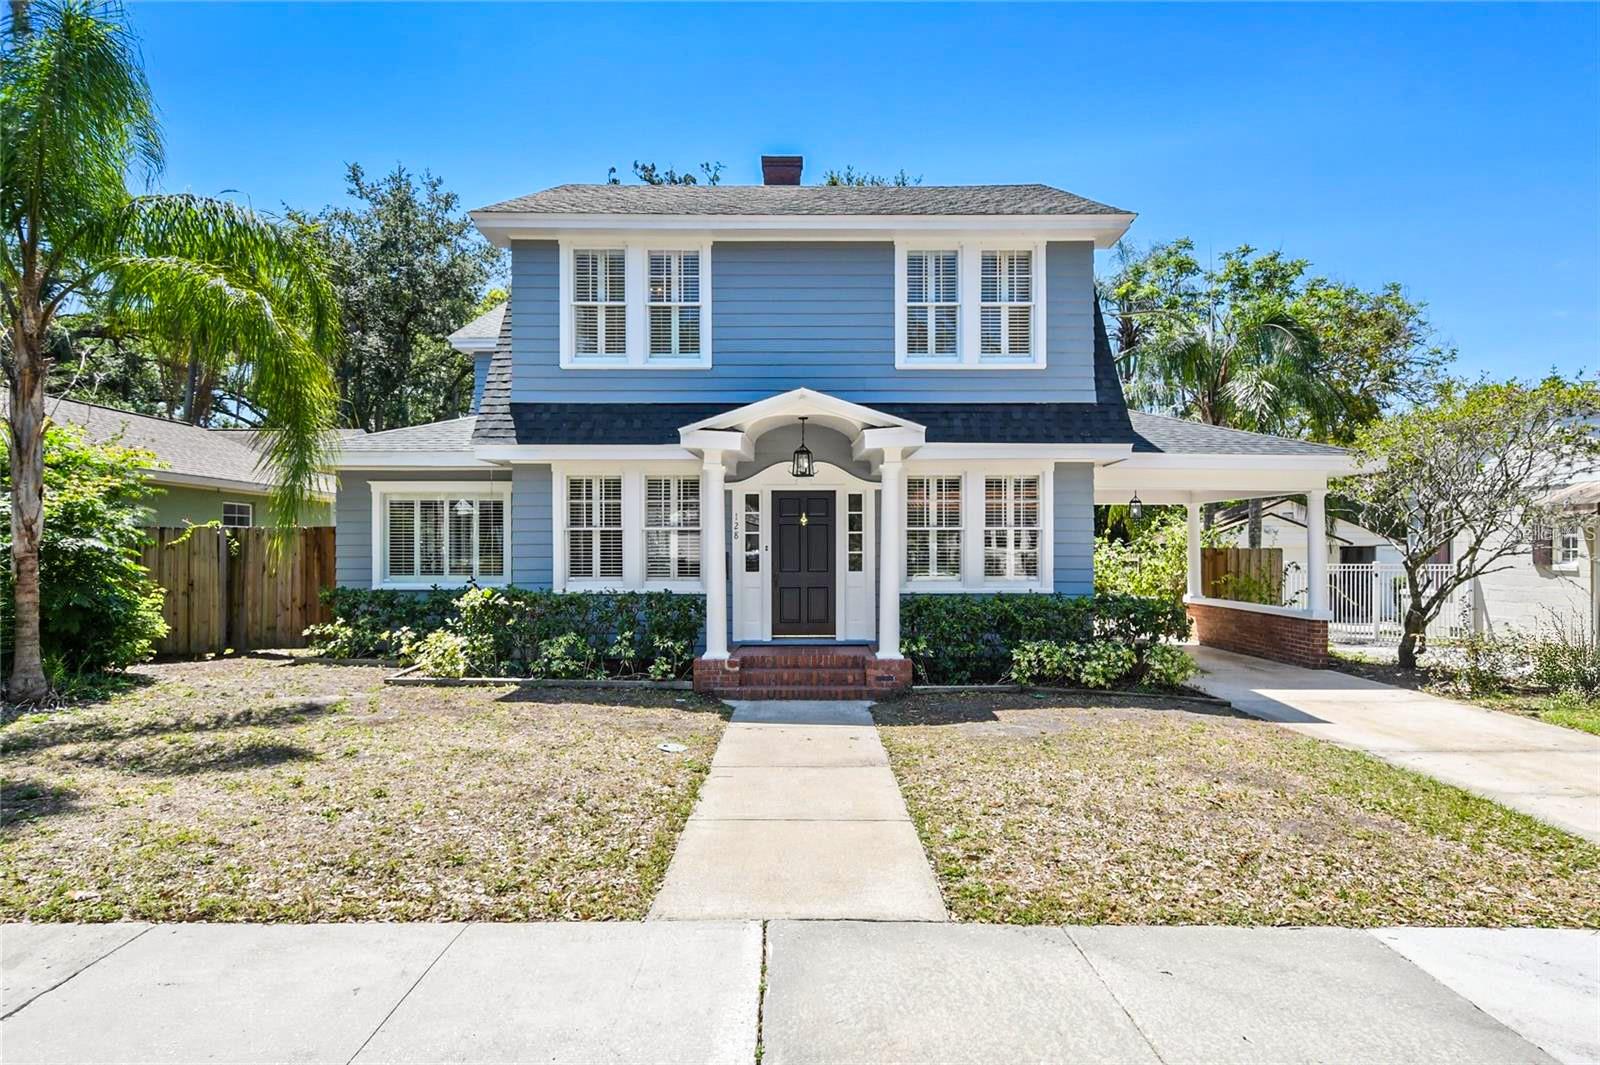
128 Wisteria Avenue, Orlando, FL 32806
For Sale $770,000


Save Property
View Virtual Tour
Updated and move-in ready in the heart of downtown Orlando. Over $70,000 in improvements have already been completed, so the expensive work is behind you. That includes a full electrical rewire with all-new light fixtures throughout, a complete kitchen remodel with new cabinetry, appliances, flooring and finishes, a new main-floor A/C system, new attic insulation with transferable warranty, and a remodeled fireplace with black marble surround. Add the 2023 roof, 2022 tankless gas water heater, and fresh interior and exterior paint, and the major systems are current. Inside, refinished hardwood floors run throughout. The layout gives you real room to spread out: bedrooms plus a dedicated office, a formal dining room and a generous living room. The private primary suite has an oversized bath and two walk-in closets. The Floridan room opens onto a large rear porch and a lush, fully fenced back yard. A separate detached in-law studio with full bath totallling 261ft' which is not included in the htd ft' listed on the listing. This space offers flexibility— guest house, gym, workshop, art studio, or a quiet home office away from the main living areas. The location is the part you can’t renovate. Zoned for Blankner K-8 and Boone High School. Minutes to Orlando Health/ORMC, SODO, Delaney Park, Thornton Park, and downtown, with quick access to I-4 and SR-408. Restaurants and shopping just blocks away. Schedule your private showing!
Ceiling Fans(s)
Primary Bedroom Upstairs
Thermostat
Walk-In Closet(s)
Taxes: $10,526.00
Tax Year: 2025
Garden
Private Yard
Cooktop
Dishwasher
Range
Range Hood
Refrigerator
Elementary School: Blankner Elem
High School: Boone High
Building Description: Craftsman
MLS Area: 32806 - Orlando/Delaney Park/Crystal Lake
Total Square Footage: 2,940
Price per Square Feet: $337.57
Water: Public
Construction: Frame
Date Listed: 2026-09-02 00:00:00
Furnished: Furnished
Parking: Driveway, Open, Portico
Garage Spaces: 1
Flooring: Wood
Roof: Shingle
Heating: Central
Cooling: Central Air, Mini-Split Unit(S), Attic Fan
Fireplace: Y
Security: Fire Alarm, Smoke Detector(S)
Laundry: Laundry Room
Pets: Yes
Sewer: Public Sewer
Parcel ID: 36-22-29-1736-0
Listing Courtesy Of: Berkshire Hathaway Homeservices Results Realty
twigyfung@gmail.com
Updated and move-in ready in the heart of downtown Orlando. Over $70,000 in improvements have already been completed, so the expensive work is behind you. That includes a full electrical rewire with all-new light fixtures throughout, a complete kitchen remodel with new cabinetry, appliances, flooring and finishes, a new main-floor A/C system, new attic insulation with transferable warranty, and a remodeled fireplace with black marble surround. Add the 2023 roof, 2022 tankless gas water heater, and fresh interior and exterior paint, and the major systems are current. Inside, refinished hardwood floors run throughout. The layout gives you real room to spread out: bedrooms plus a dedicated office, a formal dining room and a generous living room. The private primary suite has an oversized bath and two walk-in closets. The Floridan room opens onto a large rear porch and a lush, fully fenced back yard. A separate detached in-law studio with full bath totallling 261ft' which is not included in the htd ft' listed on the listing. This space offers flexibility— guest house, gym, workshop, art studio, or a quiet home office away from the main living areas. The location is the part you can’t renovate. Zoned for Blankner K-8 and Boone High School. Minutes to Orlando Health/ORMC, SODO, Delaney Park, Thornton Park, and downtown, with quick access to I-4 and SR-408. Restaurants and shopping just blocks away. Schedule your private showing!
Property Details
Price: $770,000
Sq Ft: 2,281
($338 per
sqft)
Bedrooms: 4
Bathrooms: 3
Partial Baths: 1
City: Orlando
County: Orange
Type: Single Family
Development: Copeland Park
Acres: 0.1500
Virtual Tour/Floorplan: View
Year Built: 1940
Listing Number: O6438310
Status Code: A-Active
Taxes: $10,526.00
Tax Year: 2025
Garage:
1
Furnishings: Furnished
Pets Allowed: Yes
Interior Features:
Ceiling Fans(s)
Primary Bedroom Upstairs
Thermostat
Walk-In Closet(s)
Financial Information:
Taxes: $10,526.00
Tax Year: 2025
Exterior Features:
Garden
Private Yard
Equipment:
Cooktop
Dishwasher
Range
Range Hood
Refrigerator
School Information:
Elementary School: Blankner Elem
High School: Boone High
Additional Information:
Building Description: Craftsman
MLS Area: 32806 - Orlando/Delaney Park/Crystal Lake
Total Square Footage: 2,940
Price per Square Feet: $337.57
Water: Public
Construction: Frame
Date Listed: 2026-09-02 00:00:00
Furnished: Furnished
Parking: Driveway, Open, Portico
Garage Spaces: 1
Flooring: Wood
Roof: Shingle
Heating: Central
Cooling: Central Air, Mini-Split Unit(S), Attic Fan
Fireplace: Y
Security: Fire Alarm, Smoke Detector(S)
Laundry: Laundry Room
Pets: Yes
Sewer: Public Sewer
Parcel ID: 36-22-29-1736-0
Map of 128 Wisteria Avenue, Orlando, FL 32806
Listing Courtesy Of: Berkshire Hathaway Homeservices Results Realty
twigyfung@gmail.com