128 Highland Avenue N, Winter Garden, FL 34787
For Sale $960,000


Save Property
View Virtual Tour
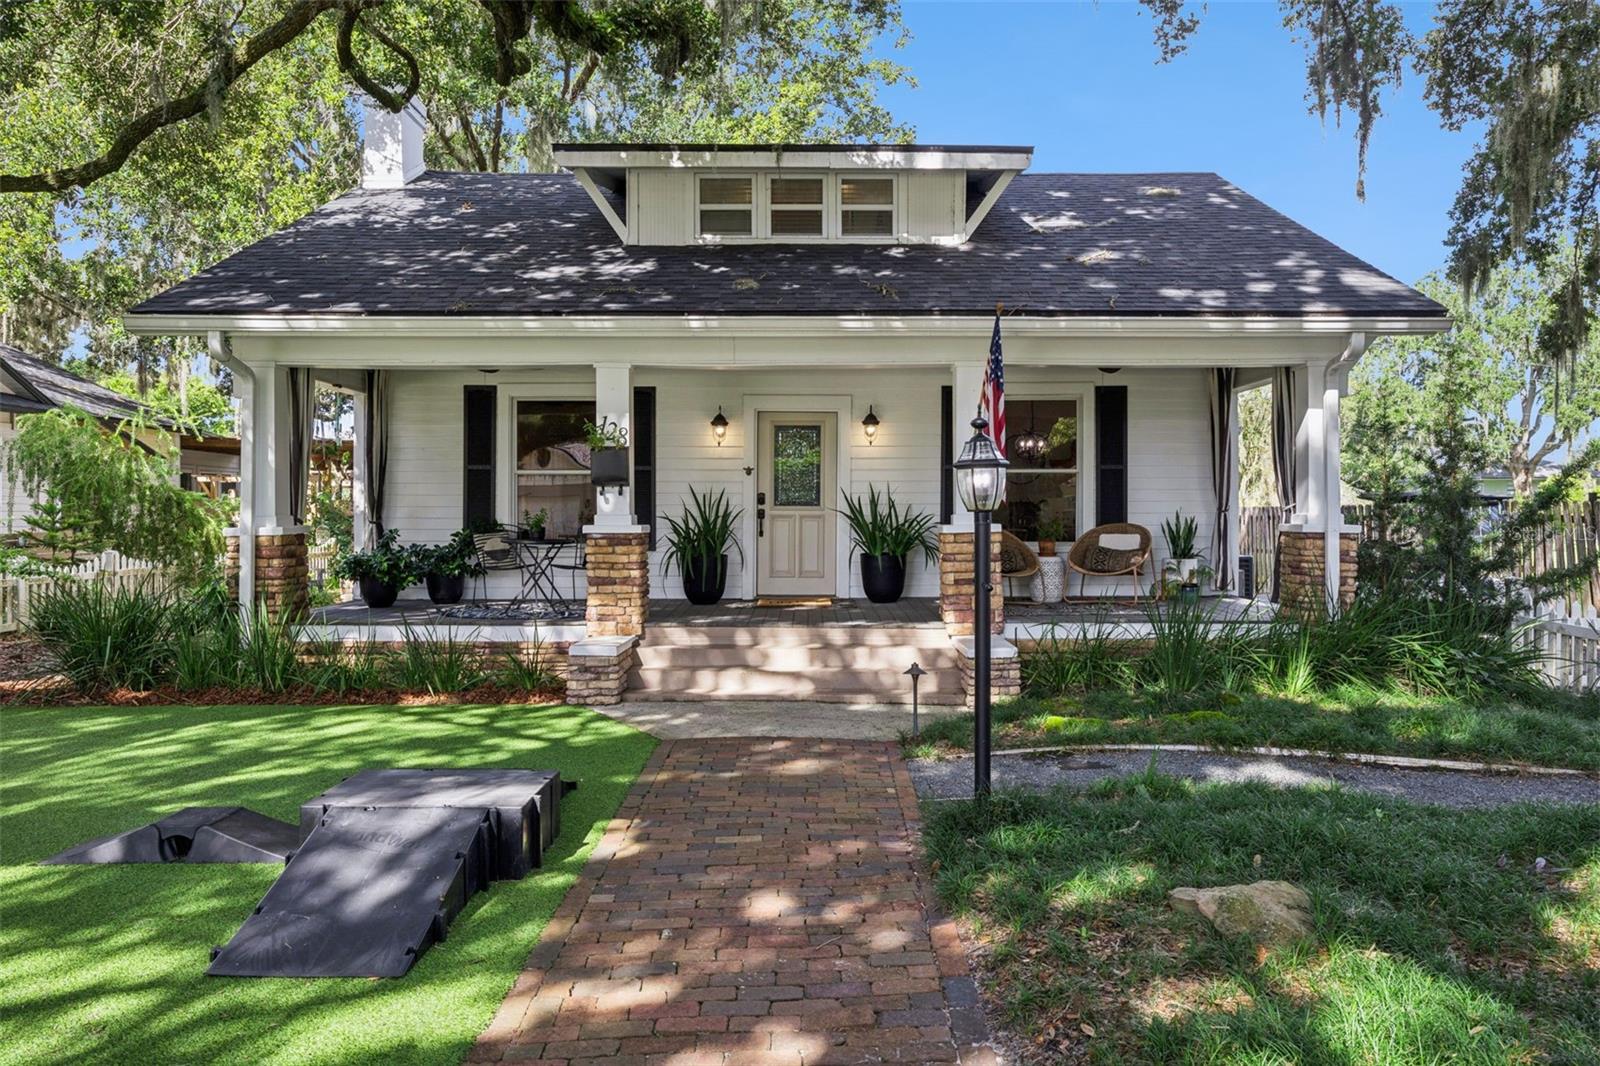
Welcome to a piece of history, right in the Winter Garden's golf cart district! This stunning Craftsman bungalow is nestled in the Historic District, where timeless character meets extensive modern updates. Set on a 0.34-acre lot beneath grandfather oaks, this home creates an atmosphere that feels peaceful while placing you just steps from the energy of downtown. From the moment you arrive, you're greeted by a gravel driveway(2021) that leads to the front of the property, while outdoor lighting (2021) creates a welcoming glow as the sun goes down. Step through the beautiful leaded glass front door into a home filled with warmth and character. Rich heart pine floors, 9-foot ceilings, and crown molding create a timeless backdrop that is sure to make everyone feel at home.The front living and dining area provides a comfortable place to entertain or settle in with loved ones. Nearby, a flexible room can function as a bedroom or home office, and includes its own half bath, giving you the freedom to shape the space around your family's needs. At the center of the home, the farmhouse-inspired kitchen includes real wood cabinetry, granite countertops, and a convenient side entry to make everything from everyday cooking to hosting dinners feel effortless. The side entrance also makes bringing in groceries especially convenient. Down the hall, two bedrooms create comfortable retreats and share a guest bathroom with subway tile detailing. The guest bathroom tub drain line was replaced in 2025, while extensive flooring and subfloor improvements completed throughout the home provide a refreshed foundation from room to room. Upstairs, you’ll find the new flooring that was installed in 2025, along with recessed lighting (2018), and a bright and inviting loft space with flexibility for a reading area or home office. The primary bedroom was remodeled in 2025 and includes a custom built-in closet for exceptional organization. The upstairs bathroom was also remodeled in 2025, creating a beautifully updated space to begin and end your day. The home has received extensive upgrades, providing the new owners with peace of mind that this home was truly cared for. Upgrades include a downstairs HVAC system (2023), a replacement of the downstairs ductwork (2025), foundation support installed beneath the rear half of the home with concrete footers (2024), and a new water heater (2025). The home's exterior has been refreshed as well, including Artificial turf (2021) for easy upkeep, new exterior paint (Dec, 2024) and a new roof (2023). Heading outside, you're bound to love the private fenced in backyard space. Whether you're imagining weekend gatherings, letting little ones play, or simply enjoying a quiet afternoon outdoors, there's room to create the backyard you've always wanted. The detached 25' x 25' garage and workshop adds another layer of flexibility, complete with 100-amp electrical service. For a hobbyist, craftsman, or anyone who needs additional storage and workspace, this building can become whatever your lifestyle requires.This is a home with character you simply can't recreate, paired with the extensive updates and improvements. And perhaps best of all, you're living in the heart of Historic Downtown Winter Garden, where morning walks, farmers markets, local dining, shopping, live entertainment, and community events can become part of your daily routine. Don't wait on this amazing home, schedule your private showing TODAY!
Ceiling Fans(s)
Crown Molding
Eat-in Kitchen
High Ceilings
Living Room/Dining Room Combo
Primary Bedroom Upstairs
Solid Wood Cabinets
Split Bedroom
Stone Counters
Walk-In Closet(s)
Taxes: $6,371.59
Tax Year: 2025
Lighting
Outdoor Shower
Rain Gutters
Sidewalk
Storage
Dishwasher
Disposal
Dryer
Electric Water Heater
Microwave
Range
Refrigerator
Washer
Garden
Trees/Woods
Elementary School: Dillard Street Elem
Middle School: Lakeview Middle
Junior High: Lakeview Middle
High School: West Orange High
Building Description: Bungalow, Craftsman
MLS Area: 34787 - Winter Garden/Oakland
Total Square Footage: 2,957
Price per Square Feet: $412.90
Water: Public
Construction: Frame
Date Listed: 2026-09-17 00:00:00
Furnished: Unfurnished
Windows: Blinds
Parking: Driveway, On Street, Oversized, Workshop In Garage
Garage Spaces: 1
Flooring: Carpet, Ceramic Tile, Wood
Roof: Shingle
Heating: Central, Electric
Cooling: Central Air
Fireplace: Y
Laundry: Inside
Pets: Yes
Sewer: Public Sewer
Lot Desc.: Historic District, City Limits, Level, Oversized Lot, Sidewalk, Street Brick
Parcel ID: 14-22-27-1728-0
Listing Courtesy Of: Deniz Realty Partners Llc
kurtagunter@gmail.com
Welcome to a piece of history, right in the Winter Garden's golf cart district! This stunning Craftsman bungalow is nestled in the Historic District, where timeless character meets extensive modern updates. Set on a 0.34-acre lot beneath grandfather oaks, this home creates an atmosphere that feels peaceful while placing you just steps from the energy of downtown. From the moment you arrive, you're greeted by a gravel driveway(2021) that leads to the front of the property, while outdoor lighting (2021) creates a welcoming glow as the sun goes down. Step through the beautiful leaded glass front door into a home filled with warmth and character. Rich heart pine floors, 9-foot ceilings, and crown molding create a timeless backdrop that is sure to make everyone feel at home.The front living and dining area provides a comfortable place to entertain or settle in with loved ones. Nearby, a flexible room can function as a bedroom or home office, and includes its own half bath, giving you the freedom to shape the space around your family's needs. At the center of the home, the farmhouse-inspired kitchen includes real wood cabinetry, granite countertops, and a convenient side entry to make everything from everyday cooking to hosting dinners feel effortless. The side entrance also makes bringing in groceries especially convenient. Down the hall, two bedrooms create comfortable retreats and share a guest bathroom with subway tile detailing. The guest bathroom tub drain line was replaced in 2025, while extensive flooring and subfloor improvements completed throughout the home provide a refreshed foundation from room to room. Upstairs, you’ll find the new flooring that was installed in 2025, along with recessed lighting (2018), and a bright and inviting loft space with flexibility for a reading area or home office. The primary bedroom was remodeled in 2025 and includes a custom built-in closet for exceptional organization. The upstairs bathroom was also remodeled in 2025, creating a beautifully updated space to begin and end your day. The home has received extensive upgrades, providing the new owners with peace of mind that this home was truly cared for. Upgrades include a downstairs HVAC system (2023), a replacement of the downstairs ductwork (2025), foundation support installed beneath the rear half of the home with concrete footers (2024), and a new water heater (2025). The home's exterior has been refreshed as well, including Artificial turf (2021) for easy upkeep, new exterior paint (Dec, 2024) and a new roof (2023). Heading outside, you're bound to love the private fenced in backyard space. Whether you're imagining weekend gatherings, letting little ones play, or simply enjoying a quiet afternoon outdoors, there's room to create the backyard you've always wanted. The detached 25' x 25' garage and workshop adds another layer of flexibility, complete with 100-amp electrical service. For a hobbyist, craftsman, or anyone who needs additional storage and workspace, this building can become whatever your lifestyle requires.This is a home with character you simply can't recreate, paired with the extensive updates and improvements. And perhaps best of all, you're living in the heart of Historic Downtown Winter Garden, where morning walks, farmers markets, local dining, shopping, live entertainment, and community events can become part of your daily routine. Don't wait on this amazing home, schedule your private showing TODAY!
Property Details
Price: $960,000
Sq Ft: 2,325
($413 per
sqft)
Bedrooms: 4
Bathrooms: 2
Partial Baths: 1
City: Winter Garden
County: Orange
Type: Single Family
Development: Cooper And Sewell
Subdivision: Cooper & Sewell Add
Acres: 0.3400
Virtual Tour/Floorplan: View
Year Built: 1920
Listing Number: O6442723
Status Code: A-Active
Taxes: $6,371.59
Tax Year: 2025
Garage:
1
Furnishings: Unfurnished
Pets Allowed: Yes
Interior Features:
Ceiling Fans(s)
Crown Molding
Eat-in Kitchen
High Ceilings
Living Room/Dining Room Combo
Primary Bedroom Upstairs
Solid Wood Cabinets
Split Bedroom
Stone Counters
Walk-In Closet(s)
Financial Information:
Taxes: $6,371.59
Tax Year: 2025
Exterior Features:
Lighting
Outdoor Shower
Rain Gutters
Sidewalk
Storage
Equipment:
Dishwasher
Disposal
Dryer
Electric Water Heater
Microwave
Range
Refrigerator
Washer
View:
Garden
Trees/Woods
School Information:
Elementary School: Dillard Street Elem
Middle School: Lakeview Middle
Junior High: Lakeview Middle
High School: West Orange High
Additional Information:
Building Description: Bungalow, Craftsman
MLS Area: 34787 - Winter Garden/Oakland
Total Square Footage: 2,957
Price per Square Feet: $412.90
Water: Public
Construction: Frame
Date Listed: 2026-09-17 00:00:00
Furnished: Unfurnished
Windows: Blinds
Parking: Driveway, On Street, Oversized, Workshop In Garage
Garage Spaces: 1
Flooring: Carpet, Ceramic Tile, Wood
Roof: Shingle
Heating: Central, Electric
Cooling: Central Air
Fireplace: Y
Laundry: Inside
Pets: Yes
Sewer: Public Sewer
Lot Desc.: Historic District, City Limits, Level, Oversized Lot, Sidewalk, Street Brick
Parcel ID: 14-22-27-1728-0
Map of 128 Highland Avenue N, Winter Garden, FL 34787
Listing Courtesy Of: Deniz Realty Partners Llc
kurtagunter@gmail.com