1279 Zeek Ridge Street, Clermont, FL 34715
For Sale $675,000


Save Property
View Virtual Tour
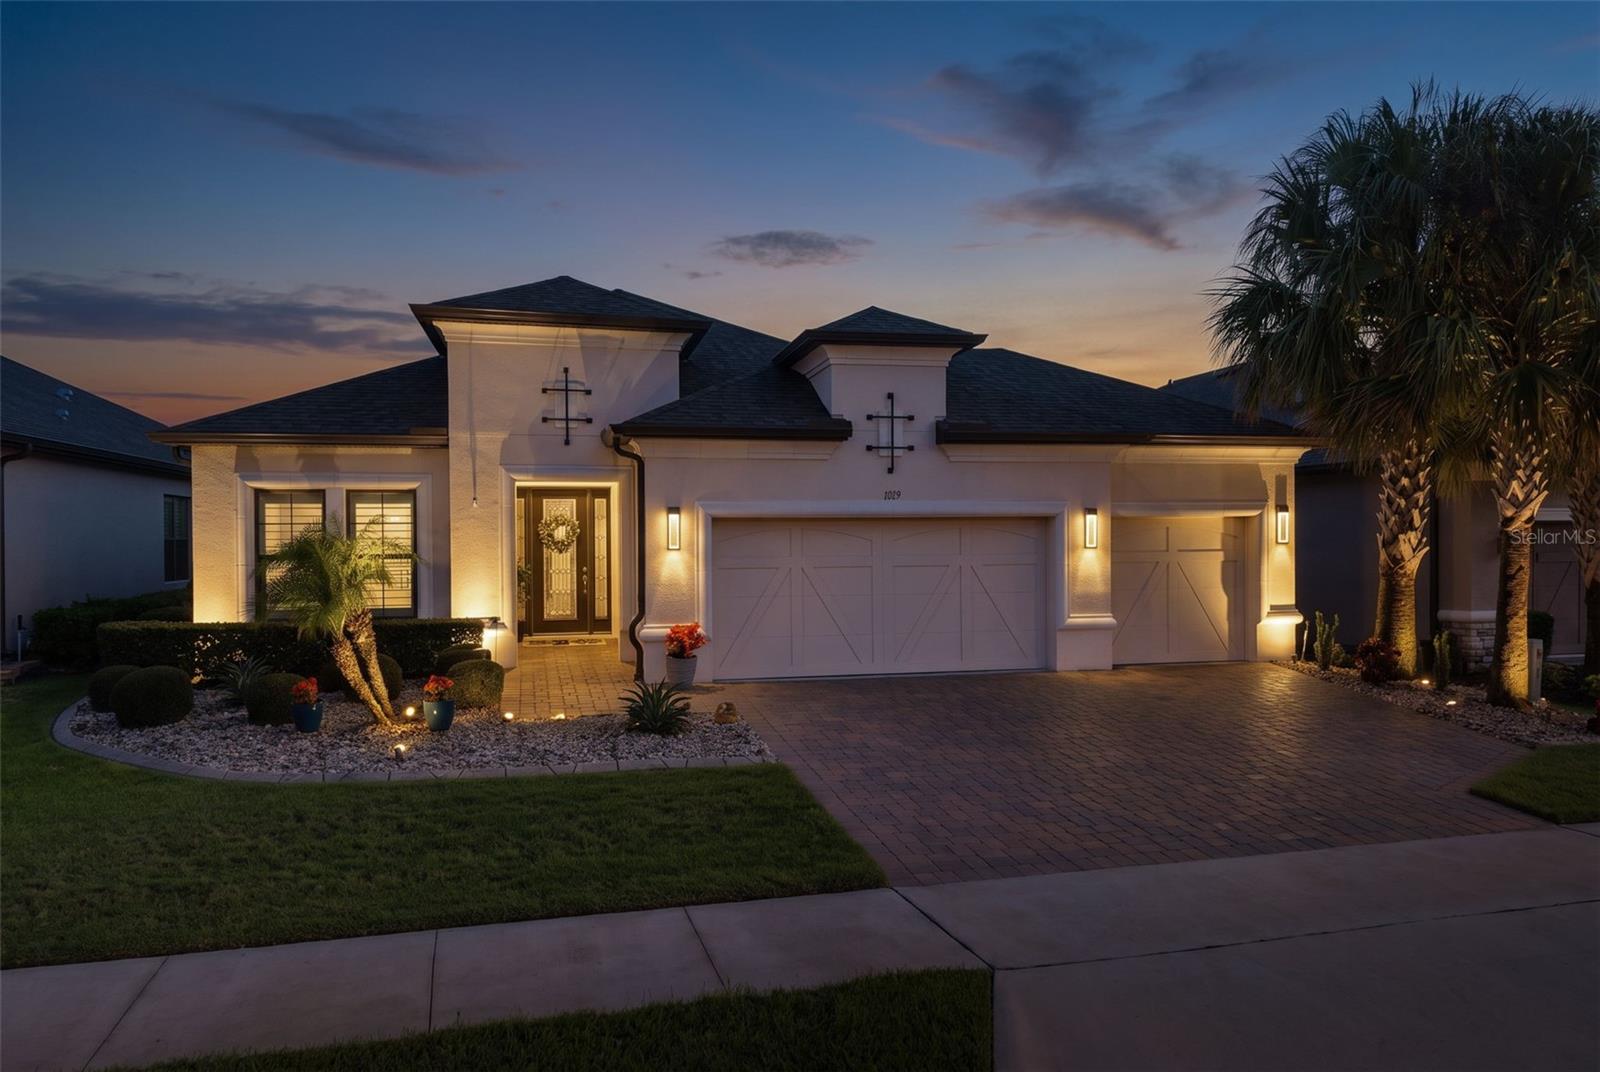
Meticulous LAZIO Full 3 Car Garage HOME all situated on a Premium 60' LOT with NO REAR NEIGHBORS, located in the highly sought after GATED 55+ Community of the Esplanade at Highland Ranch in the Beautiful Hills of Clermont. Upon entry through the Leaded Glass Front Entry Door, you will be greeted by a STUNNING, OPEN SEE-THROUGH floor plan with TRAYED 10’ CEILINGS and CROWN MOLDING. This 3 bedroom, 3 bath, 2,311 sq ft ONE STORY home offers Spacious room sizes and many DESIGN CENTER UPGRADES. The GORGEOUS GOURMET KITCHEN features UPGRADED Stainless Steel Appliances, Quartz Countertops, Ceramic Tile Back Splash, Pendant Lighting over a LARGE ISLAND with BREAKFAST BAR and Additional Cabinetry at the front of the Island. You will also appreciate the 42" Upgraded Solid Wood Cabinetry offering UNDER CABINET LIGHTING, SLIDE-OUTS and LARGE STEP-IN CORNER PANTRY. The Spacious Primary Suite features a BAY Window Option with Roller Shades for maximum comfort. Stepping into the Primary En-Suite, you will find a Large WALK-IN SHOWER, COMFORT HEIGHT Double Sink Vanity, Private Water Closet with Cabinetry and an OVERSIZED 11x10 WALK-IN CUSTOM CLOSET. Your Visiting Guests will love the 2 Additional Bedrooms, one includes a Private EN-SUITE with a Shower, while Bedroom 3 is adjacent to a REMODELED Bathroom 3 featuring a Jetted tub that also has Bubblers in the base and is longer than a typical tub for your comfort. A stunning vanity, vessel sink and accessories add the finishing touches. There is also a Flex Room that can accommodate an Office/Den/Study or a Separate Sitting Room. The LAUNDRY/MUD room is off the garage featuring a Valet Counter and SINK for your convenience. Additional ENHANCEMENTS to meet your Expectations are UPGRADED PORCELAIN WOOD LOOK Tile in the main living areas, Floor Electrical Receptacle in Family Room, LVP in Bedrooms 2 and 3, Upgraded Wall and Floor Tile in all bathrooms, CLOSET SYSTEMS Throughout, 8 Foot Interior Doors, Crown Molding, PLANTATION SHUTTERS, Whole House BRITTA Water System, Upgraded Lighting, Ceiling Fans, Appealing Upgraded Elevation "D" with Landscape Lighting, Insulated Garage Door, “SHARK COATINGS” Garage Floor, R-38 Ceiling Insulation, Rain Gutters, and an UNDER ROOF SCREENED LANAI with POWER ROLL DOWN SHADES, Ceiling Fans, OUTDOOR Built-In GRILL, Bar Height Seating, Custom Paver Patio with Walkway leading to the FIRE PIT with SEATING and a GREAT VIEW, all to Enhance your Entertaining Lifestyle. RESORT STYLE Community Amenities include Clubhouse, Pool, Spa, Resistance Pool, Clay Tennis Court, Pickle Ball, Clay Bocce Courts, Fire Pit, Movement Studio, Activities, Clubs, Activities Director, Billiards, Clubhouse Outdoor Grill and a Dog Park for our Furry Friends to enjoy and more. HOA includes Lawn/Shrub Care, Irrigation System Maintenance, Mulching as well as the Amenities. The Esplanade at Highland Ranch is a sought after community close to South Lake and Advent Health Hospitals, Medical Offices, VA, Shopping, Restaurants, Golf Courses, Disney and Other Attractions, National Training Center (NTC), Miles of Biking/Walking Trails and a 15 minute drive to either Downtown Clermont or Winter Garden for more enjoyment. For your Traveling convenience, The Esplanade at Highland Ranch is a few minutes to the Florida Turnpike and approximately 35 minutes to Orlando International Airport (OIA). The Esplanade at Highland Ranch DOES NOT have a CDD. Come and view this SPECTACULAR HOME, you will not be disappointed.
Ceiling Fans(s)
Crown Molding
High Ceilings
Open Floorplan
Primary Bedroom Main Floor
Solid Wood Cabinets
Split Bedroom
Stone Counters
Tray Ceiling(s)
Walk-In Closet(s)
Window Treatments
Clubhouse
Fitness Center
Gated
Pickleball Court(s)
Pool
Recreation Facilities
Spa/Hot Tub
Tennis Court(s)
Taxes: $6,098.03
Tax Year: 2025
Association Fee: $1,379.43
Association Fee Frequency: Quarterly
Fire Pit
Outdoor Kitchen
Rain Gutters
Sidewalk
Sprinkler Metered
Cooktop
Dishwasher
Disposal
Dryer
Exhaust Fan
Gas Water Heater
Microwave
Range Hood
Refrigerator
Tankless Water Heater
Washer
Water Filtration System
Building Description: Florida, Mediterranean
MLS Area: 34715 - Minneola
Total Square Footage: 3,296
Price per Square Feet: $292.08
Total Floors: 1
Water: Public
Construction: Block, Stucco
Date Listed: 2026-09-11 00:00:00
Pool Description: Fiber Optic Lighting, Gunite, Heated, In Ground, Lap, Salt Water
Private Spa: Y
Furnished: Unfurnished
Windows: Double Pane Windows, Insulated Windows, Low-Emissivity Windows, Shutters, Thermal Windows
Parking: Driveway, Garage Door Opener, Ground Level, Off Street
Garage Description: Y
Garage Spaces: 3
Attached Garage: Y
Flooring: Carpet, Luxury Vinyl, Tile
Roof: Shingle
Heating: Central, Electric, Heat Pump
Cooling: Central Air
Security: Gated Community, Security Lights, Smoke Detector(S)
Laundry: Electric Dryer Hookup, Gas Dryer Hookup, Inside, Laundry Room, Washer Hookup
55+ Community: Y
Pets: Breed Restrictions, Cats Ok, Dogs Ok, Yes
Sewer: Public Sewer
Lot Desc.: City Limits, Landscaped, Level, Sidewalk, Paved, Private
Parcel ID: 15-22-26-0261-0
Amenities: Clubhouse, Fitness Center, Gated, Pickleball Court(S), Pool, Recreation Facilities, Spa/Hot Tub, Tennis Court(S)
Listing Courtesy Of: Re/Max Select Group
mike@mikemondello.com
Meticulous LAZIO Full 3 Car Garage HOME all situated on a Premium 60' LOT with NO REAR NEIGHBORS, located in the highly sought after GATED 55+ Community of the Esplanade at Highland Ranch in the Beautiful Hills of Clermont. Upon entry through the Leaded Glass Front Entry Door, you will be greeted by a STUNNING, OPEN SEE-THROUGH floor plan with TRAYED 10’ CEILINGS and CROWN MOLDING. This 3 bedroom, 3 bath, 2,311 sq ft ONE STORY home offers Spacious room sizes and many DESIGN CENTER UPGRADES. The GORGEOUS GOURMET KITCHEN features UPGRADED Stainless Steel Appliances, Quartz Countertops, Ceramic Tile Back Splash, Pendant Lighting over a LARGE ISLAND with BREAKFAST BAR and Additional Cabinetry at the front of the Island. You will also appreciate the 42" Upgraded Solid Wood Cabinetry offering UNDER CABINET LIGHTING, SLIDE-OUTS and LARGE STEP-IN CORNER PANTRY. The Spacious Primary Suite features a BAY Window Option with Roller Shades for maximum comfort. Stepping into the Primary En-Suite, you will find a Large WALK-IN SHOWER, COMFORT HEIGHT Double Sink Vanity, Private Water Closet with Cabinetry and an OVERSIZED 11x10 WALK-IN CUSTOM CLOSET. Your Visiting Guests will love the 2 Additional Bedrooms, one includes a Private EN-SUITE with a Shower, while Bedroom 3 is adjacent to a REMODELED Bathroom 3 featuring a Jetted tub that also has Bubblers in the base and is longer than a typical tub for your comfort. A stunning vanity, vessel sink and accessories add the finishing touches. There is also a Flex Room that can accommodate an Office/Den/Study or a Separate Sitting Room. The LAUNDRY/MUD room is off the garage featuring a Valet Counter and SINK for your convenience. Additional ENHANCEMENTS to meet your Expectations are UPGRADED PORCELAIN WOOD LOOK Tile in the main living areas, Floor Electrical Receptacle in Family Room, LVP in Bedrooms 2 and 3, Upgraded Wall and Floor Tile in all bathrooms, CLOSET SYSTEMS Throughout, 8 Foot Interior Doors, Crown Molding, PLANTATION SHUTTERS, Whole House BRITTA Water System, Upgraded Lighting, Ceiling Fans, Appealing Upgraded Elevation "D" with Landscape Lighting, Insulated Garage Door, “SHARK COATINGS” Garage Floor, R-38 Ceiling Insulation, Rain Gutters, and an UNDER ROOF SCREENED LANAI with POWER ROLL DOWN SHADES, Ceiling Fans, OUTDOOR Built-In GRILL, Bar Height Seating, Custom Paver Patio with Walkway leading to the FIRE PIT with SEATING and a GREAT VIEW, all to Enhance your Entertaining Lifestyle. RESORT STYLE Community Amenities include Clubhouse, Pool, Spa, Resistance Pool, Clay Tennis Court, Pickle Ball, Clay Bocce Courts, Fire Pit, Movement Studio, Activities, Clubs, Activities Director, Billiards, Clubhouse Outdoor Grill and a Dog Park for our Furry Friends to enjoy and more. HOA includes Lawn/Shrub Care, Irrigation System Maintenance, Mulching as well as the Amenities. The Esplanade at Highland Ranch is a sought after community close to South Lake and Advent Health Hospitals, Medical Offices, VA, Shopping, Restaurants, Golf Courses, Disney and Other Attractions, National Training Center (NTC), Miles of Biking/Walking Trails and a 15 minute drive to either Downtown Clermont or Winter Garden for more enjoyment. For your Traveling convenience, The Esplanade at Highland Ranch is a few minutes to the Florida Turnpike and approximately 35 minutes to Orlando International Airport (OIA). The Esplanade at Highland Ranch DOES NOT have a CDD. Come and view this SPECTACULAR HOME, you will not be disappointed.
Property Details
Price: $675,000
Sq Ft: 2,311
($292 per
sqft)
Bedrooms: 3
Bathrooms: 3
City: Clermont
County: Lake
Type: Single Family
Development: Highland Ranch Esplanade
Subdivision: Highland Ranch Esplanade Ph 3
Acres: 0.1900
Virtual Tour/Floorplan: View
Year Built: 2020
Listing Number: O6437725
Status Code: A-Active
Taxes: $6,098.03
Tax Year: 2025
Garage:
3
/
Y
Furnishings: Unfurnished
Pets Allowed: Breed Restrictions, Cats OK, Dogs OK, Yes
Total Recurring Fees: $460
Total Recurring Fee Frequency: 0.00
Interior Features:
Ceiling Fans(s)
Crown Molding
High Ceilings
Open Floorplan
Primary Bedroom Main Floor
Solid Wood Cabinets
Split Bedroom
Stone Counters
Tray Ceiling(s)
Walk-In Closet(s)
Window Treatments
Amenities:
Clubhouse
Fitness Center
Gated
Pickleball Court(s)
Pool
Recreation Facilities
Spa/Hot Tub
Tennis Court(s)
Financial Information:
Taxes: $6,098.03
Tax Year: 2025
Association Fee: $1,379.43
Association Fee Frequency: Quarterly
Exterior Features:
Fire Pit
Outdoor Kitchen
Rain Gutters
Sidewalk
Sprinkler Metered
Equipment:
Cooktop
Dishwasher
Disposal
Dryer
Exhaust Fan
Gas Water Heater
Microwave
Range Hood
Refrigerator
Tankless Water Heater
Washer
Water Filtration System
Additional Information:
Building Description: Florida, Mediterranean
MLS Area: 34715 - Minneola
Total Square Footage: 3,296
Price per Square Feet: $292.08
Total Floors: 1
Water: Public
Construction: Block, Stucco
Date Listed: 2026-09-11 00:00:00
Pool Description: Fiber Optic Lighting, Gunite, Heated, In Ground, Lap, Salt Water
Private Spa: Y
Furnished: Unfurnished
Windows: Double Pane Windows, Insulated Windows, Low-Emissivity Windows, Shutters, Thermal Windows
Parking: Driveway, Garage Door Opener, Ground Level, Off Street
Garage Description: Y
Garage Spaces: 3
Attached Garage: Y
Flooring: Carpet, Luxury Vinyl, Tile
Roof: Shingle
Heating: Central, Electric, Heat Pump
Cooling: Central Air
Security: Gated Community, Security Lights, Smoke Detector(S)
Laundry: Electric Dryer Hookup, Gas Dryer Hookup, Inside, Laundry Room, Washer Hookup
55+ Community: Y
Pets: Breed Restrictions, Cats Ok, Dogs Ok, Yes
Sewer: Public Sewer
Lot Desc.: City Limits, Landscaped, Level, Sidewalk, Paved, Private
Parcel ID: 15-22-26-0261-0
Amenities: Clubhouse, Fitness Center, Gated, Pickleball Court(S), Pool, Recreation Facilities, Spa/Hot Tub, Tennis Court(S)
Map of 1279 Zeek Ridge Street, Clermont, FL 34715
Listing Courtesy Of: Re/Max Select Group
mike@mikemondello.com