1279 Disston Avenue S, Tarpon Springs, FL 34689
Active Under Contract $449,000


Save Property
View Virtual Tour
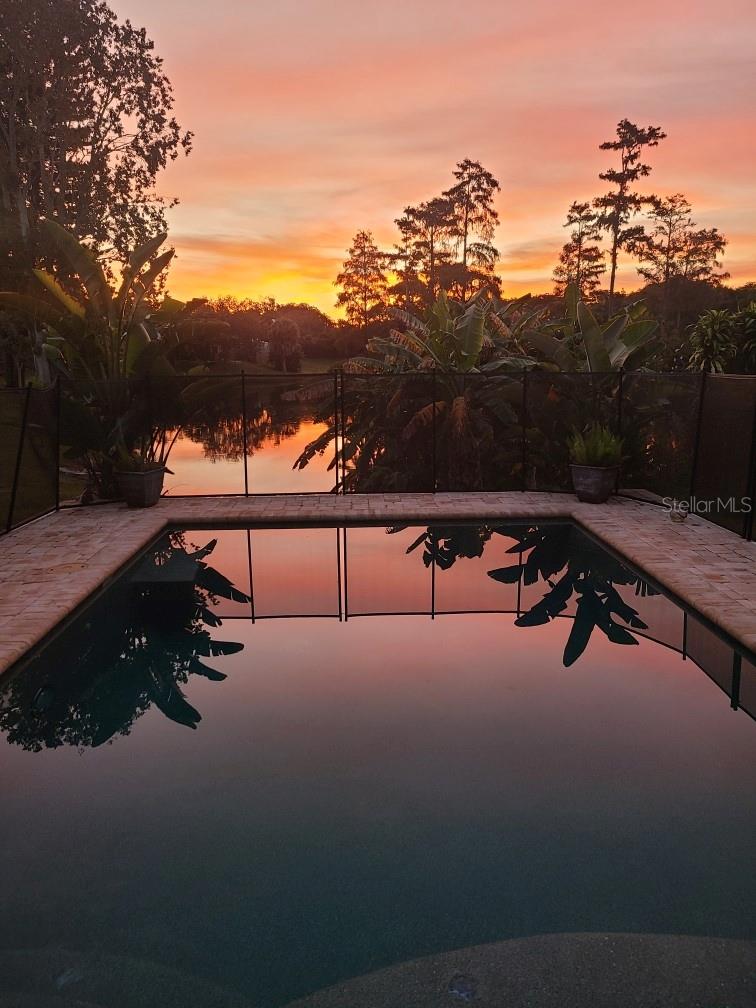
Under contract-accepting backup offers. Enjoy Florida living at its best in this lovely 3-bedroom, 3-bath home overlooking a spring-fed lake in Tarpon Springs! Offering 1,600 sq. ft. of living space, this home features fresh interior and exterior paint, crown molding, luxury vinyl flooring, and a popcorn-free main living area. The updated kitchen boasts wood cabinetry, granite countertops, a pantry, newer stainless appliances, a coffee bar with wine fridge, and extra storage under the dining bar. Enjoy your private backyard oasis featuring a heated and cooled pool with paver decking, security fencing, fiber-optic lighting, bubblers, and a screened patio with hot tub. The island in the lake is home to a plethora of birds, fish and the occasional otters! Additional upgrades include a 2021 electrical panel with whole-house surge protection, 2024 water heater, updated storm windows and hurricane shutters, and a brand new hurricane-rated garage door with new opener. No flood zone and no mandatory HOA! Conveniently located within biking distance of the Pinellas Trail and near four beaches, three county parks. Within 45 minute drive to airports, theaters, and concert venues. This is a must see on your tour of homes! Seller willing to help with closing costs with acceptable purchase price. $17,500 available towards rate buy down or dpa with specific lender. These can be combined.
Ceiling Fans(s)
Crown Molding
Dry Bar
Eat-in Kitchen
Kitchen/Family Room Combo
Open Floorplan
Solid Wood Cabinets
Split Bedroom
Stone Counters
Window Treatments
Taxes: $3,235.94
Tax Year: 2025
Association Fee Frequency: Annually
Hurricane Shutters
Private Mailbox
Rain Gutters
Sidewalk
Dishwasher
Disposal
Dryer
Range
Refrigerator
Washer
Wine Refrigerator
Water
Lake Front
View: Lake
Elementary School: Tarpon Springs Elementary-Pn
Middle School: Tarpon Springs Middle-Pn
Junior High: Tarpon Springs Middle-Pn
High School: Tarpon Springs High-Pn
MLS Area: 34689 - Tarpon Springs
Total Square Footage: 1,614
Price per Square Feet: $278.19
Total Floors: 1
Water: Canal/Lake For Irrigation, Public
Construction: Block
Date Listed: 2026-10-22 00:00:00
Pool: Y
Pool Description: In Ground, Child Safety Fence, Fiber Optic Lighting, Gunite, Heated, Lighting, Pool Alarm
Private Spa: Y
Furnished: Negotiable
Windows: Storm Window(S)
Parking: Driveway, Garage Door Opener
Garage Description: Y
Garage Spaces: 1
Attached Garage: Y
Flooring: Carpet, Luxury Vinyl, Tile
Roof: Shingle
Heating: Central
Cooling: Central Air
Laundry: In Garage
Pets: Cats Ok, Dogs Ok, Number Limit
Sewer: Public Sewer
Lot Desc.: City Limits, Near Marina, Near Public Transit, Sidewalk, Paved
Parcel ID: 18-27-16-62937-
Listing Courtesy Of: Floridas Best Homes Realty Llc
christinereichrealtor@gmail.com
Under contract-accepting backup offers. Enjoy Florida living at its best in this lovely 3-bedroom, 3-bath home overlooking a spring-fed lake in Tarpon Springs! Offering 1,600 sq. ft. of living space, this home features fresh interior and exterior paint, crown molding, luxury vinyl flooring, and a popcorn-free main living area. The updated kitchen boasts wood cabinetry, granite countertops, a pantry, newer stainless appliances, a coffee bar with wine fridge, and extra storage under the dining bar. Enjoy your private backyard oasis featuring a heated and cooled pool with paver decking, security fencing, fiber-optic lighting, bubblers, and a screened patio with hot tub. The island in the lake is home to a plethora of birds, fish and the occasional otters! Additional upgrades include a 2021 electrical panel with whole-house surge protection, 2024 water heater, updated storm windows and hurricane shutters, and a brand new hurricane-rated garage door with new opener. No flood zone and no mandatory HOA! Conveniently located within biking distance of the Pinellas Trail and near four beaches, three county parks. Within 45 minute drive to airports, theaters, and concert venues. This is a must see on your tour of homes! Seller willing to help with closing costs with acceptable purchase price. $17,500 available towards rate buy down or dpa with specific lender. These can be combined.
Property Details
Price: $449,000
Sq Ft: 1,614
($278 per
sqft)
Bedrooms: 3
Bathrooms: 3
City: Tarpon Springs
County: Pinellas
Type: Single Family
Development: Oakleaf Village
Acres: 0.1800
Virtual Tour/Floorplan: View
Year Built: 1978
Listing Number: TB8560020
Status Code: Active Under Contract
Taxes: $3,235.94
Tax Year: 2025
Garage:
1
/
Y
Furnishings: Negotiable
Pets Allowed: Cats OK, Dogs OK, Number Limit
Interior Features:
Ceiling Fans(s)
Crown Molding
Dry Bar
Eat-in Kitchen
Kitchen/Family Room Combo
Open Floorplan
Solid Wood Cabinets
Split Bedroom
Stone Counters
Window Treatments
Financial Information:
Taxes: $3,235.94
Tax Year: 2025
Association Fee Frequency: Annually
Exterior Features:
Hurricane Shutters
Private Mailbox
Rain Gutters
Sidewalk
Equipment:
Dishwasher
Disposal
Dryer
Range
Refrigerator
Washer
Wine Refrigerator
View:
Water
Waterfront Description:
Lake Front
View: Lake
School Information:
Elementary School: Tarpon Springs Elementary-Pn
Middle School: Tarpon Springs Middle-Pn
Junior High: Tarpon Springs Middle-Pn
High School: Tarpon Springs High-Pn
Additional Information:
MLS Area: 34689 - Tarpon Springs
Total Square Footage: 1,614
Price per Square Feet: $278.19
Total Floors: 1
Water: Canal/Lake For Irrigation, Public
Construction: Block
Date Listed: 2026-10-22 00:00:00
Pool: Y
Pool Description: In Ground, Child Safety Fence, Fiber Optic Lighting, Gunite, Heated, Lighting, Pool Alarm
Private Spa: Y
Furnished: Negotiable
Windows: Storm Window(S)
Parking: Driveway, Garage Door Opener
Garage Description: Y
Garage Spaces: 1
Attached Garage: Y
Flooring: Carpet, Luxury Vinyl, Tile
Roof: Shingle
Heating: Central
Cooling: Central Air
Laundry: In Garage
Pets: Cats Ok, Dogs Ok, Number Limit
Sewer: Public Sewer
Lot Desc.: City Limits, Near Marina, Near Public Transit, Sidewalk, Paved
Parcel ID: 18-27-16-62937-
Map of 1279 Disston Avenue S, Tarpon Springs, FL 34689
Listing Courtesy Of: Floridas Best Homes Realty Llc
christinereichrealtor@gmail.com