1279 Cornish Court, Sarasota, FL 34232
For Sale $799,000


Save Property
View Virtual Tour
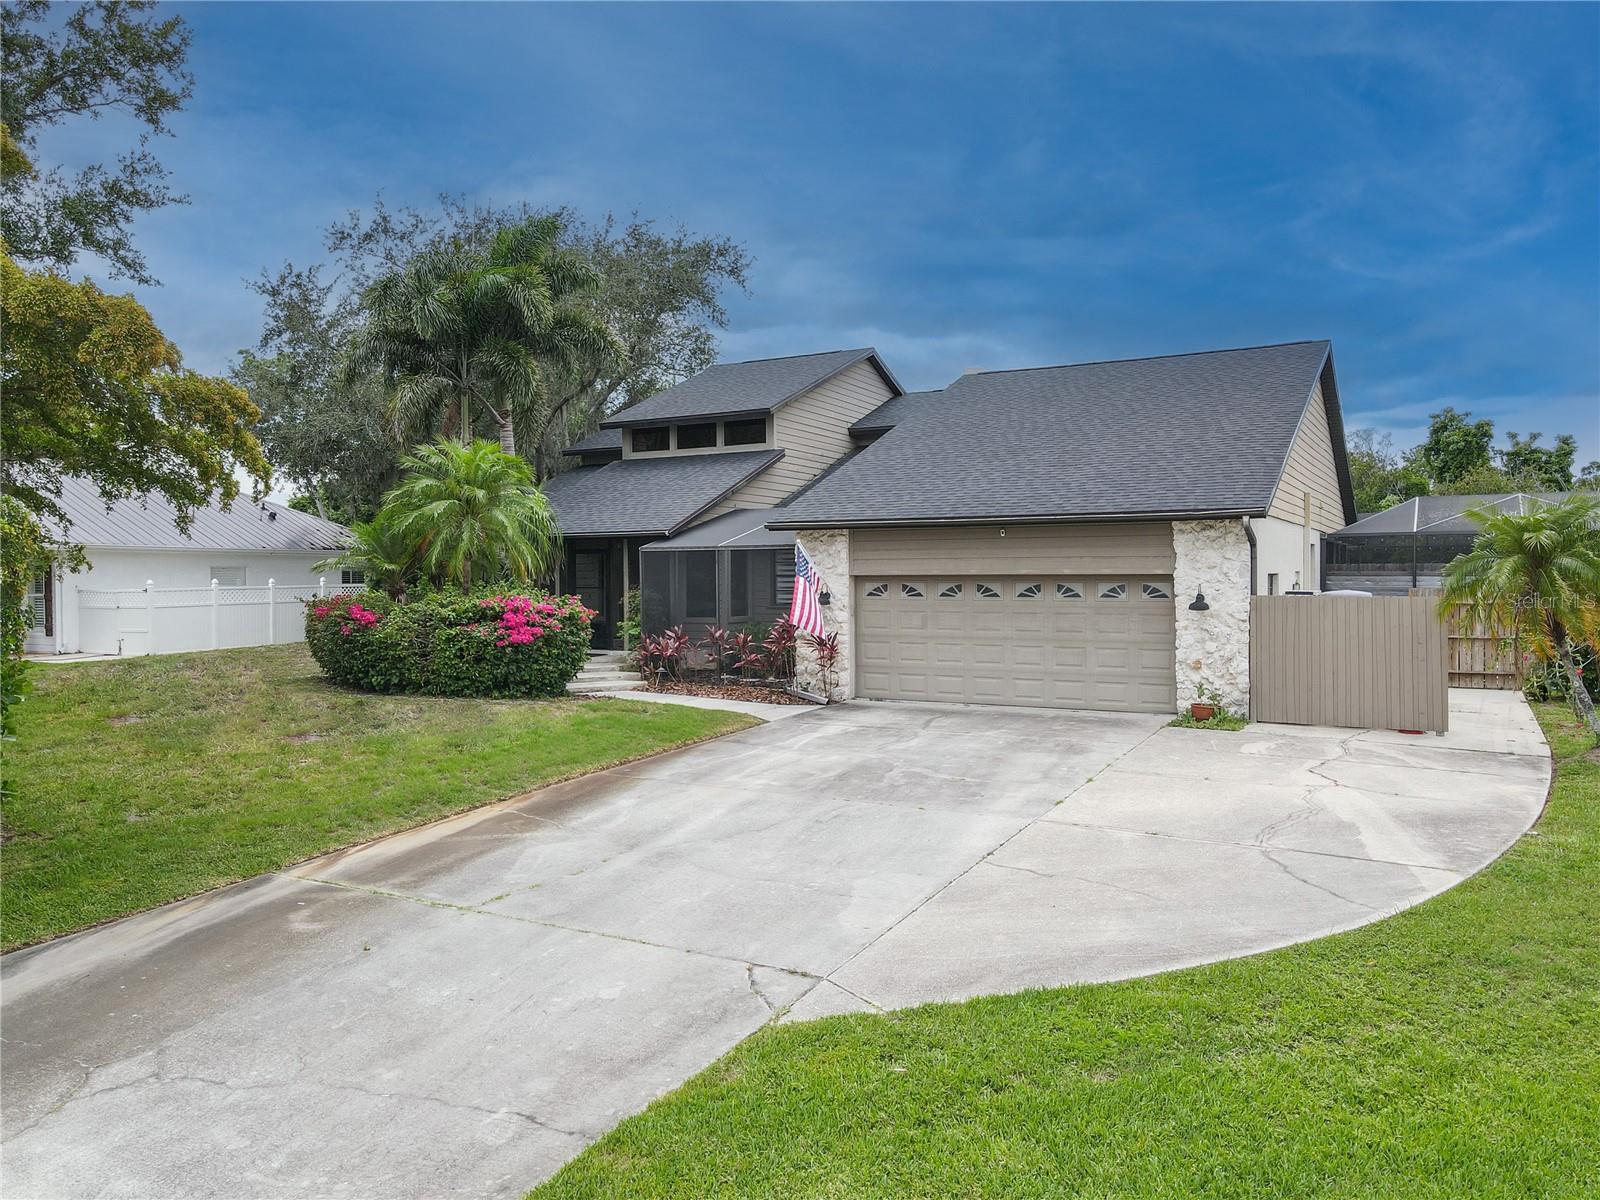
Nestled at the end of a quiet cul-de-sac on a beautiful wooded double lot, this spacious and well-maintained 3,400-square-foot home offers a rare combination of privacy, flexibility, and convenience in one of Sarasota's most desirable locations. Surrounded by mature trees and lush landscaping, the property provides a peaceful setting with plenty of room to relax, entertain, and enjoy Florida living. Inside, you'll find a thoughtfully designed floor plan featuring 3 bedrooms, 2.5 bathrooms, and a large office or flex room that could easily serve as a 4th bedroom, guest room, playroom, or home gym. Upgraded wood and laminate flooring run throughout the home, creating a warm and cohesive feel, while the generous living spaces and abundant storage make everyday living both comfortable and practical. The expansive layout offers plenty of room for gathering with family and friends while still providing private spaces to work or unwind. Step outside to your own backyard retreat featuring a sparkling pool and relaxing hot tub surrounded by mature landscaping and the natural beauty of the oversized homesite. **New roof installed in 2023** With low HOA fees and a family-friendly atmosphere, this neighborhood offers an exceptional lifestyle without sacrificing convenience. Ideally located directly across from Sarasota Christian School and just minutes from downtown Sarasota, University Town Center, shopping, dining, entertainment, golf, and the area's world-famous beaches, this home truly delivers the best of both privacy and accessibility. Whether you're looking for room to grow, space to entertain, or simply a tranquil place to call home, this exceptional property is one you won't want to miss.
Ceiling Fans(s)
Living Room/Dining Room Combo
Primary Bedroom Main Floor
Split Bedroom
Vaulted Ceiling(s)
Walk-In Closet(s)
Window Treatments
Taxes: $5,008.70
Tax Year: 2025
Association Fee: $500.00
Association Fee Frequency: Annually
Rain Gutters
Built-In Oven
Cooktop
Dishwasher
Disposal
Dryer
Microwave
Refrigerator
Washer
Trees/Woods
MLS Area: 34232 - Sarasota/Fruitville
Total Square Footage: 4,146
Price per Square Feet: $237.09
Total Floors: 2
Water: Public
Construction: Block, Stucco
Date Listed: 2026-06-12 00:00:00
Pool: Y
Pool Description: Heated, In Ground
Private Spa: Y
Furnished: Unfurnished
Garage Description: Y
Garage Spaces: 2
Attached Garage: Y
Flooring: Laminate, Tile, Wood
Roof: Shingle
Heating: Central, Electric
Cooling: Central Air
Fireplace: Y
Laundry: Inside, Laundry Room
Pets: Yes
Sewer: Septic Tank
Parcel ID: 0049040016
Listing Courtesy Of: Ez Choice Mls, Inc
staff@ezchoicemls.com
Nestled at the end of a quiet cul-de-sac on a beautiful wooded double lot, this spacious and well-maintained 3,400-square-foot home offers a rare combination of privacy, flexibility, and convenience in one of Sarasota's most desirable locations. Surrounded by mature trees and lush landscaping, the property provides a peaceful setting with plenty of room to relax, entertain, and enjoy Florida living. Inside, you'll find a thoughtfully designed floor plan featuring 3 bedrooms, 2.5 bathrooms, and a large office or flex room that could easily serve as a 4th bedroom, guest room, playroom, or home gym. Upgraded wood and laminate flooring run throughout the home, creating a warm and cohesive feel, while the generous living spaces and abundant storage make everyday living both comfortable and practical. The expansive layout offers plenty of room for gathering with family and friends while still providing private spaces to work or unwind. Step outside to your own backyard retreat featuring a sparkling pool and relaxing hot tub surrounded by mature landscaping and the natural beauty of the oversized homesite. **New roof installed in 2023** With low HOA fees and a family-friendly atmosphere, this neighborhood offers an exceptional lifestyle without sacrificing convenience. Ideally located directly across from Sarasota Christian School and just minutes from downtown Sarasota, University Town Center, shopping, dining, entertainment, golf, and the area's world-famous beaches, this home truly delivers the best of both privacy and accessibility. Whether you're looking for room to grow, space to entertain, or simply a tranquil place to call home, this exceptional property is one you won't want to miss.
Property Details
Price: $799,000
Sq Ft: 3,370
($237 per
sqft)
Bedrooms: 4
Bathrooms: 2
Partial Baths: 1
City: Sarasota
County: Sarasota
Type: Single Family
Development: Bell Brooke Estates
Acres: 0.5100
Virtual Tour/Floorplan: View
Year Built: 1986
Listing Number: TB8518333
Status Code: A-Active
Taxes: $5,008.70
Tax Year: 2025
Garage:
2
/
Y
Furnishings: Unfurnished
Pets Allowed: Yes
Total Recurring Fees: $42
Total Recurring Fee Frequency: 0.00
Interior Features:
Ceiling Fans(s)
Living Room/Dining Room Combo
Primary Bedroom Main Floor
Split Bedroom
Vaulted Ceiling(s)
Walk-In Closet(s)
Window Treatments
Financial Information:
Taxes: $5,008.70
Tax Year: 2025
Association Fee: $500.00
Association Fee Frequency: Annually
Exterior Features:
Rain Gutters
Equipment:
Built-In Oven
Cooktop
Dishwasher
Disposal
Dryer
Microwave
Refrigerator
Washer
View:
Trees/Woods
Additional Information:
MLS Area: 34232 - Sarasota/Fruitville
Total Square Footage: 4,146
Price per Square Feet: $237.09
Total Floors: 2
Water: Public
Construction: Block, Stucco
Date Listed: 2026-06-12 00:00:00
Pool: Y
Pool Description: Heated, In Ground
Private Spa: Y
Furnished: Unfurnished
Garage Description: Y
Garage Spaces: 2
Attached Garage: Y
Flooring: Laminate, Tile, Wood
Roof: Shingle
Heating: Central, Electric
Cooling: Central Air
Fireplace: Y
Laundry: Inside, Laundry Room
Pets: Yes
Sewer: Septic Tank
Parcel ID: 0049040016
Map of 1279 Cornish Court, Sarasota, FL 34232
Listing Courtesy Of: Ez Choice Mls, Inc
staff@ezchoicemls.com