12726 Barrett Drive, Tampa, FL 33624
For Sale $670,000


Save Property
View Virtual Tour
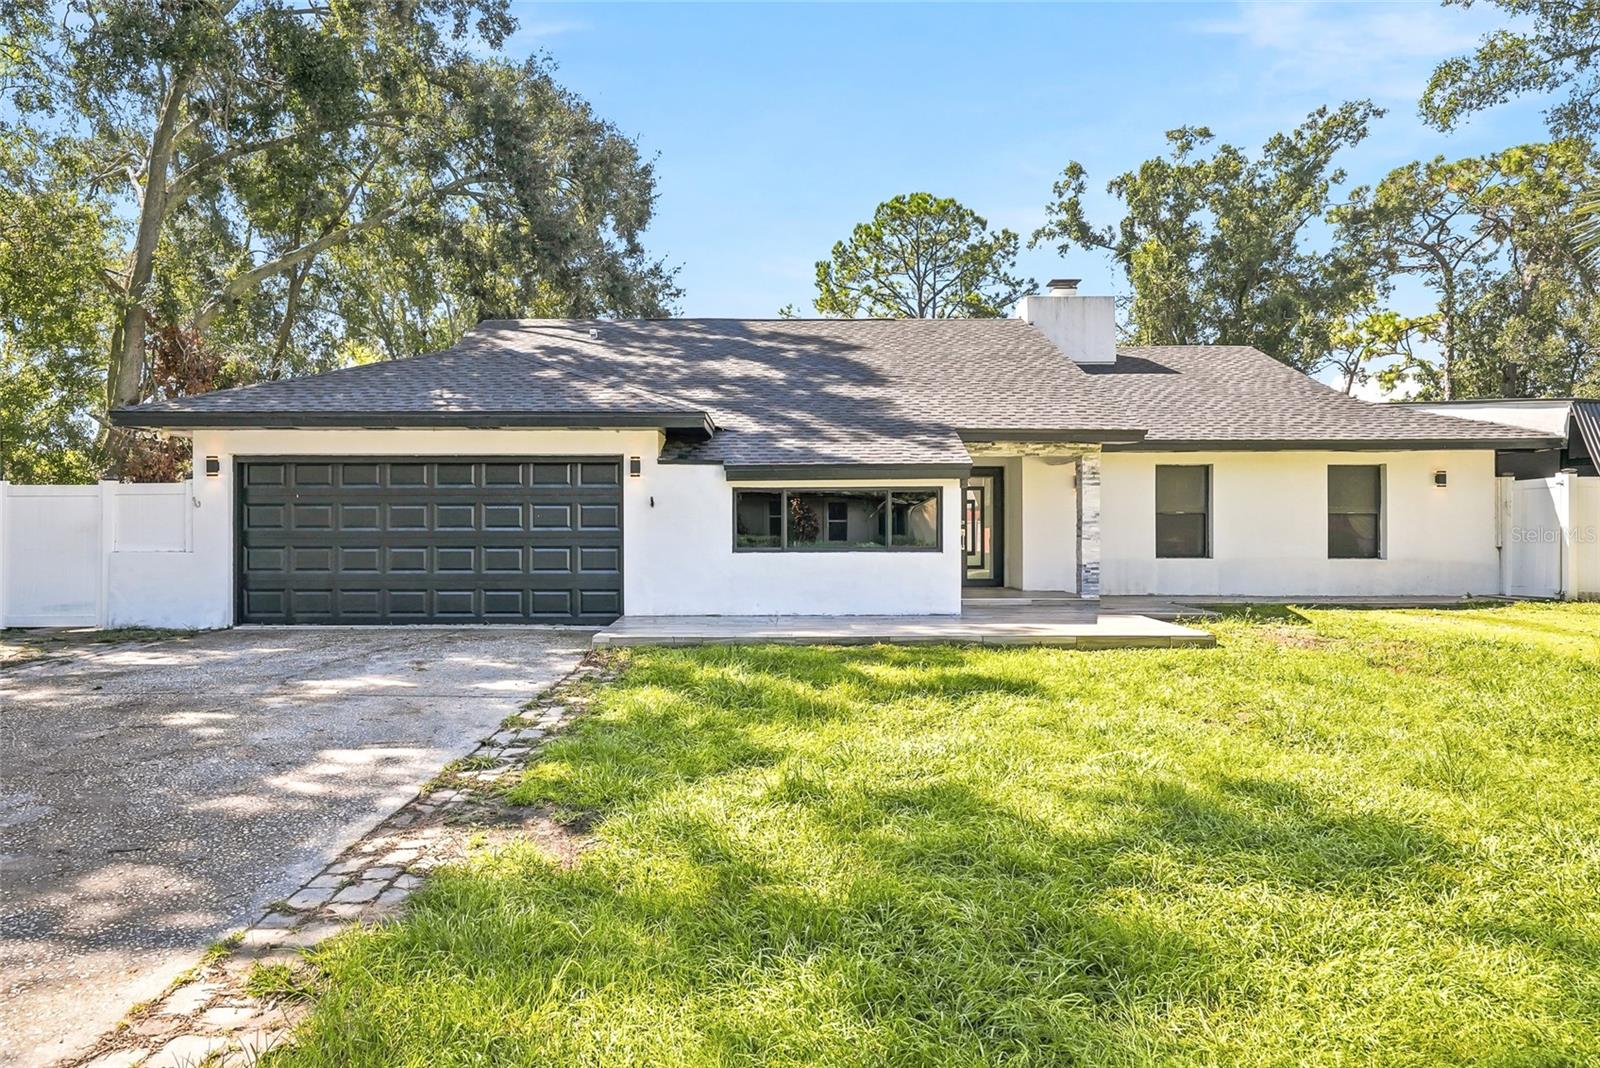
Modern Pool Homein Carrollwood Area! This beautifully updated 4-bedroom, 2-bath home offers the perfect blend of style, comfort, and functionality. Set on a generous 1/2-acre lot, the home features a new roof installed in 2024, an impressive luxury kitchen with stainless steel appliances and a stunning oversized island, and an open concept floor plan filled with natural light. The living room showcases a striking accent wall with fireplace, creating a warm and inviting focal point. Tile flooring flows throughout the home, while the spa inspired bathrooms add a touch of everyday luxury. Step outside to your private retreat featuring an enclosed pool, outdoor kitchen, fully fenced patio, expansive backyard, and storage unit, ideal for entertaining and enjoying the Florida lifestyle. Conveniently located just south of Carrollwood with easy access to shopping, dining, schools, major roadways, and everyday amenities. A rare combination of space, modern updates, and outdoor living, come see it for yourself!
Cathedral Ceiling(s)
Ceiling Fans(s)
Crown Molding
Eat-in Kitchen
High Ceilings
Kitchen/Family Room Combo
Open Floorplan
Split Bedroom
Vaulted Ceiling(s)
Walk-In Closet(s)
Taxes: $7,003.38
Tax Year: 2025
Dishwasher
Disposal
Dryer
Electric Water Heater
Microwave
Range
Refrigerator
Washer
Elementary School: Essrig-Hb
Middle School: Hill-Hb
Junior High: Hill-Hb
High School: Gaither-Hb
Building Description: Contemporary
MLS Area: 33624 - Tampa / Northdale
Total Square Footage: 2,692
Price per Square Feet: $281.28
Water: Public
Construction: Block, Stucco
Date Listed: 2026-09-16 00:00:00
Pool: Y
Pool Description: Gunite, In Ground, Screen Enclosure
Private Spa: Y
Furnished: Unfurnished
Windows: Skylight(S), Blinds
Parking: Garage Door Opener
Garage Description: Y
Garage Spaces: 2
Attached Garage: Y
Flooring: Ceramic Tile, Laminate
Roof: Shingle
Heating: Electric
Cooling: Central Air
Fireplace: Y
Laundry: Laundry Room
Pets: Yes
Sewer: Septic Tank
Lot Desc.: Corner Lot
Parcel ID: U-07-28-18-0X8-
Listing Courtesy Of: Avenue Homes Llc
merlyn@avenuehomes.net
Modern Pool Homein Carrollwood Area! This beautifully updated 4-bedroom, 2-bath home offers the perfect blend of style, comfort, and functionality. Set on a generous 1/2-acre lot, the home features a new roof installed in 2024, an impressive luxury kitchen with stainless steel appliances and a stunning oversized island, and an open concept floor plan filled with natural light. The living room showcases a striking accent wall with fireplace, creating a warm and inviting focal point. Tile flooring flows throughout the home, while the spa inspired bathrooms add a touch of everyday luxury. Step outside to your private retreat featuring an enclosed pool, outdoor kitchen, fully fenced patio, expansive backyard, and storage unit, ideal for entertaining and enjoying the Florida lifestyle. Conveniently located just south of Carrollwood with easy access to shopping, dining, schools, major roadways, and everyday amenities. A rare combination of space, modern updates, and outdoor living, come see it for yourself!
Property Details
Price: $670,000
Sq Ft: 2,382
($281 per
sqft)
Bedrooms: 4
Bathrooms: 3
City: Tampa
County: Hillsborough
Type: Single Family
Development: Pine Meadows Sub
Acres: 0.5000
Virtual Tour/Floorplan: View
Year Built: 1984
Listing Number: TB8547934
Status Code: A-Active
Taxes: $7,003.38
Tax Year: 2025
Garage:
2
/
Y
Furnishings: Unfurnished
Pets Allowed: Yes
Interior Features:
Cathedral Ceiling(s)
Ceiling Fans(s)
Crown Molding
Eat-in Kitchen
High Ceilings
Kitchen/Family Room Combo
Open Floorplan
Split Bedroom
Vaulted Ceiling(s)
Walk-In Closet(s)
Financial Information:
Taxes: $7,003.38
Tax Year: 2025
Equipment:
Dishwasher
Disposal
Dryer
Electric Water Heater
Microwave
Range
Refrigerator
Washer
School Information:
Elementary School: Essrig-Hb
Middle School: Hill-Hb
Junior High: Hill-Hb
High School: Gaither-Hb
Additional Information:
Building Description: Contemporary
MLS Area: 33624 - Tampa / Northdale
Total Square Footage: 2,692
Price per Square Feet: $281.28
Water: Public
Construction: Block, Stucco
Date Listed: 2026-09-16 00:00:00
Pool: Y
Pool Description: Gunite, In Ground, Screen Enclosure
Private Spa: Y
Furnished: Unfurnished
Windows: Skylight(S), Blinds
Parking: Garage Door Opener
Garage Description: Y
Garage Spaces: 2
Attached Garage: Y
Flooring: Ceramic Tile, Laminate
Roof: Shingle
Heating: Electric
Cooling: Central Air
Fireplace: Y
Laundry: Laundry Room
Pets: Yes
Sewer: Septic Tank
Lot Desc.: Corner Lot
Parcel ID: U-07-28-18-0X8-
Map of 12726 Barrett Drive, Tampa, FL 33624
Listing Courtesy Of: Avenue Homes Llc
merlyn@avenuehomes.net