12685 94Th Lane Sw, Dunnellon, FL 34432
For Sale $579,999


Save Property
View Virtual Tour
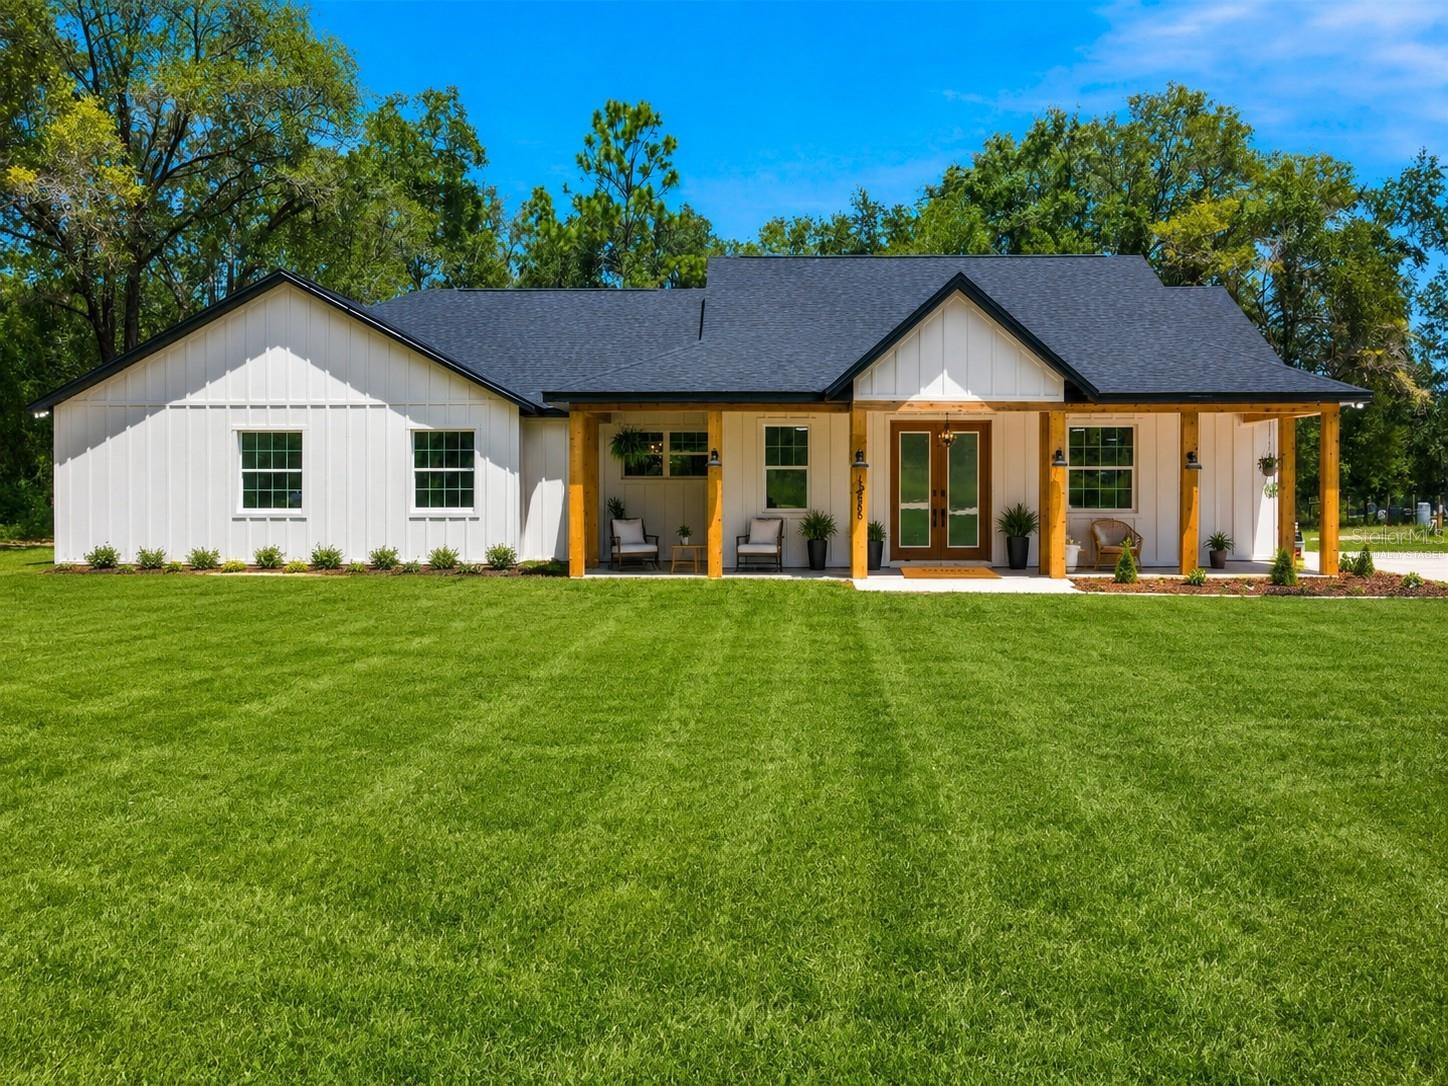
Virtually Staged. Welcome to this stunning 2026 new-construction modern farmhouse offering 4 bedrooms, 3.5 bathrooms, 3,110 sq. ft. of living area, and approximately 3,700 total sq. ft. on a spacious 1.14-acre lot in the desirable Rolling Hills area of Dunnellon. This exceptionally spacious home blends modern finishes with warm farmhouse character, privacy, and peaceful surroundings. Inside, the bright open-concept floor plan features high ceilings, luxury vinyl plank flooring, and thoughtful upgrades throughout. The kitchen is the heart of the home with a large statement island, abundant cabinetry, sleek finishes, under-cabinet and under-island lighting, and a generous walk-in pantry tucked behind the living room wall. The oversized living and dining areas flow seamlessly together, creating plenty of room for entertaining and everyday living. The split-bedroom floor plan offers excellent privacy. The huge primary suite features an oversized bedroom, spa-inspired bathroom, and expansive walk-in closet. Two secondary bedrooms share a Jack-and-Jill bathroom, while the fourth bedroom has access to its own private shower. Every bedroom includes a walk-in closet. Additional features include motion-activated trim lighting, an extra-large laundry room with a granite utility sink, an extra-long driveway, and an extended concrete pad ideal for additional parking or a future carport. Enjoy more than an acre of land while remaining convenient to Rainbow Springs, the World Equestrian Center, shopping, dining, medical facilities, and major roadways. If you're looking for a brand-new, spacious 4-bedroom home with over 3,100 sq. ft. of living space, modern farmhouse style, excellent storage, and plenty of room inside and out, this one is a must-see.
Ceiling Fans(s)
High Ceilings
Open Floorplan
Thermostat
Taxes: $543.11
Tax Year: 2025
Lighting
Dishwasher
Microwave
Range Hood
Refrigerator
MLS Area: 34432 - Dunnellon
Total Square Footage: 3,700
Price per Square Feet: $186.49
Water: Well
Construction: Block
Date Listed: 2026-08-23 00:00:00
Furnished: Unfurnished
Flooring: Laminate, Luxury Vinyl
Roof: Shingle
Heating: Central
Cooling: Central Air
Laundry: Inside
Sewer: Septic Tank
Parcel ID: 3491-184-005
Listing Courtesy Of: Globalwide Realty Llc
miguelarodriguez305@gmail.com
Virtually Staged. Welcome to this stunning 2026 new-construction modern farmhouse offering 4 bedrooms, 3.5 bathrooms, 3,110 sq. ft. of living area, and approximately 3,700 total sq. ft. on a spacious 1.14-acre lot in the desirable Rolling Hills area of Dunnellon. This exceptionally spacious home blends modern finishes with warm farmhouse character, privacy, and peaceful surroundings. Inside, the bright open-concept floor plan features high ceilings, luxury vinyl plank flooring, and thoughtful upgrades throughout. The kitchen is the heart of the home with a large statement island, abundant cabinetry, sleek finishes, under-cabinet and under-island lighting, and a generous walk-in pantry tucked behind the living room wall. The oversized living and dining areas flow seamlessly together, creating plenty of room for entertaining and everyday living. The split-bedroom floor plan offers excellent privacy. The huge primary suite features an oversized bedroom, spa-inspired bathroom, and expansive walk-in closet. Two secondary bedrooms share a Jack-and-Jill bathroom, while the fourth bedroom has access to its own private shower. Every bedroom includes a walk-in closet. Additional features include motion-activated trim lighting, an extra-large laundry room with a granite utility sink, an extra-long driveway, and an extended concrete pad ideal for additional parking or a future carport. Enjoy more than an acre of land while remaining convenient to Rainbow Springs, the World Equestrian Center, shopping, dining, medical facilities, and major roadways. If you're looking for a brand-new, spacious 4-bedroom home with over 3,100 sq. ft. of living space, modern farmhouse style, excellent storage, and plenty of room inside and out, this one is a must-see.
Property Details
Price: $579,999
Sq Ft: 3,110
($186 per
sqft)
Bedrooms: 4
Bathrooms: 3
Partial Baths: 1
City: Dunnellon
County: Marion
Type: Single Family
Development: Rolling Hills
Subdivision: Rolling Hills Un 1-A
Acres: 1.1400
Virtual Tour/Floorplan: View
Year Built: 2026
Listing Number: OM730574
Status Code: A-Active
Taxes: $543.11
Tax Year: 2025
Garage:
Furnishings: Unfurnished
Interior Features:
Ceiling Fans(s)
High Ceilings
Open Floorplan
Thermostat
Financial Information:
Taxes: $543.11
Tax Year: 2025
Exterior Features:
Lighting
Equipment:
Dishwasher
Microwave
Range Hood
Refrigerator
Additional Information:
MLS Area: 34432 - Dunnellon
Total Square Footage: 3,700
Price per Square Feet: $186.49
Water: Well
Construction: Block
Date Listed: 2026-08-23 00:00:00
Furnished: Unfurnished
Flooring: Laminate, Luxury Vinyl
Roof: Shingle
Heating: Central
Cooling: Central Air
Laundry: Inside
Sewer: Septic Tank
Parcel ID: 3491-184-005
Map of 12685 94Th Lane Sw, Dunnellon, FL 34432
Listing Courtesy Of: Globalwide Realty Llc
miguelarodriguez305@gmail.com