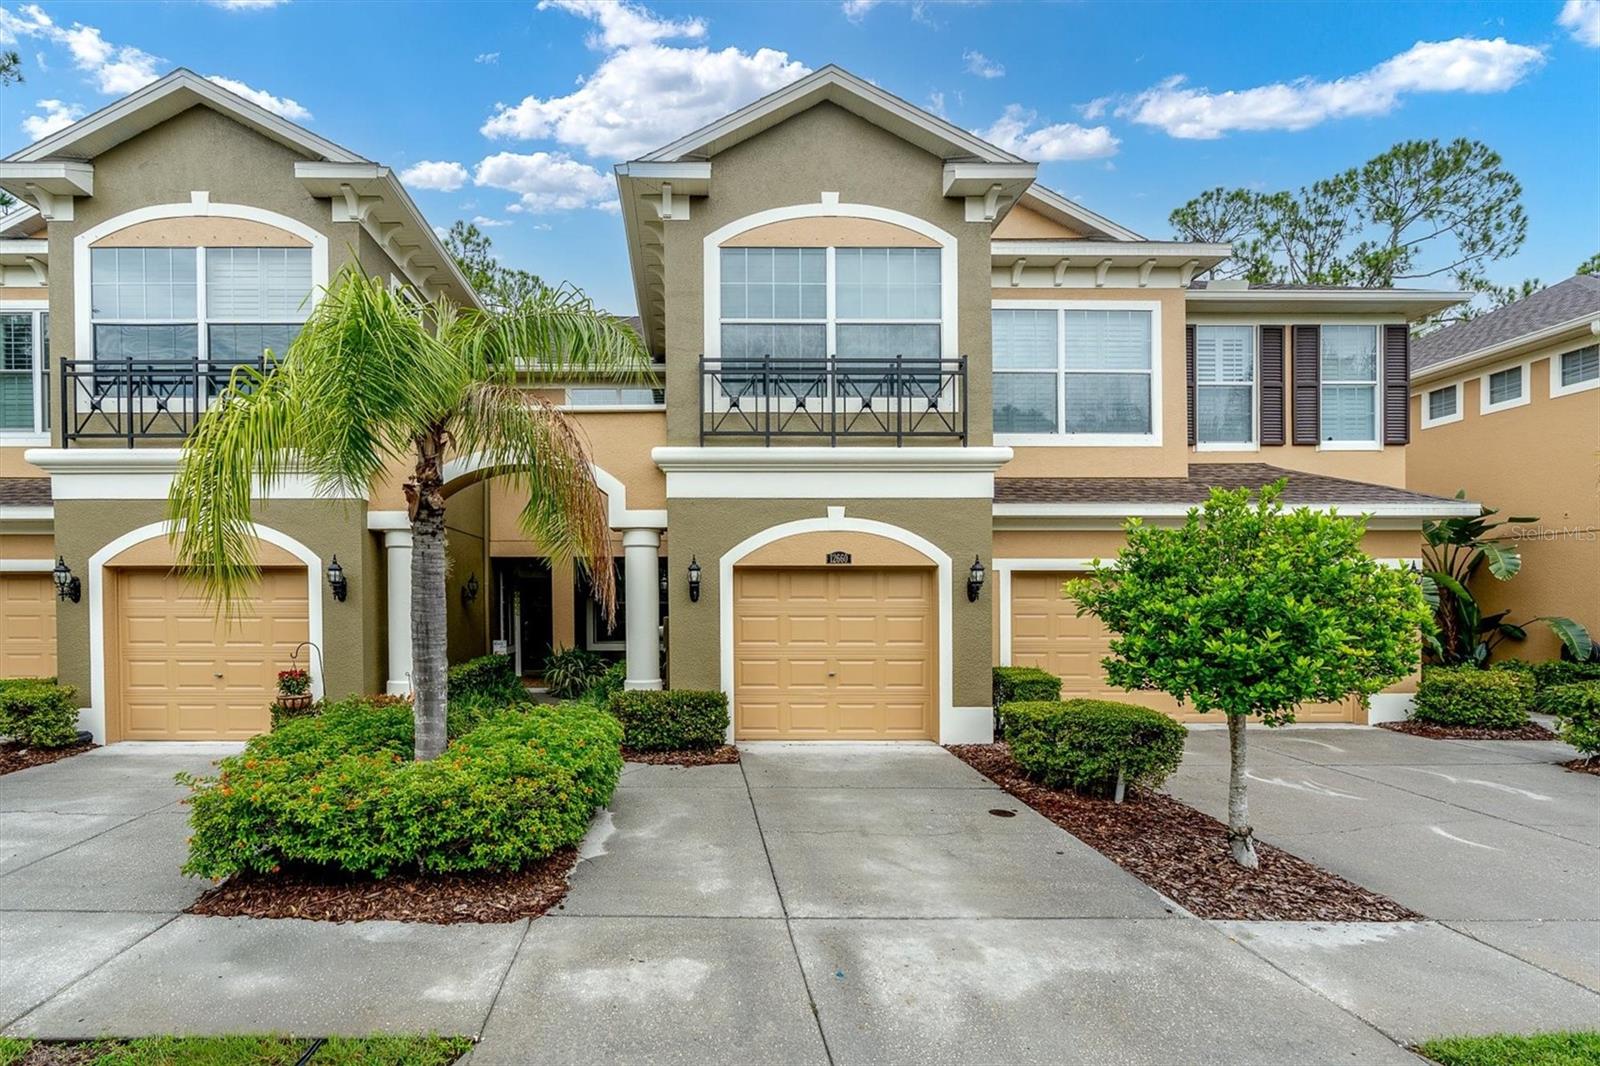
12660 Silverdale Street, Tampa, FL 33626
For Sale $365,000


Save Property
View Virtual Tour
Virtually Staged. INCREDIBLE WESTCHASE DEAL!! PRICED BELOW MARKET!! Beautiful maintenance-free gated community offering a 3 bedroom, 2.5 bath townhome on a private conservation lot in the highly desirable Westchase area — and located in a NO FLOOD ZONE for added peace of mind. As you enter, you’ll appreciate the large open modern layout filled with natural light. The spacious kitchen features 42" hardwood cabinets, Corian countertops, pantry storage, and large windows and sliders overlooking the conservation. A downstairs flex space makes the perfect office, playroom, or additional sitting area, and ceramic tile throughout the first floor provides easy maintenance along with a convenient half bath for guests. Upstairs, retreat to your oversized primary suite complete with a huge walk-in closet and private screened-in balcony overlooking peaceful conservation. The en-suite bath offers double vanities, hardwood cabinetry, a walk-in shower, and soaking tub. Two additional generously sized bedrooms and a full guest bath complete the second floor. Step outside to your extended patio and enjoy true Florida outdoor living with no rear neighbors. Thoughtful updates include interior paint, upstairs flooring, staircase, carpet, light fixtures, fans, blinds, downstairs vanity and bathroom counters completed in 2019, plus a water softener (2022), microwave (2022), dryer (2024), and a brand new roof installed in 2025. The living room is wired for surround sound, and water and sewer are included in the HOA. Community amenities include a large pool and two playgrounds. Zoned for some of the best schools in the county and conveniently located near major shopping, just 20 minutes to Tampa International Airport and 20 minutes to area beaches — an unbeatable Westchase location.
Ceiling Fans(s)
In Wall Pest System
Living Room/Dining Room Combo
Open Floorplan
Primary Bedroom Upstairs
Solid Surface Counters
Solid Wood Cabinets
Walk-In Closet(s)
Playground
Pool
Taxes: $6,220.00
Tax Year: 2024
Association Fee: $360.00
Association Fee Frequency: Monthly
Sidewalk
Dishwasher
Dryer
Electric Water Heater
Microwave
Range
Refrigerator
Washer
Water Softener
Trees/Woods
Elementary School: Bryant-Hb
Middle School: Farnell-Hb
Junior High: Farnell-Hb
High School: Sickles-Hb
MLS Area: 33626 - Tampa/Northdale/Westchase
Total Square Footage: 2,426
Price per Square Feet: $188.83
Water: Public
Construction: Block, Stucco, Frame
Date Listed: 2026-02-26 00:00:00
Furnished: Unfurnished
Garage Description: Y
Garage Spaces: 1
Attached Garage: Y
Flooring: Carpet, Laminate, Tile
Roof: Shingle
Heating: Electric
Cooling: Central Air
Laundry: Inside, Upper Level
Pets: Yes
Sewer: Public Sewer
Lot Desc.: Conservation Area, Cul-De-Sac, Landscaped, Sidewalk, Street Dead-End, Paved, Private
Parcel ID: U-07-28-17-9Db-
Amenities: Playground, Pool
Listing Courtesy Of: Re/Max Action First Of Florida
alisonrowetampa@gmail.com
Virtually Staged. INCREDIBLE WESTCHASE DEAL!! PRICED BELOW MARKET!! Beautiful maintenance-free gated community offering a 3 bedroom, 2.5 bath townhome on a private conservation lot in the highly desirable Westchase area — and located in a NO FLOOD ZONE for added peace of mind. As you enter, you’ll appreciate the large open modern layout filled with natural light. The spacious kitchen features 42" hardwood cabinets, Corian countertops, pantry storage, and large windows and sliders overlooking the conservation. A downstairs flex space makes the perfect office, playroom, or additional sitting area, and ceramic tile throughout the first floor provides easy maintenance along with a convenient half bath for guests. Upstairs, retreat to your oversized primary suite complete with a huge walk-in closet and private screened-in balcony overlooking peaceful conservation. The en-suite bath offers double vanities, hardwood cabinetry, a walk-in shower, and soaking tub. Two additional generously sized bedrooms and a full guest bath complete the second floor. Step outside to your extended patio and enjoy true Florida outdoor living with no rear neighbors. Thoughtful updates include interior paint, upstairs flooring, staircase, carpet, light fixtures, fans, blinds, downstairs vanity and bathroom counters completed in 2019, plus a water softener (2022), microwave (2022), dryer (2024), and a brand new roof installed in 2025. The living room is wired for surround sound, and water and sewer are included in the HOA. Community amenities include a large pool and two playgrounds. Zoned for some of the best schools in the county and conveniently located near major shopping, just 20 minutes to Tampa International Airport and 20 minutes to area beaches — an unbeatable Westchase location.
Property Details
Price: $365,000
Sq Ft: 1,933
($189 per
sqft)
Bedrooms: 3
Bathrooms: 2
Partial Baths: 1
City: Tampa
County: Hillsborough
Type: Townhouse
Development: South Hampton
Acres: 0.0400
Virtual Tour/Floorplan: View
Year Built: 2008
Listing Number: TB8480035
Status Code: A-Active
Taxes: $6,220.00
Tax Year: 2024
Garage:
1
/
Y
Furnishings: Unfurnished
Pets Allowed: Yes
Total Recurring Fees: $360
Total Recurring Fee Frequency: 0.00
Interior Features:
Ceiling Fans(s)
In Wall Pest System
Living Room/Dining Room Combo
Open Floorplan
Primary Bedroom Upstairs
Solid Surface Counters
Solid Wood Cabinets
Walk-In Closet(s)
Amenities:
Playground
Pool
Financial Information:
Taxes: $6,220.00
Tax Year: 2024
Association Fee: $360.00
Association Fee Frequency: Monthly
Exterior Features:
Sidewalk
Equipment:
Dishwasher
Dryer
Electric Water Heater
Microwave
Range
Refrigerator
Washer
Water Softener
View:
Trees/Woods
School Information:
Elementary School: Bryant-Hb
Middle School: Farnell-Hb
Junior High: Farnell-Hb
High School: Sickles-Hb
Additional Information:
MLS Area: 33626 - Tampa/Northdale/Westchase
Total Square Footage: 2,426
Price per Square Feet: $188.83
Water: Public
Construction: Block, Stucco, Frame
Date Listed: 2026-02-26 00:00:00
Furnished: Unfurnished
Garage Description: Y
Garage Spaces: 1
Attached Garage: Y
Flooring: Carpet, Laminate, Tile
Roof: Shingle
Heating: Electric
Cooling: Central Air
Laundry: Inside, Upper Level
Pets: Yes
Sewer: Public Sewer
Lot Desc.: Conservation Area, Cul-De-Sac, Landscaped, Sidewalk, Street Dead-End, Paved, Private
Parcel ID: U-07-28-17-9Db-
Amenities: Playground, Pool
Map of 12660 Silverdale Street, Tampa, FL 33626
Listing Courtesy Of: Re/Max Action First Of Florida
alisonrowetampa@gmail.com