1266 Ribolla Drive, Palm Harbor, FL 34683
For Sale $539,000


Save Property
View Virtual Tour
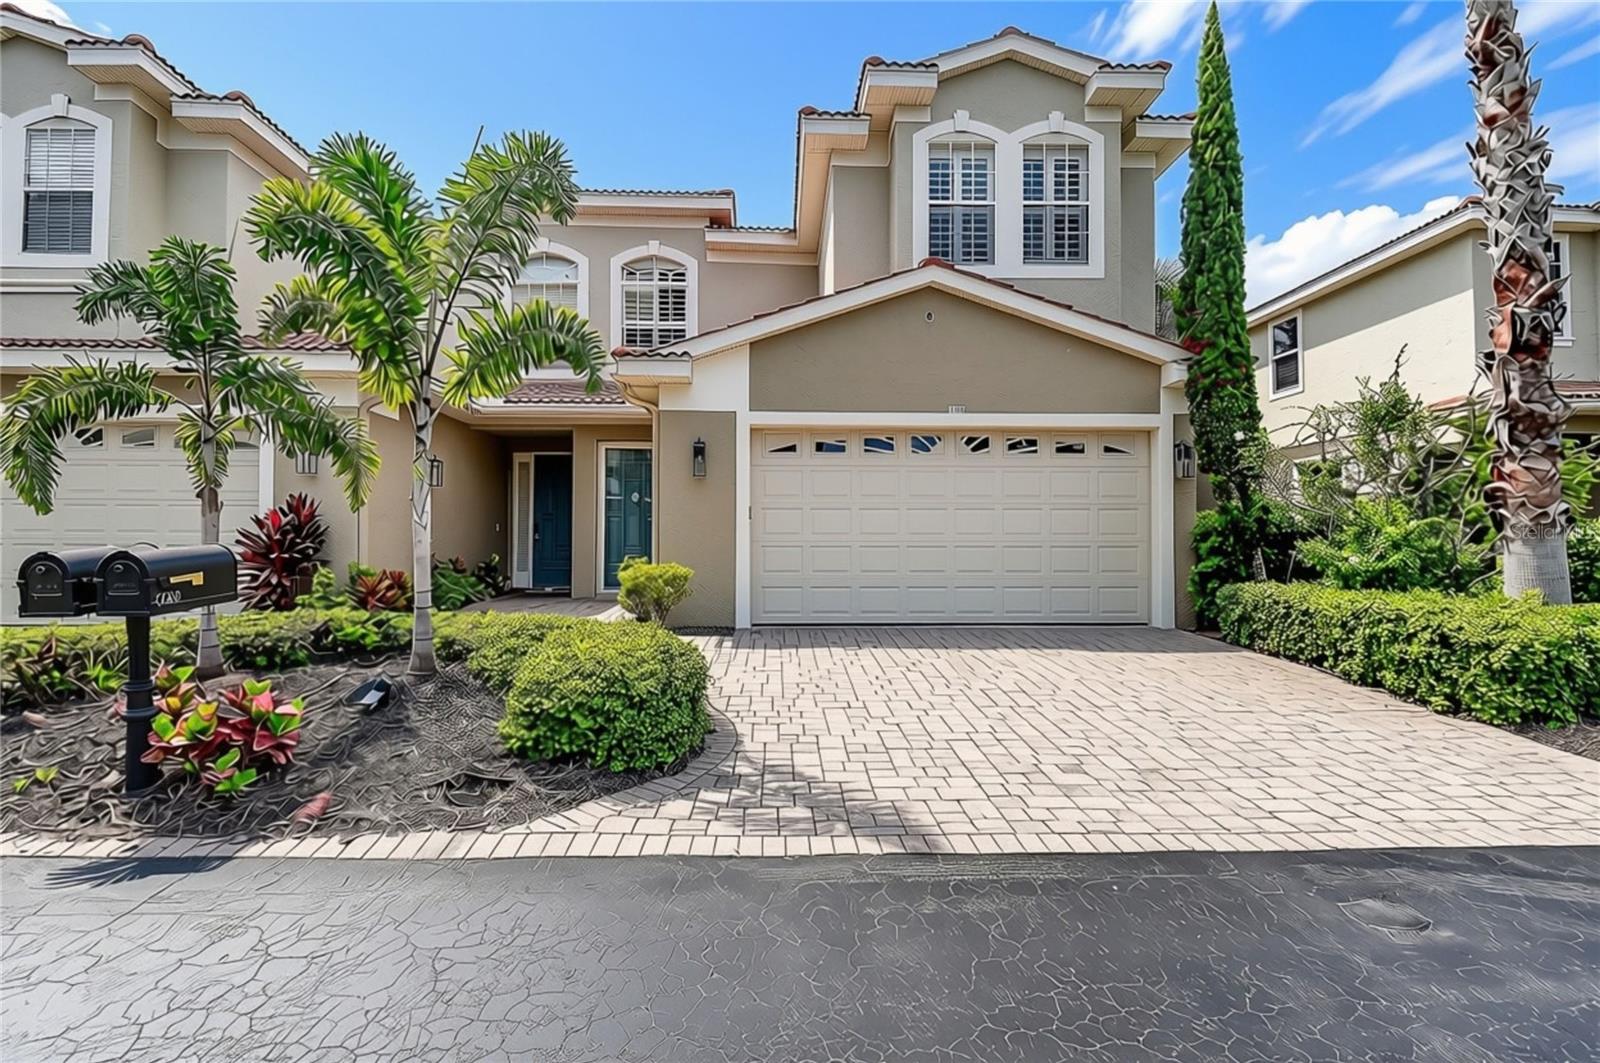
MOVE IN READY ** NEW PAINT, BRAND NEW SS APPLIANCES ** CORNER/END UNIT ** NO REAR NEIGHBORS ** LUSH LANDSCAPING ** GATED COASTAL LIVING in the heart of historic downtown Palm Harbor! The Villas of San Marino captures classic Mediterranean charm with its signature tile roofing and brick-paver driveways. Positioned as a highly desirable CORNER/END UNIT, this townhome features ADDITIONAL WINDOWS that invite beautiful natural light in! Enjoy gorgeous TROPICAL LANDSCAPING, flowering trees, and open GREEN SPACE RIGHT BEHIND your home! The sophisticated interior welcomes you with an OPEN-CONCEPT floor plan accented by NEW INTERIOR PAINT, rich hardwood flooring, PLANTATION SHUTTERS, HIGH CEILINGS, stately CROWN MOLDING, high baseboards, and dramatic 8-foot doors. The Chef’s kitchen showcases 42" wood cabinetry, sprawling granite countertops, and a breakfast bar. With NEW STAINLESS STEEL APPLIANCES and a spacious walk-in pantry, this culinary space flows effortlessly into the living area, while a powder room serves the main level for effortless hosting. Elegant French doors transition the living space out to an expansive, screened private lanai. With NO REAR NEIGHBORS, this peaceful outdoor retreat offers COMPLETE PRIVACY for al fresco dining, grilling, or unwinding in the evening. An inviting wood and wrought iron staircase guides you to the second floor. The expansive primary suite features an elegant double-door entry, luxury Vinyl Plank Flooring, and CHARMING SUNBURST WINDOWS. French doors open to a private Juliet-balcony, while the luxurious en suite bathroom offers dual sinks, a walk-in shower, and a relaxing garden tub and walk-in closet. For ultimate convenience, the second-floor laundry room sits just down the hall from two additional spacious bedrooms (one featuring hardwood flooring), which share a well-appointed full bathroom. This townhome includes a 2 car garage (water softener included) with 2 additional parking spaces and the community offers 32 guest parking spaces. The association is financially sound with strong reserves. Residents enjoy a maintenance-free lifestyle with a reasonable HOA fee that INCLUDES the tile roof, exterior painting, cable, internet, lawn maintenance, hedge trimming, basic TV-internet, and trash service. Discover an unparalleled way of carefree Florida living within a beautiful, welcoming environment. Just steps from your front door, you can relax at the heated community pool for year-round resort-style enjoyment. Outdoor recreation is effortless, with the scenic Pinellas Trail and the Sunderman Sports Complex sitting just outside the neighborhood gates. Plus, you’ll love the unbeatable convenience of having walkable local breweries and live entertainment. Zoned for highly rated Palm Harbor University High School, Palm Harbor Middle School, and Ozona Elementary School, this location is ideal for families. The home's exceptional positioning provides endless opportunities for outdoor recreation and coastal exploration. A brief five-minute bike ride brings you to the waterfront vistas of Pop Stansell Park with kayak launch, fishing pier, and playground. Also near Wall Springs Park, a premier local YMCA, and the cultural charm of historic Tarpon Springs and downtown Dunedin. World-renowned Gulf destinations like Honeymoon and Caladesi Island are just minutes away. NO FLOOD INSURANCE required. Call today to schedule a tour!
Crown Molding
High Ceilings
Kitchen/Family Room Combo
Living Room/Dining Room Combo
Stone Counters
Thermostat
Walk-In Closet(s)
Window Treatments
Taxes: $8,691.10
Tax Year: 2025
Association Fee: $540.00
Association Fee Frequency: Monthly
Awning(s)
Balcony
Lighting
Private Mailbox
Shade Shutter(s)
Built-In Oven
Cooktop
Dishwasher
Disposal
Electric Water Heater
Ice Maker
Microwave
Refrigerator
Water Softener
Elementary School: Ozona Elementary-Pn
Middle School: Palm Harbor Middle-Pn
Junior High: Palm Harbor Middle-Pn
High School: Palm Harbor Univ High-Pn
MLS Area: 34683 - Palm Harbor
Total Square Footage: 3,058
Price per Square Feet: $212.37
Total Floors: 2
Water: Private
Construction: Stucco
Date Listed: 2026-10-06 00:00:00
Pool: Y
Pool Description: In Ground, Deck, Gunite
Furnished: Unfurnished
Garage Description: Y
Garage Spaces: 2
Attached Garage: Y
Flooring: Carpet, Tile, Vinyl, Wood
Roof: Tile
Heating: Electric
Cooling: Central Air
Laundry: Electric Dryer Hookup, Inside, Laundry Room, Upper Level, Washer Hookup
Pets: Breed Restrictions, Cats Ok, Dogs Ok, Number Limit
Sewer: Public Sewer
Parcel ID: 02-28-15-94172-
Listing Courtesy Of: Re/Max Realtec Group Inc
braduline@gmail.com
MOVE IN READY ** NEW PAINT, BRAND NEW SS APPLIANCES ** CORNER/END UNIT ** NO REAR NEIGHBORS ** LUSH LANDSCAPING ** GATED COASTAL LIVING in the heart of historic downtown Palm Harbor! The Villas of San Marino captures classic Mediterranean charm with its signature tile roofing and brick-paver driveways. Positioned as a highly desirable CORNER/END UNIT, this townhome features ADDITIONAL WINDOWS that invite beautiful natural light in! Enjoy gorgeous TROPICAL LANDSCAPING, flowering trees, and open GREEN SPACE RIGHT BEHIND your home! The sophisticated interior welcomes you with an OPEN-CONCEPT floor plan accented by NEW INTERIOR PAINT, rich hardwood flooring, PLANTATION SHUTTERS, HIGH CEILINGS, stately CROWN MOLDING, high baseboards, and dramatic 8-foot doors. The Chef’s kitchen showcases 42" wood cabinetry, sprawling granite countertops, and a breakfast bar. With NEW STAINLESS STEEL APPLIANCES and a spacious walk-in pantry, this culinary space flows effortlessly into the living area, while a powder room serves the main level for effortless hosting. Elegant French doors transition the living space out to an expansive, screened private lanai. With NO REAR NEIGHBORS, this peaceful outdoor retreat offers COMPLETE PRIVACY for al fresco dining, grilling, or unwinding in the evening. An inviting wood and wrought iron staircase guides you to the second floor. The expansive primary suite features an elegant double-door entry, luxury Vinyl Plank Flooring, and CHARMING SUNBURST WINDOWS. French doors open to a private Juliet-balcony, while the luxurious en suite bathroom offers dual sinks, a walk-in shower, and a relaxing garden tub and walk-in closet. For ultimate convenience, the second-floor laundry room sits just down the hall from two additional spacious bedrooms (one featuring hardwood flooring), which share a well-appointed full bathroom. This townhome includes a 2 car garage (water softener included) with 2 additional parking spaces and the community offers 32 guest parking spaces. The association is financially sound with strong reserves. Residents enjoy a maintenance-free lifestyle with a reasonable HOA fee that INCLUDES the tile roof, exterior painting, cable, internet, lawn maintenance, hedge trimming, basic TV-internet, and trash service. Discover an unparalleled way of carefree Florida living within a beautiful, welcoming environment. Just steps from your front door, you can relax at the heated community pool for year-round resort-style enjoyment. Outdoor recreation is effortless, with the scenic Pinellas Trail and the Sunderman Sports Complex sitting just outside the neighborhood gates. Plus, you’ll love the unbeatable convenience of having walkable local breweries and live entertainment. Zoned for highly rated Palm Harbor University High School, Palm Harbor Middle School, and Ozona Elementary School, this location is ideal for families. The home's exceptional positioning provides endless opportunities for outdoor recreation and coastal exploration. A brief five-minute bike ride brings you to the waterfront vistas of Pop Stansell Park with kayak launch, fishing pier, and playground. Also near Wall Springs Park, a premier local YMCA, and the cultural charm of historic Tarpon Springs and downtown Dunedin. World-renowned Gulf destinations like Honeymoon and Caladesi Island are just minutes away. NO FLOOD INSURANCE required. Call today to schedule a tour!
Property Details
Price: $539,000
Sq Ft: 2,538
($212 per
sqft)
Bedrooms: 3
Bathrooms: 2
Partial Baths: 1
City: Palm Harbor
County: Pinellas
Type: Townhouse
Development: Villas Of San Marino At Palm Harbor
Acres: 0.0700
Virtual Tour/Floorplan: View
Year Built: 2007
Listing Number: TB8555372
Status Code: A-Active
Taxes: $8,691.10
Tax Year: 2025
Garage:
2
/
Y
Furnishings: Unfurnished
Pets Allowed: Breed Restrictions, Cats OK, Dogs OK, Number Limit
Total Recurring Fees: $540
Total Recurring Fee Frequency: 0.00
Interior Features:
Crown Molding
High Ceilings
Kitchen/Family Room Combo
Living Room/Dining Room Combo
Stone Counters
Thermostat
Walk-In Closet(s)
Window Treatments
Financial Information:
Taxes: $8,691.10
Tax Year: 2025
Association Fee: $540.00
Association Fee Frequency: Monthly
Exterior Features:
Awning(s)
Balcony
Lighting
Private Mailbox
Shade Shutter(s)
Equipment:
Built-In Oven
Cooktop
Dishwasher
Disposal
Electric Water Heater
Ice Maker
Microwave
Refrigerator
Water Softener
School Information:
Elementary School: Ozona Elementary-Pn
Middle School: Palm Harbor Middle-Pn
Junior High: Palm Harbor Middle-Pn
High School: Palm Harbor Univ High-Pn
Additional Information:
MLS Area: 34683 - Palm Harbor
Total Square Footage: 3,058
Price per Square Feet: $212.37
Total Floors: 2
Water: Private
Construction: Stucco
Date Listed: 2026-10-06 00:00:00
Pool: Y
Pool Description: In Ground, Deck, Gunite
Furnished: Unfurnished
Garage Description: Y
Garage Spaces: 2
Attached Garage: Y
Flooring: Carpet, Tile, Vinyl, Wood
Roof: Tile
Heating: Electric
Cooling: Central Air
Laundry: Electric Dryer Hookup, Inside, Laundry Room, Upper Level, Washer Hookup
Pets: Breed Restrictions, Cats Ok, Dogs Ok, Number Limit
Sewer: Public Sewer
Parcel ID: 02-28-15-94172-
Map of 1266 Ribolla Drive, Palm Harbor, FL 34683
Listing Courtesy Of: Re/Max Realtec Group Inc
braduline@gmail.com