12650 Palatka Drive, Venice, FL 34293
Active Under Contract $450,000


Save Property
View Virtual Tour
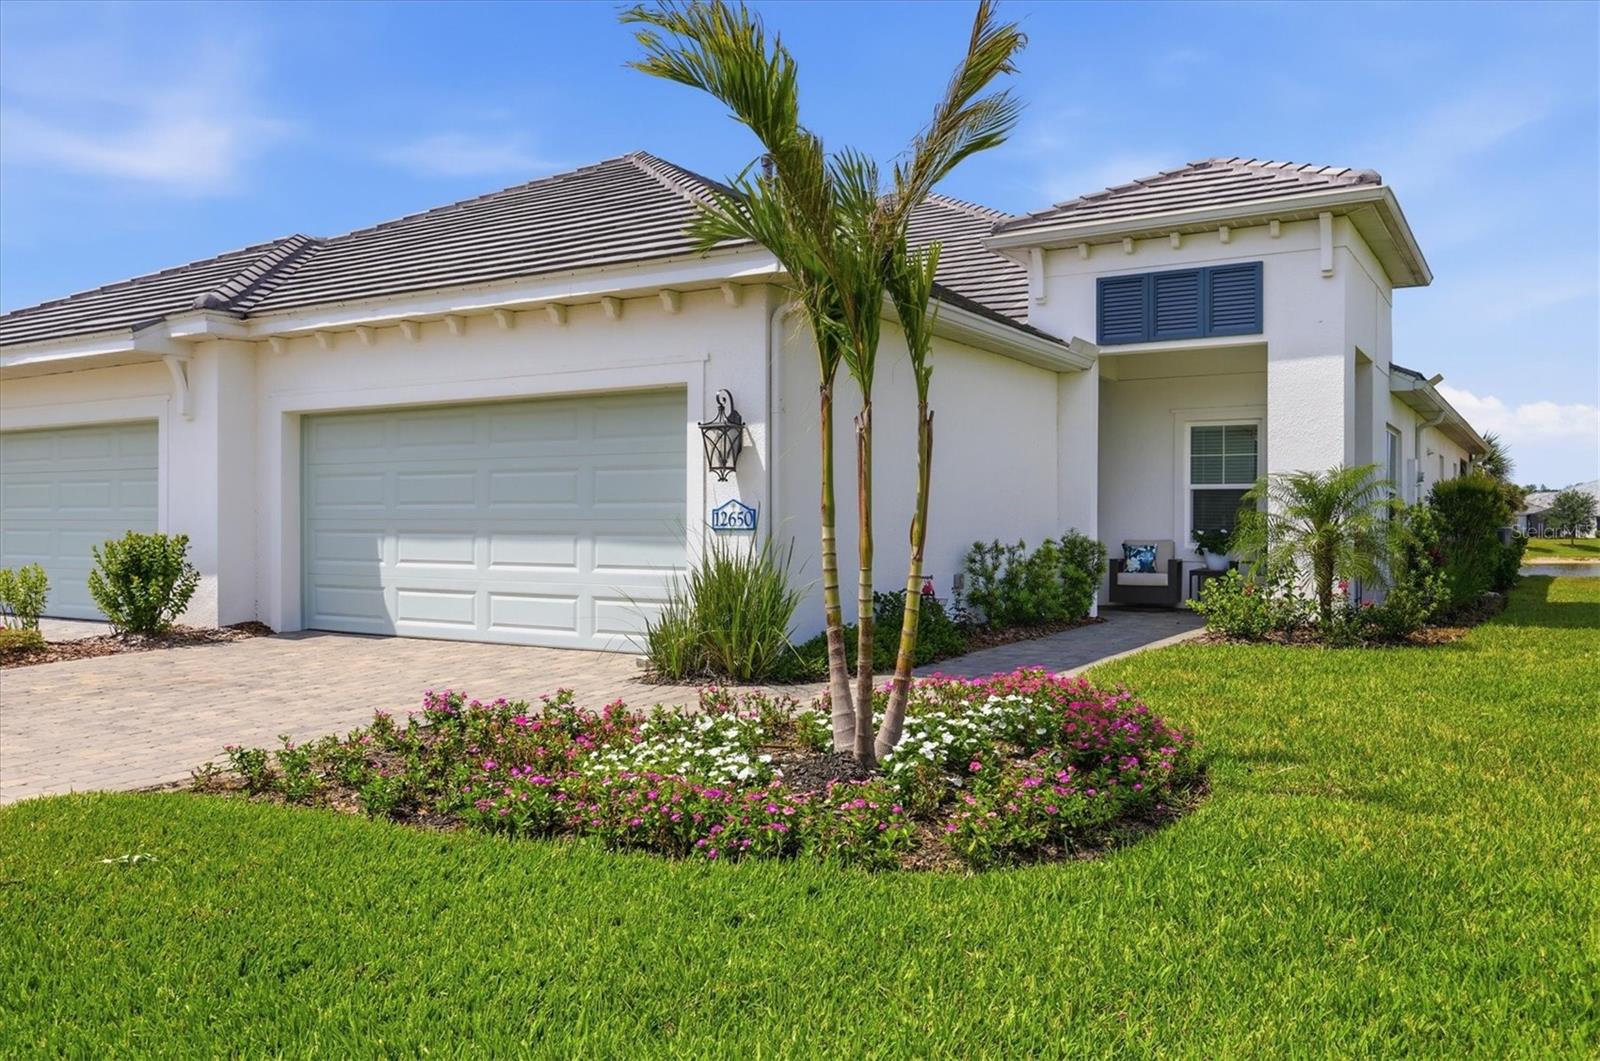
Under contract-accepting backup offers. BETTER THAN NEW! OVER $100,000 IN UPGRADES! MOTIVATED SELLER! Why wait to build when you can move right into this beautifully designed and professionally decorated villa (That can be sold turnkey furnished) ceiling fans, televisions, designer trim touches, already in place. Located in award winning Grand Palm of Wellen Park. Just 2 years young, this exceptional 2-bedroom plus flex room, 2-bath villa offers the perfect combination of luxury, comfort, and resort-style living along with the convenience of natural gas cooking. One of the home's most impressive features is the extended, screened-in lanai overlooking a picturesque pond. Whether enjoying your morning coffee, entertaining friends, or unwinding at sunset, this spacious outdoor retreat offers peaceful water views and the perfect setting to embrace Florida's year-round outdoor lifestyle. Grand Palm offers an exceptional active lifestyle with three community pools, a full-time lifestyle director and over 14 miles of walking trails, and home to the Wellen Park Pickleball Champions!!! MOTIVATED SELLER — BRING YOUR OFFER! Don't miss this opportunity to own a beautifully upgraded, move-in-ready villa without the wait of new construction. Listing Agent is Owner.
Built-in Features
Ceiling Fans(s)
Crown Molding
Dry Bar
Eat-in Kitchen
High Ceilings
Kitchen/Family Room Combo
Open Floorplan
Primary Bedroom Main Floor
Smart Home
Solid Surface Counters
Solid Wood Cabinets
Thermostat
Tray Ceiling(s)
Walk-In Closet(s)
Window Treatments
Basketball Court
Clubhouse
Fence Restrictions
Fitness Center
Maintenance
Park
Pickleball Court(s)
Playground
Pool
Recreation Facilities
Security
Spa/Hot Tub
Tennis Court(s)
Trail(s)
Vehicle Restrictions
Taxes: $5,747.11
Tax Year: 2025
Association Fee: $414.00
Association Fee: $527.61
Association Fee Frequency: Quarterly
Association Fee Frequency: Quarterly
Lighting
Outdoor Grill
Playground
Private Entrance
Sidewalk
Bar Fridge
Built-In Oven
Cooktop
Dishwasher
Disposal
Dryer
Gas Water Heater
Ice Maker
Microwave
Range
Refrigerator
Washer
Water
Elementary School: Taylor Ranch Elementary
Middle School: Venice Area Middle
Junior High: Venice Area Middle
High School: Wellen Park High
Building Description: Florida
Building Design: Villa Detached
MLS Area: 34293 - Venice
Total Square Footage: 2,319
Price per Square Feet: $275.74
Total Floors: 1
Water: Public
Construction: Block, Concrete, Stucco
Date Listed: 2026-05-08 00:00:00
Pool Description: Lap
Private Spa: Y
Furnished: Negotiable
Windows: Aluminum Frames, Blinds, Energy Star Qualified Windows, Insulated Windows, Rods, Storm Window(S), Window Treatments
Parking: Driveway, Garage Door Opener
Garage Description: Y
Garage Spaces: 2
Attached Garage: Y
Flooring: Ceramic Tile, Luxury Vinyl
Roof: Slate
Heating: Central, Electric, Heat Pump
Cooling: Central Air, Humidity Control
Security: Gated Community, Secured Garage/Parking, Security Gate, Security System, Security System Leased, Smoke Detector(S)
Laundry: Gas Dryer Hookup, Inside
Pets: Breed Restrictions
Sewer: Public Sewer
Lot Desc.: Landscaped, Oversized Lot, Sidewalk
Parcel ID: 0760101656
Amenities: Basketball Court, Clubhouse, Fence Restrictions, Fitness Center, Maintenance, Park, Pickleball Court(S), Playground, Pool, Recreation Facilities, Security, Spa/Hot Tub, Tennis Court(S), Trail(S), Vehicle Restrictions
Listing Courtesy Of: Michael Saunders & Company
lizslavik@michaelsaunders.com
Under contract-accepting backup offers. BETTER THAN NEW! OVER $100,000 IN UPGRADES! MOTIVATED SELLER! Why wait to build when you can move right into this beautifully designed and professionally decorated villa (That can be sold turnkey furnished) ceiling fans, televisions, designer trim touches, already in place. Located in award winning Grand Palm of Wellen Park. Just 2 years young, this exceptional 2-bedroom plus flex room, 2-bath villa offers the perfect combination of luxury, comfort, and resort-style living along with the convenience of natural gas cooking. One of the home's most impressive features is the extended, screened-in lanai overlooking a picturesque pond. Whether enjoying your morning coffee, entertaining friends, or unwinding at sunset, this spacious outdoor retreat offers peaceful water views and the perfect setting to embrace Florida's year-round outdoor lifestyle. Grand Palm offers an exceptional active lifestyle with three community pools, a full-time lifestyle director and over 14 miles of walking trails, and home to the Wellen Park Pickleball Champions!!! MOTIVATED SELLER — BRING YOUR OFFER! Don't miss this opportunity to own a beautifully upgraded, move-in-ready villa without the wait of new construction. Listing Agent is Owner.
Property Details
Price: $450,000
Sq Ft: 1,632
($276 per
sqft)
Bedrooms: 2
Bathrooms: 2
City: Venice
County: Sarasota
Type: Single Family
Development: Grand Palm
Subdivision: Grand Palm Ph 2B
Acres: 0.1500
Virtual Tour/Floorplan: View
Year Built: 2024
Listing Number: N6144262
Status Code: Active Under Contract
Taxes: $5,747.11
Tax Year: 2025
Garage:
2
/
Y
Furnishings: Negotiable
Pets Allowed: Breed Restrictions
Total Recurring Fees: $314
Total Recurring Fee Frequency: 0.00
Interior Features:
Built-in Features
Ceiling Fans(s)
Crown Molding
Dry Bar
Eat-in Kitchen
High Ceilings
Kitchen/Family Room Combo
Open Floorplan
Primary Bedroom Main Floor
Smart Home
Solid Surface Counters
Solid Wood Cabinets
Thermostat
Tray Ceiling(s)
Walk-In Closet(s)
Window Treatments
Amenities:
Basketball Court
Clubhouse
Fence Restrictions
Fitness Center
Maintenance
Park
Pickleball Court(s)
Playground
Pool
Recreation Facilities
Security
Spa/Hot Tub
Tennis Court(s)
Trail(s)
Vehicle Restrictions
Financial Information:
Taxes: $5,747.11
Tax Year: 2025
Association Fee: $414.00
Association Fee: $527.61
Association Fee Frequency: Quarterly
Association Fee Frequency: Quarterly
Exterior Features:
Lighting
Outdoor Grill
Playground
Private Entrance
Sidewalk
Equipment:
Bar Fridge
Built-In Oven
Cooktop
Dishwasher
Disposal
Dryer
Gas Water Heater
Ice Maker
Microwave
Range
Refrigerator
Washer
View:
Water
School Information:
Elementary School: Taylor Ranch Elementary
Middle School: Venice Area Middle
Junior High: Venice Area Middle
High School: Wellen Park High
Additional Information:
Building Description: Florida
Building Design: Villa Detached
MLS Area: 34293 - Venice
Total Square Footage: 2,319
Price per Square Feet: $275.74
Total Floors: 1
Water: Public
Construction: Block, Concrete, Stucco
Date Listed: 2026-05-08 00:00:00
Pool Description: Lap
Private Spa: Y
Furnished: Negotiable
Windows: Aluminum Frames, Blinds, Energy Star Qualified Windows, Insulated Windows, Rods, Storm Window(S), Window Treatments
Parking: Driveway, Garage Door Opener
Garage Description: Y
Garage Spaces: 2
Attached Garage: Y
Flooring: Ceramic Tile, Luxury Vinyl
Roof: Slate
Heating: Central, Electric, Heat Pump
Cooling: Central Air, Humidity Control
Security: Gated Community, Secured Garage/Parking, Security Gate, Security System, Security System Leased, Smoke Detector(S)
Laundry: Gas Dryer Hookup, Inside
Pets: Breed Restrictions
Sewer: Public Sewer
Lot Desc.: Landscaped, Oversized Lot, Sidewalk
Parcel ID: 0760101656
Amenities: Basketball Court, Clubhouse, Fence Restrictions, Fitness Center, Maintenance, Park, Pickleball Court(S), Playground, Pool, Recreation Facilities, Security, Spa/Hot Tub, Tennis Court(S), Trail(S), Vehicle Restrictions
Map of 12650 Palatka Drive, Venice, FL 34293
Listing Courtesy Of: Michael Saunders & Company
lizslavik@michaelsaunders.com