12639 Silverdale Street, Tampa, FL 33626
For Sale $449,000


Save Property
View Virtual Tour
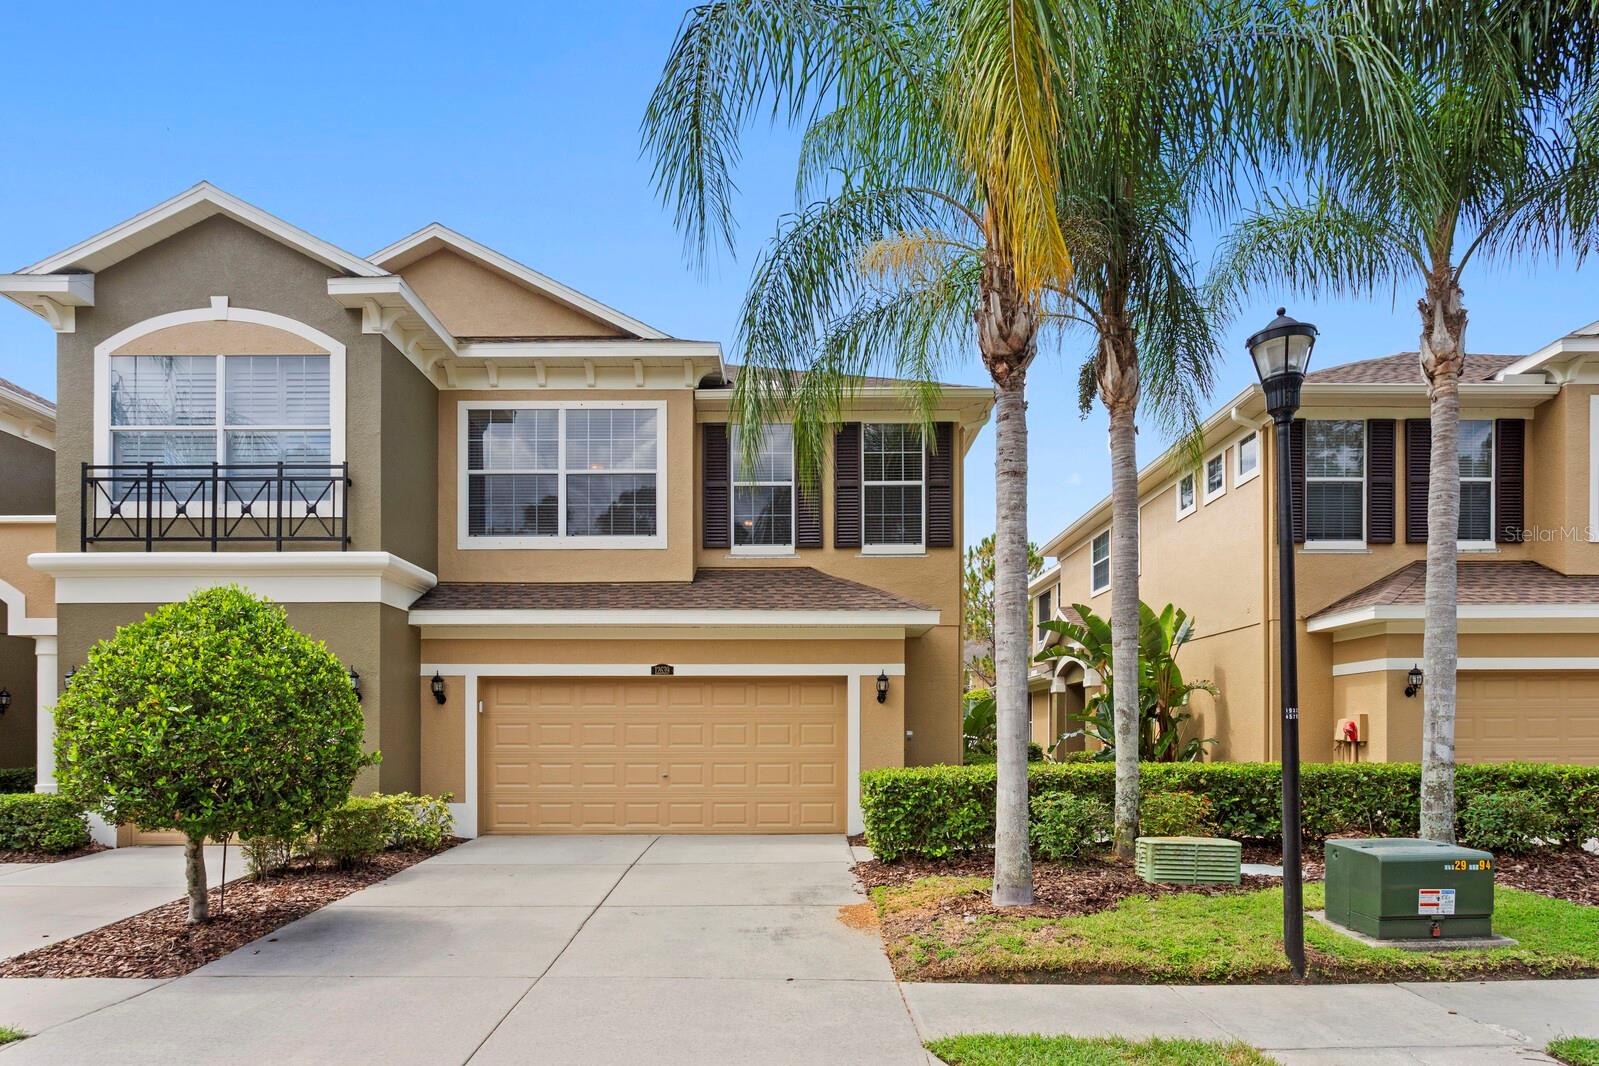
Come and see this well-appointed townhome, nestled within the quaint, gated community of South Hampton. This light and bright home features beautiful engineered hardwood floors, tile, new carpeting, huge master suite and space for a home office. Kitchen features solid wood cabinets, stainless steel appliances and pantry (new refrigerator 2025 and 2026 air conditioner replaced). Extend the great room and enjoy the Florida lifestyle by sliding open the three-panel sliding glass doors leading to the screened-in lanai, newer Hunter Douglas roller shades on sliders. Retire to the master suite featuring a large walk-in closet, dual granite vanity with makeup station, built-in garden tub, separate water closet, walk-in shower and sizable sitting area which leads to your private screened-in balcony. This home features one of just a few in the whole community extended patio.
Ceiling Fans(s)
Crown Molding
Eat-in Kitchen
Solid Wood Cabinets
Stone Counters
Thermostat
Walk-In Closet(s)
Window Treatments
Taxes: $7,846.43
Tax Year: 2025
Association Fee: $357.00
Association Fee Frequency: Monthly
Balcony
Dishwasher
Disposal
Dryer
Electric Water Heater
Microwave
Range
Refrigerator
Washer
Elementary School: Bryant-Hb
Middle School: Farnell-Hb
Junior High: Farnell-Hb
High School: Sickles-Hb
MLS Area: 33626 - Tampa/Northdale/Westchase
Total Square Footage: 2,166
Price per Square Feet: $207.29
Total Floors: 2
Water: Public
Construction: Stucco
Date Listed: 2026-07-28 00:00:00
Furnished: Unfurnished
Windows: Blinds, Shades
Parking: Driveway, Garage Door Opener, Guest
Garage Description: Y
Garage Spaces: 2
Attached Garage: Y
Flooring: Carpet, Ceramic Tile, Hardwood, Tile
Roof: Shingle
Heating: Electric
Cooling: Central Air
Security: Gated Community
Laundry: Laundry Room
Pets: Yes
Sewer: Public Sewer
Parcel ID: U-07-28-17-9Db-
Listing Courtesy Of: Keller Williams Realty- Palm Harbor
nina.diamondestatesrealty@gmail.com
Come and see this well-appointed townhome, nestled within the quaint, gated community of South Hampton. This light and bright home features beautiful engineered hardwood floors, tile, new carpeting, huge master suite and space for a home office. Kitchen features solid wood cabinets, stainless steel appliances and pantry (new refrigerator 2025 and 2026 air conditioner replaced). Extend the great room and enjoy the Florida lifestyle by sliding open the three-panel sliding glass doors leading to the screened-in lanai, newer Hunter Douglas roller shades on sliders. Retire to the master suite featuring a large walk-in closet, dual granite vanity with makeup station, built-in garden tub, separate water closet, walk-in shower and sizable sitting area which leads to your private screened-in balcony. This home features one of just a few in the whole community extended patio.
Property Details
Price: $449,000
Sq Ft: 2,166
($207 per
sqft)
Bedrooms: 3
Bathrooms: 2
Partial Baths: 1
City: Tampa
County: Hillsborough
Type: Townhouse
Development: South Hampton
Acres: 0.0700
Virtual Tour/Floorplan: View
Year Built: 2009
Listing Number: TB8531633
Status Code: A-Active
Taxes: $7,846.43
Tax Year: 2025
Garage:
2
/
Y
Furnishings: Unfurnished
Pets Allowed: Yes
Total Recurring Fees: $357
Total Recurring Fee Frequency: 0.00
Interior Features:
Ceiling Fans(s)
Crown Molding
Eat-in Kitchen
Solid Wood Cabinets
Stone Counters
Thermostat
Walk-In Closet(s)
Window Treatments
Financial Information:
Taxes: $7,846.43
Tax Year: 2025
Association Fee: $357.00
Association Fee Frequency: Monthly
Exterior Features:
Balcony
Equipment:
Dishwasher
Disposal
Dryer
Electric Water Heater
Microwave
Range
Refrigerator
Washer
School Information:
Elementary School: Bryant-Hb
Middle School: Farnell-Hb
Junior High: Farnell-Hb
High School: Sickles-Hb
Additional Information:
MLS Area: 33626 - Tampa/Northdale/Westchase
Total Square Footage: 2,166
Price per Square Feet: $207.29
Total Floors: 2
Water: Public
Construction: Stucco
Date Listed: 2026-07-28 00:00:00
Furnished: Unfurnished
Windows: Blinds, Shades
Parking: Driveway, Garage Door Opener, Guest
Garage Description: Y
Garage Spaces: 2
Attached Garage: Y
Flooring: Carpet, Ceramic Tile, Hardwood, Tile
Roof: Shingle
Heating: Electric
Cooling: Central Air
Security: Gated Community
Laundry: Laundry Room
Pets: Yes
Sewer: Public Sewer
Parcel ID: U-07-28-17-9Db-
Map of 12639 Silverdale Street, Tampa, FL 33626
Listing Courtesy Of: Keller Williams Realty- Palm Harbor
nina.diamondestatesrealty@gmail.com