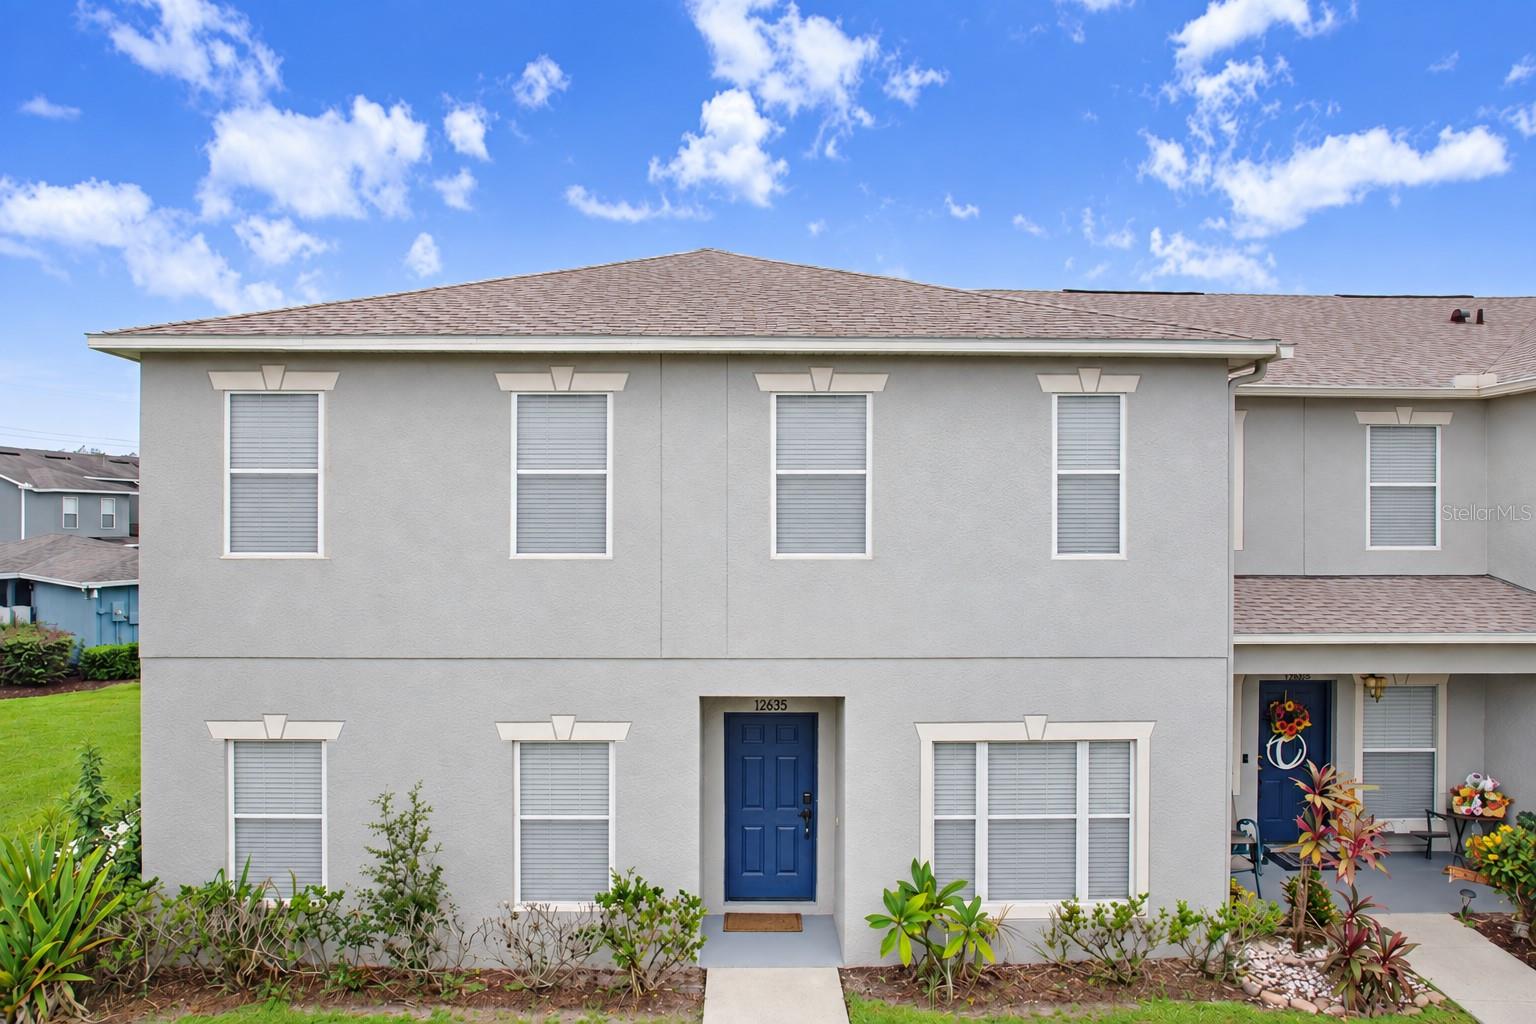
12635 Kings Crossing Drive, Gibsonton, FL 33534
For Sale $199,800


Save Property
View Virtual Tour
FRESH INTERIOR PAINT THROUGHOUT ENTIRE UNIT. Water Heater 2024, Roof 2026 -- Welcome to King’s Lake! This charming 2-bedroom, 2.5-bath corner-unit townhome is located in the gated community of King’s Lake and offers a wonderful combination of comfort, convenience, and value. Ideal for homeowners or investors, this inviting home features a spacious living and dining room, perfect for entertaining or relaxing. The kitchen opens to a comfortable family room, with sliding glass doors leading to a screened-in lanai for enjoyable indoor-outdoor living. Upstairs, both bedrooms feature private en-suite bathrooms and walk-in closets. The primary suite offers two spacious closets along with vaulted ceilings, creating an open and airy retreat. Additional highlights include wood laminate flooring throughout the main living areas, ceramic tile in the kitchen and bathrooms, a convenient first-floor half bath, and a second-floor laundry area. Enjoy the amenities of this gated community, including a community pool and dedicated dog park. Designated parking adds convenience, while low HOA fees (INCLUDES WATER, TRASH, POOL & GROUNDS MAINTENANCE) and NO CDD fees make this property even more appealing.Conveniently located with easy access to I-75, this townhome is just minutes from hospitals, shopping, restaurants, and everyday essentials. Whether you are looking for a place to call home or an investment opportunity, this King’s Lake townhome is one to see!
Ceiling Fans(s)
High Ceilings
Kitchen/Family Room Combo
Living Room/Dining Room Combo
Primary Bedroom Upstairs
Walk-In Closet(s)
Window Treatments
Gated
Storage
Taxes: $3,450.43
Tax Year: 2026
Association Fee: $293.00
Association Fee Frequency: Monthly
Dog Run
Lighting
Sidewalk
Storage
Convection Oven
Dishwasher
Disposal
Dryer
Electric Water Heater
Range
Refrigerator
Washer
Elementary School: Corr-Hb
Middle School: Eisenhower-Hb
Junior High: Eisenhower-Hb
High School: East Bay-Hb
MLS Area: 33534 - Gibsonton
Total Square Footage: 1,360
Price per Square Feet: $146.91
Total Floors: 2
Water: Public
Construction: Stucco
Date Listed: 2026-10-01 00:00:00
Furnished: Unfurnished
Windows: Blinds
Parking: Assigned, Guest
Flooring: Ceramic Tile, Laminate
Roof: Shingle
Heating: Electric
Cooling: Central Air
Security: Gated Community, Smoke Detector(S)
Laundry: Laundry Closet, Upper Level
Pets: Yes
Sewer: Public Sewer
Lot Desc.: Corner Lot, Sidewalk, Paved
Parcel ID: U-11-31-19-67K-
Amenities: Gated, Storage
Listing Courtesy Of: Exit Bayshore Realty
lorimosesrealty@gmail.com
FRESH INTERIOR PAINT THROUGHOUT ENTIRE UNIT. Water Heater 2024, Roof 2026 -- Welcome to King’s Lake! This charming 2-bedroom, 2.5-bath corner-unit townhome is located in the gated community of King’s Lake and offers a wonderful combination of comfort, convenience, and value. Ideal for homeowners or investors, this inviting home features a spacious living and dining room, perfect for entertaining or relaxing. The kitchen opens to a comfortable family room, with sliding glass doors leading to a screened-in lanai for enjoyable indoor-outdoor living. Upstairs, both bedrooms feature private en-suite bathrooms and walk-in closets. The primary suite offers two spacious closets along with vaulted ceilings, creating an open and airy retreat. Additional highlights include wood laminate flooring throughout the main living areas, ceramic tile in the kitchen and bathrooms, a convenient first-floor half bath, and a second-floor laundry area. Enjoy the amenities of this gated community, including a community pool and dedicated dog park. Designated parking adds convenience, while low HOA fees (INCLUDES WATER, TRASH, POOL & GROUNDS MAINTENANCE) and NO CDD fees make this property even more appealing.Conveniently located with easy access to I-75, this townhome is just minutes from hospitals, shopping, restaurants, and everyday essentials. Whether you are looking for a place to call home or an investment opportunity, this King’s Lake townhome is one to see!
Property Details
Price: $199,800
Sq Ft: 1,360
($147 per
sqft)
Bedrooms: 2
Bathrooms: 2
Partial Baths: 1
City: Gibsonton
County: Hillsborough
Type: Townhouse
Development: Kings Lake
Subdivision: Kings Lake Twnhms
Acres: 0.0200
Virtual Tour/Floorplan: View
Year Built: 2004
Listing Number: TB8553175
Status Code: A-Active
Taxes: $3,450.43
Tax Year: 2026
Garage:
Furnishings: Unfurnished
Pets Allowed: Yes
Total Recurring Fees: $293
Total Recurring Fee Frequency: 0.00
Interior Features:
Ceiling Fans(s)
High Ceilings
Kitchen/Family Room Combo
Living Room/Dining Room Combo
Primary Bedroom Upstairs
Walk-In Closet(s)
Window Treatments
Amenities:
Gated
Storage
Financial Information:
Taxes: $3,450.43
Tax Year: 2026
Association Fee: $293.00
Association Fee Frequency: Monthly
Exterior Features:
Dog Run
Lighting
Sidewalk
Storage
Equipment:
Convection Oven
Dishwasher
Disposal
Dryer
Electric Water Heater
Range
Refrigerator
Washer
School Information:
Elementary School: Corr-Hb
Middle School: Eisenhower-Hb
Junior High: Eisenhower-Hb
High School: East Bay-Hb
Additional Information:
MLS Area: 33534 - Gibsonton
Total Square Footage: 1,360
Price per Square Feet: $146.91
Total Floors: 2
Water: Public
Construction: Stucco
Date Listed: 2026-10-01 00:00:00
Furnished: Unfurnished
Windows: Blinds
Parking: Assigned, Guest
Flooring: Ceramic Tile, Laminate
Roof: Shingle
Heating: Electric
Cooling: Central Air
Security: Gated Community, Smoke Detector(S)
Laundry: Laundry Closet, Upper Level
Pets: Yes
Sewer: Public Sewer
Lot Desc.: Corner Lot, Sidewalk, Paved
Parcel ID: U-11-31-19-67K-
Amenities: Gated, Storage
Map of 12635 Kings Crossing Drive, Gibsonton, FL 33534
Listing Courtesy Of: Exit Bayshore Realty
lorimosesrealty@gmail.com