12615 49Th Drive Ne, Oxford, FL 34484
For Sale $520,000


Save Property
View Virtual Tour
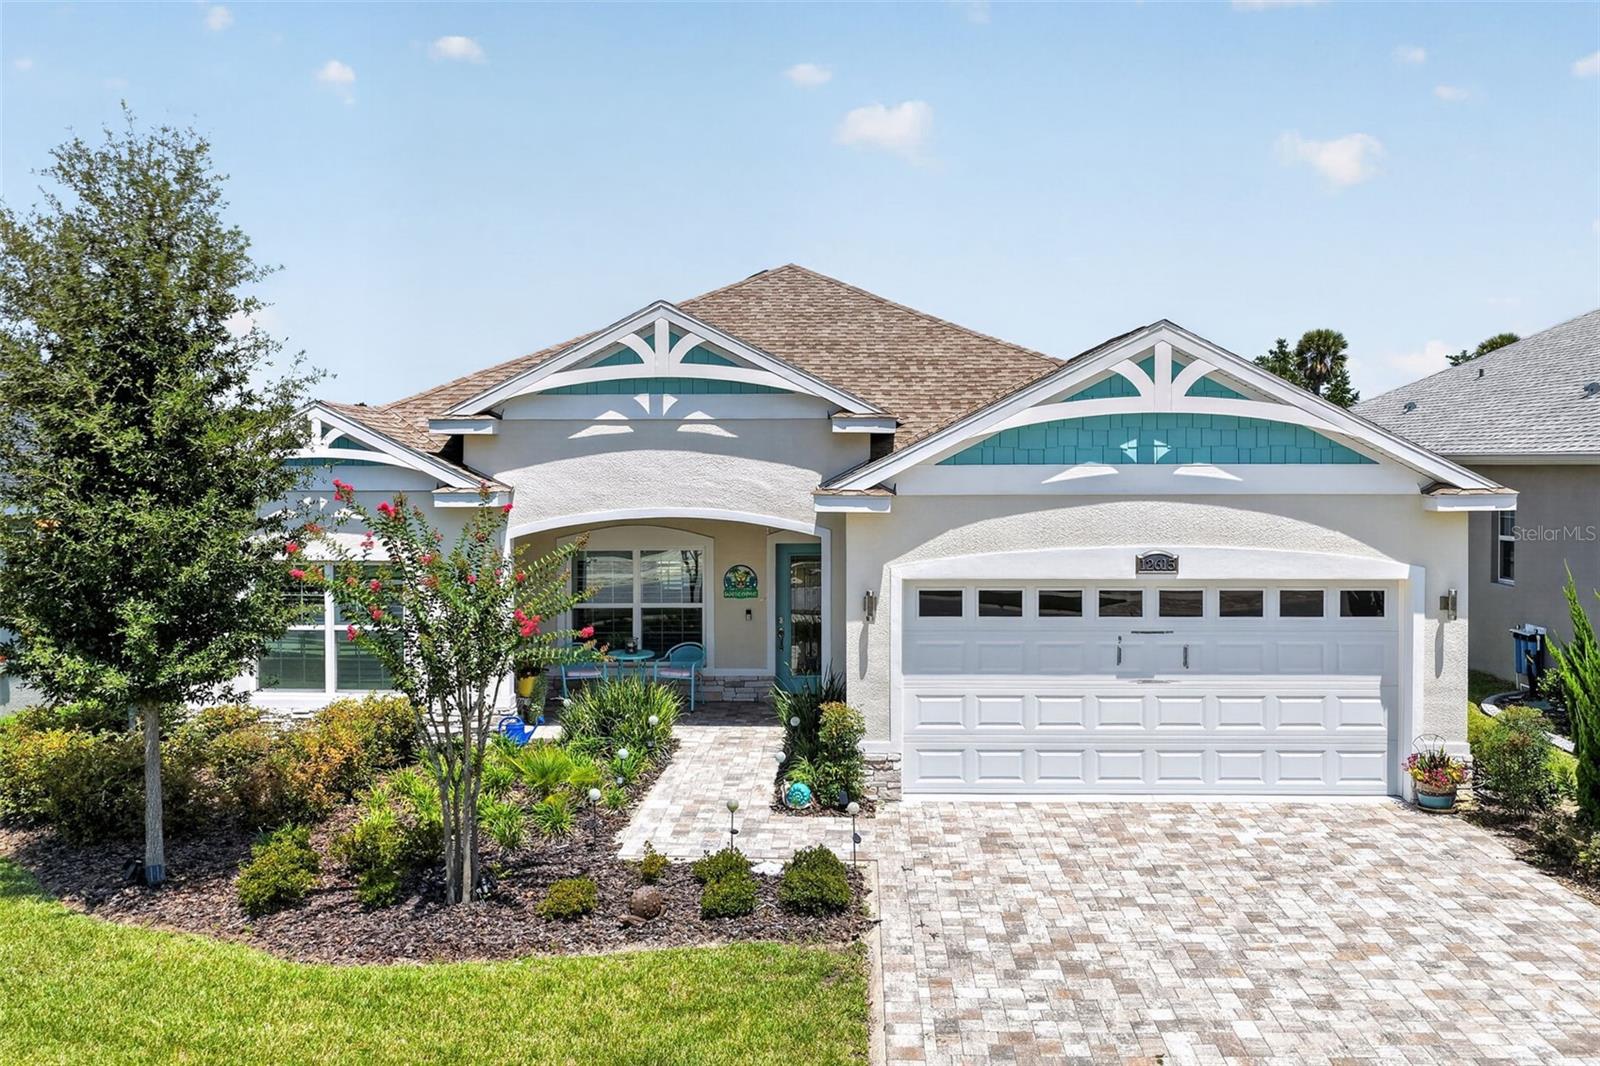
Can we say upgrades? What doesn't this home have? Oh wait! It doesn't have a CDD or Bond. Only, the low HOA fee of $85. Built in 2023, this home was custom built with an additional 6 feet to the rear of the home making the primary bedroom an incredible 12' by 21' feet! Let's talk about the primary suite...this bedroom has plenty of space for a king size bed and a sitting area. It has a beautiful built in tray ceiling almost the entire width of the bedroom ceiling with crown molding on the tray ceiling and crown molding on the 9' 4' tall ceiling. This bedroom has a ceiling fan, upgraded split plantation shutters on the low E windows with custom upgraded trim around the windows, and upgraded wall outlet for the big screen tv. The primary bathroom has upgraded quartz countertops with two undermount sinks, soft close hinges on the cabinets, a roll in shower with glass enclosure and built in niche, tile surround to the ceiling, and upgraded glass accent tile. Both this toilet and the guest toilet is a comfort high rise upgraded toilet. The primary closet has also been stretched an additional 6 feet with a pocket door for full usable space. The entire home has upgraded porcelain hard wood look like plank tile, upgraded 5 1/4" baseboard, crown molding throughout the home, 9'4" ceilings throughout until you come to the great room which has cathedral ceilings and built in niches, split plantation shutters on all the Low E windows in the home, extra can lighting, ceiling fan in the great room, ceiling fans in all the bedrooms, natural gas with a gas range with convection feature, gas dryer, RHEEM tankless gas water heater with a digital control inside home for adjusting the temperature, smart Nest ac thermostat, Ring Doorbell, fiber internet, brick paver driveway, second meter for irrigation system, a beautiful front covered porch, two car garage with MyQ smart feature, attic stair pulldown, and a painted garage floor. Now, on to the kitchen, 42" cabinets with crown molding and glass feature, soft close hinges, eat in kitchen island with oversized sink, touchless faucet, upgraded glass kitchen backsplash, upgraded QUARTZ countertops, additional outlets in the kitchen, and separate pantry closet. The home comes with a washer, gas dryer, refrigerator, dishwasher, gas range, and microwave. The separate laundry room is oversized, equipped with a utility sink, shelving and a window to let in natural light. This home has a custom designed 10' by 14' den with ac, triple sliders with blinds in the door on one of them, automatic shutters to let in or shut out the light, an outlet and tv up above the sliding glass door. Off of the den is a 10' by 14' covered lanai with a ceiling fan and another 30' by 30' concrete patio adjoining the covered lanai. There are two grass runs for your 4 legged family members with a white vinyl fencing privacy fence. The home backs up to nature so no neighbors behind you. This community has sidewalks throughout, any age group can live here, a mailbox station, underground utilities, street lights, gated entry, common areas, pickleball courts, basketball court, playground, dog park, and with a street legal golf cart you can be in The Villages trails in less than a mile. Publix, Dunkin Donuts, Costco, Bonefish Grill, Olive Garden, Hobby Lobby, Marshalls, Bealls, Pet Smart, CVS, doctor's offices, hair salons and more are all around 1 mile from this location. The Villages charter school is less than a mile! Come see this gem!
Built-in Features
Cathedral Ceiling(s)
Ceiling Fans(s)
Crown Molding
Eat-in Kitchen
High Ceilings
Kitchen/Family Room Combo
Living Room/Dining Room Combo
Open Floorplan
Primary Bedroom Main Floor
Smart Home
Solid Surface Counters
Split Bedroom
Stone Counters
Thermostat
Tray Ceiling(s)
Vaulted Ceiling(s)
Walk-In Closet(s)
Window Treatments
Basketball Court
Fence Restrictions
Gated
Pickleball Court(s)
Playground
Taxes: $2,551.47
Tax Year: 2025
Association Fee: $85.00
Association Fee Frequency: Monthly
Sidewalk
Sprinkler Metered
Convection Oven
Dishwasher
Disposal
Dryer
Gas Water Heater
Microwave
Range
Refrigerator
Tankless Water Heater
Touchless Faucet
Washer
Trees/Woods
MLS Area: 34484 - Oxford
Total Square Footage: 2,608
Price per Square Feet: $263.69
Water: Public
Construction: Block, Stucco
Date Listed: 2026-07-23 00:00:00
Furnished: Negotiable
Windows: Blinds, Double Pane Windows, Low-Emissivity Windows, Shutters, Window Treatments
Parking: Garage Door Opener
Garage Description: Y
Garage Spaces: 2
Attached Garage: Y
Flooring: Tile
Roof: Shingle
Heating: Central
Cooling: Central Air
Security: Gated Community
Laundry: Gas Dryer Hookup, Inside, Laundry Room
Pets: Cats Ok, Dogs Ok, Number Limit
Sewer: Public Sewer
Lot Desc.: Cleared, Landscaped, Level, Sidewalk, Paved
Parcel ID: D09N033
Amenities: Basketball Court, Fence Restrictions, Gated, Pickleball Court(S), Playground
Listing Courtesy Of: Just A Farmgirl Realty Llc
susansteinmetz777@gmail.com
Can we say upgrades? What doesn't this home have? Oh wait! It doesn't have a CDD or Bond. Only, the low HOA fee of $85. Built in 2023, this home was custom built with an additional 6 feet to the rear of the home making the primary bedroom an incredible 12' by 21' feet! Let's talk about the primary suite...this bedroom has plenty of space for a king size bed and a sitting area. It has a beautiful built in tray ceiling almost the entire width of the bedroom ceiling with crown molding on the tray ceiling and crown molding on the 9' 4' tall ceiling. This bedroom has a ceiling fan, upgraded split plantation shutters on the low E windows with custom upgraded trim around the windows, and upgraded wall outlet for the big screen tv. The primary bathroom has upgraded quartz countertops with two undermount sinks, soft close hinges on the cabinets, a roll in shower with glass enclosure and built in niche, tile surround to the ceiling, and upgraded glass accent tile. Both this toilet and the guest toilet is a comfort high rise upgraded toilet. The primary closet has also been stretched an additional 6 feet with a pocket door for full usable space. The entire home has upgraded porcelain hard wood look like plank tile, upgraded 5 1/4" baseboard, crown molding throughout the home, 9'4" ceilings throughout until you come to the great room which has cathedral ceilings and built in niches, split plantation shutters on all the Low E windows in the home, extra can lighting, ceiling fan in the great room, ceiling fans in all the bedrooms, natural gas with a gas range with convection feature, gas dryer, RHEEM tankless gas water heater with a digital control inside home for adjusting the temperature, smart Nest ac thermostat, Ring Doorbell, fiber internet, brick paver driveway, second meter for irrigation system, a beautiful front covered porch, two car garage with MyQ smart feature, attic stair pulldown, and a painted garage floor. Now, on to the kitchen, 42" cabinets with crown molding and glass feature, soft close hinges, eat in kitchen island with oversized sink, touchless faucet, upgraded glass kitchen backsplash, upgraded QUARTZ countertops, additional outlets in the kitchen, and separate pantry closet. The home comes with a washer, gas dryer, refrigerator, dishwasher, gas range, and microwave. The separate laundry room is oversized, equipped with a utility sink, shelving and a window to let in natural light. This home has a custom designed 10' by 14' den with ac, triple sliders with blinds in the door on one of them, automatic shutters to let in or shut out the light, an outlet and tv up above the sliding glass door. Off of the den is a 10' by 14' covered lanai with a ceiling fan and another 30' by 30' concrete patio adjoining the covered lanai. There are two grass runs for your 4 legged family members with a white vinyl fencing privacy fence. The home backs up to nature so no neighbors behind you. This community has sidewalks throughout, any age group can live here, a mailbox station, underground utilities, street lights, gated entry, common areas, pickleball courts, basketball court, playground, dog park, and with a street legal golf cart you can be in The Villages trails in less than a mile. Publix, Dunkin Donuts, Costco, Bonefish Grill, Olive Garden, Hobby Lobby, Marshalls, Bealls, Pet Smart, CVS, doctor's offices, hair salons and more are all around 1 mile from this location. The Villages charter school is less than a mile! Come see this gem!
Property Details
Price: $520,000
Sq Ft: 1,972
($264 per
sqft)
Bedrooms: 3
Bathrooms: 2
City: Oxford
County: Sumter
Type: Single Family
Development: Densan Park
Subdivision: Densan Park Ph 1
Acres: 0.1500
Virtual Tour/Floorplan: View
Year Built: 2023
Listing Number: G5115334
Status Code: A-Active
Taxes: $2,551.47
Tax Year: 2025
Garage:
2
/
Y
Furnishings: Negotiable
Pets Allowed: Cats OK, Dogs OK, Number Limit
Total Recurring Fees: $85
Total Recurring Fee Frequency: 0.00
Interior Features:
Built-in Features
Cathedral Ceiling(s)
Ceiling Fans(s)
Crown Molding
Eat-in Kitchen
High Ceilings
Kitchen/Family Room Combo
Living Room/Dining Room Combo
Open Floorplan
Primary Bedroom Main Floor
Smart Home
Solid Surface Counters
Split Bedroom
Stone Counters
Thermostat
Tray Ceiling(s)
Vaulted Ceiling(s)
Walk-In Closet(s)
Window Treatments
Amenities:
Basketball Court
Fence Restrictions
Gated
Pickleball Court(s)
Playground
Financial Information:
Taxes: $2,551.47
Tax Year: 2025
Association Fee: $85.00
Association Fee Frequency: Monthly
Exterior Features:
Sidewalk
Sprinkler Metered
Equipment:
Convection Oven
Dishwasher
Disposal
Dryer
Gas Water Heater
Microwave
Range
Refrigerator
Tankless Water Heater
Touchless Faucet
Washer
View:
Trees/Woods
Additional Information:
MLS Area: 34484 - Oxford
Total Square Footage: 2,608
Price per Square Feet: $263.69
Water: Public
Construction: Block, Stucco
Date Listed: 2026-07-23 00:00:00
Furnished: Negotiable
Windows: Blinds, Double Pane Windows, Low-Emissivity Windows, Shutters, Window Treatments
Parking: Garage Door Opener
Garage Description: Y
Garage Spaces: 2
Attached Garage: Y
Flooring: Tile
Roof: Shingle
Heating: Central
Cooling: Central Air
Security: Gated Community
Laundry: Gas Dryer Hookup, Inside, Laundry Room
Pets: Cats Ok, Dogs Ok, Number Limit
Sewer: Public Sewer
Lot Desc.: Cleared, Landscaped, Level, Sidewalk, Paved
Parcel ID: D09N033
Amenities: Basketball Court, Fence Restrictions, Gated, Pickleball Court(S), Playground
Map of 12615 49Th Drive Ne, Oxford, FL 34484
Listing Courtesy Of: Just A Farmgirl Realty Llc
susansteinmetz777@gmail.com