12610 115 Street Se, Ocklawaha, FL 32179
For Sale $340,000


Save Property
View Virtual Tour
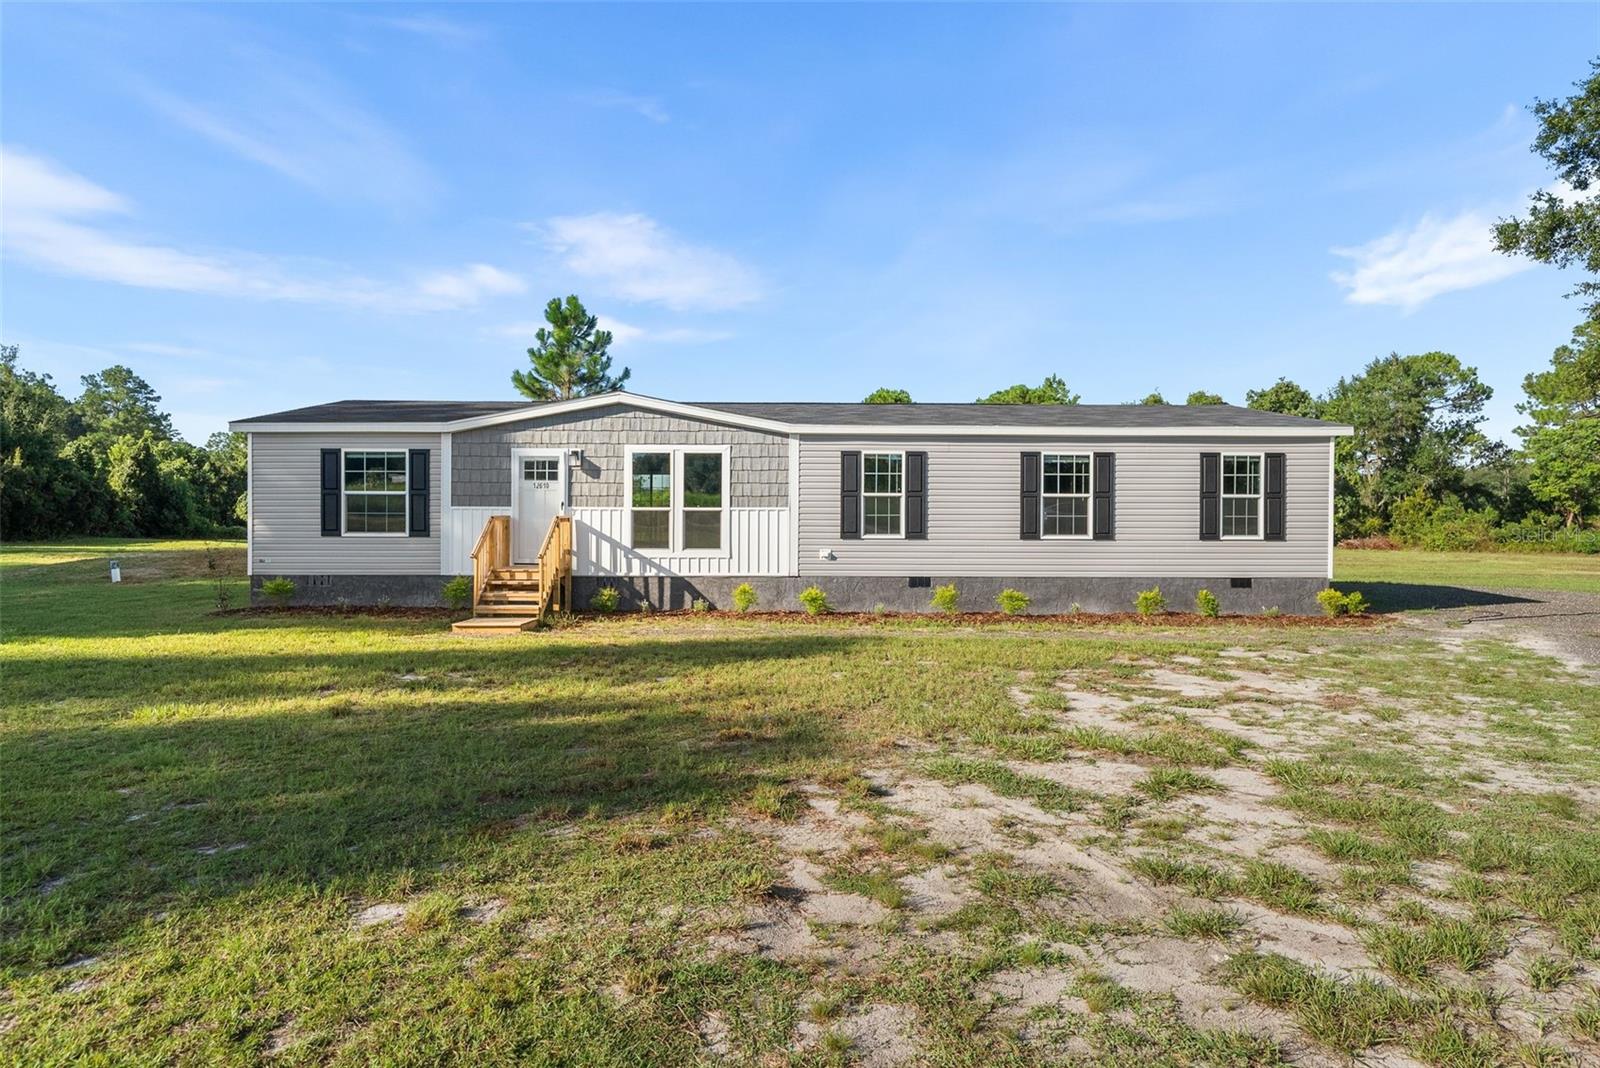
Welcome to your brand-new Florida retreat! Situated on 2.55 beautiful acres in Ocklawaha, this NEW CONSTRUCTION 2026 manufactured home offers 1,707 square feet, 4 bedrooms, 2 full bathrooms, and the perfect combination of modern comfort, energy efficiency, and peaceful country living. Designed with today's lifestyle in mind, the open-concept floor plan features a spacious kitchen with a large center island, coffee bar, pantry, upgraded stainless steel appliance package, abundant cabinetry, and an inviting living area ideal for both everyday living and entertaining. Thoughtfully selected finishes throughout include crown molding, recessed LED lighting, designer black fixtures and hardware, ceiling fans, Low-E windows, and Energy Star® construction for enhanced comfort and efficiency. The private primary suite offers a spacious bedroom, upgraded walk-in shower with framed glass doors, dual vanities, and additional built-in storage, creating a comfortable retreat at the end of the day. Three additional bedrooms provide flexibility for family, guests, hobbies, or a home office. Every major component is brand new, including the well, septic system, drain field, electrical infrastructure, and professionally installed home package—allowing you to simply move in and begin enjoying your new home. Located in the heart of Marion County, you'll enjoy convenient access to Ocala, Belleview, The Villages, and Silver Springs, providing a wide variety of employment opportunities, hospitals and medical specialists, shopping, dining, entertainment, and everyday conveniences while still embracing the serenity of country living. Outdoor enthusiasts will appreciate being just minutes from Lake Weir, Carney Island Recreation & Conservation Area, the Ocala National Forest, Silver Springs State Park, and the Ocklawaha Prairie Restoration Area, offering boating, fishing, kayaking, hiking, horseback riding, camping, wildlife viewing, and thousands of acres of Florida's natural beauty. With plenty of room to garden, add a workshop, create outdoor living spaces, or simply enjoy the privacy and open skies, this property offers the flexibility to make it uniquely your own. Seller may contribute up to $5,000 toward buyer closing costs and prepaid expenses with an acceptable offer, subject to applicable lender and loan program requirements. Whether you're searching for your primary residence, a seasonal retreat, or a place to embrace the Florida lifestyle, this exceptional new home delivers quality construction, modern amenities, and the space to live, relax, and grow.
Ceiling Fans(s)
Open Floorplan
Split Bedroom
Walk-In Closet(s)
Taxes: $568.36
Tax Year: 2025
Private Mailbox
Private Yard
Dishwasher
Microwave
Range
Refrigerator
Elementary School: Stanton-Weirsdale Elem. School
Middle School: Lake Weir Middle School
Junior High: Lake Weir Middle School
High School: Lake Weir High School
Building Design: Manufactured House
MLS Area: 32179 - Ocklawaha
Total Square Footage: 1,707
Price per Square Feet: $199.18
Water: Well
Construction: Vinyl Siding
Date Listed: 2026-08-31 00:00:00
Furnished: Unfurnished
Flooring: Vinyl
Roof: Shingle
Heating: Central, Electric
Cooling: Central Air
Laundry: Inside, Laundry Room
Sewer: Septic Tank
Parcel ID: 3992-014-001
Listing Courtesy Of: Inspire Florida Real Estate, Inc.
carla@inspireagent.com
Welcome to your brand-new Florida retreat! Situated on 2.55 beautiful acres in Ocklawaha, this NEW CONSTRUCTION 2026 manufactured home offers 1,707 square feet, 4 bedrooms, 2 full bathrooms, and the perfect combination of modern comfort, energy efficiency, and peaceful country living. Designed with today's lifestyle in mind, the open-concept floor plan features a spacious kitchen with a large center island, coffee bar, pantry, upgraded stainless steel appliance package, abundant cabinetry, and an inviting living area ideal for both everyday living and entertaining. Thoughtfully selected finishes throughout include crown molding, recessed LED lighting, designer black fixtures and hardware, ceiling fans, Low-E windows, and Energy Star® construction for enhanced comfort and efficiency. The private primary suite offers a spacious bedroom, upgraded walk-in shower with framed glass doors, dual vanities, and additional built-in storage, creating a comfortable retreat at the end of the day. Three additional bedrooms provide flexibility for family, guests, hobbies, or a home office. Every major component is brand new, including the well, septic system, drain field, electrical infrastructure, and professionally installed home package—allowing you to simply move in and begin enjoying your new home. Located in the heart of Marion County, you'll enjoy convenient access to Ocala, Belleview, The Villages, and Silver Springs, providing a wide variety of employment opportunities, hospitals and medical specialists, shopping, dining, entertainment, and everyday conveniences while still embracing the serenity of country living. Outdoor enthusiasts will appreciate being just minutes from Lake Weir, Carney Island Recreation & Conservation Area, the Ocala National Forest, Silver Springs State Park, and the Ocklawaha Prairie Restoration Area, offering boating, fishing, kayaking, hiking, horseback riding, camping, wildlife viewing, and thousands of acres of Florida's natural beauty. With plenty of room to garden, add a workshop, create outdoor living spaces, or simply enjoy the privacy and open skies, this property offers the flexibility to make it uniquely your own. Seller may contribute up to $5,000 toward buyer closing costs and prepaid expenses with an acceptable offer, subject to applicable lender and loan program requirements. Whether you're searching for your primary residence, a seasonal retreat, or a place to embrace the Florida lifestyle, this exceptional new home delivers quality construction, modern amenities, and the space to live, relax, and grow.
Property Details
Price: $340,000
Sq Ft: 1,707
($199 per
sqft)
Bedrooms: 4
Bathrooms: 2
City: Ocklawaha
County: Marion
Type: Manufactured
Development: Tract 14 Hamany Acres Un 2
Acres: 2.5500
Virtual Tour/Floorplan: View
Year Built: 2026
Listing Number: GC542987
Status Code: A-Active
Taxes: $568.36
Tax Year: 2025
Garage:
Furnishings: Unfurnished
Interior Features:
Ceiling Fans(s)
Open Floorplan
Split Bedroom
Walk-In Closet(s)
Financial Information:
Taxes: $568.36
Tax Year: 2025
Exterior Features:
Private Mailbox
Private Yard
Equipment:
Dishwasher
Microwave
Range
Refrigerator
School Information:
Elementary School: Stanton-Weirsdale Elem. School
Middle School: Lake Weir Middle School
Junior High: Lake Weir Middle School
High School: Lake Weir High School
Additional Information:
Building Design: Manufactured House
MLS Area: 32179 - Ocklawaha
Total Square Footage: 1,707
Price per Square Feet: $199.18
Water: Well
Construction: Vinyl Siding
Date Listed: 2026-08-31 00:00:00
Furnished: Unfurnished
Flooring: Vinyl
Roof: Shingle
Heating: Central, Electric
Cooling: Central Air
Laundry: Inside, Laundry Room
Sewer: Septic Tank
Parcel ID: 3992-014-001
Map of 12610 115 Street Se, Ocklawaha, FL 32179
Listing Courtesy Of: Inspire Florida Real Estate, Inc.
carla@inspireagent.com