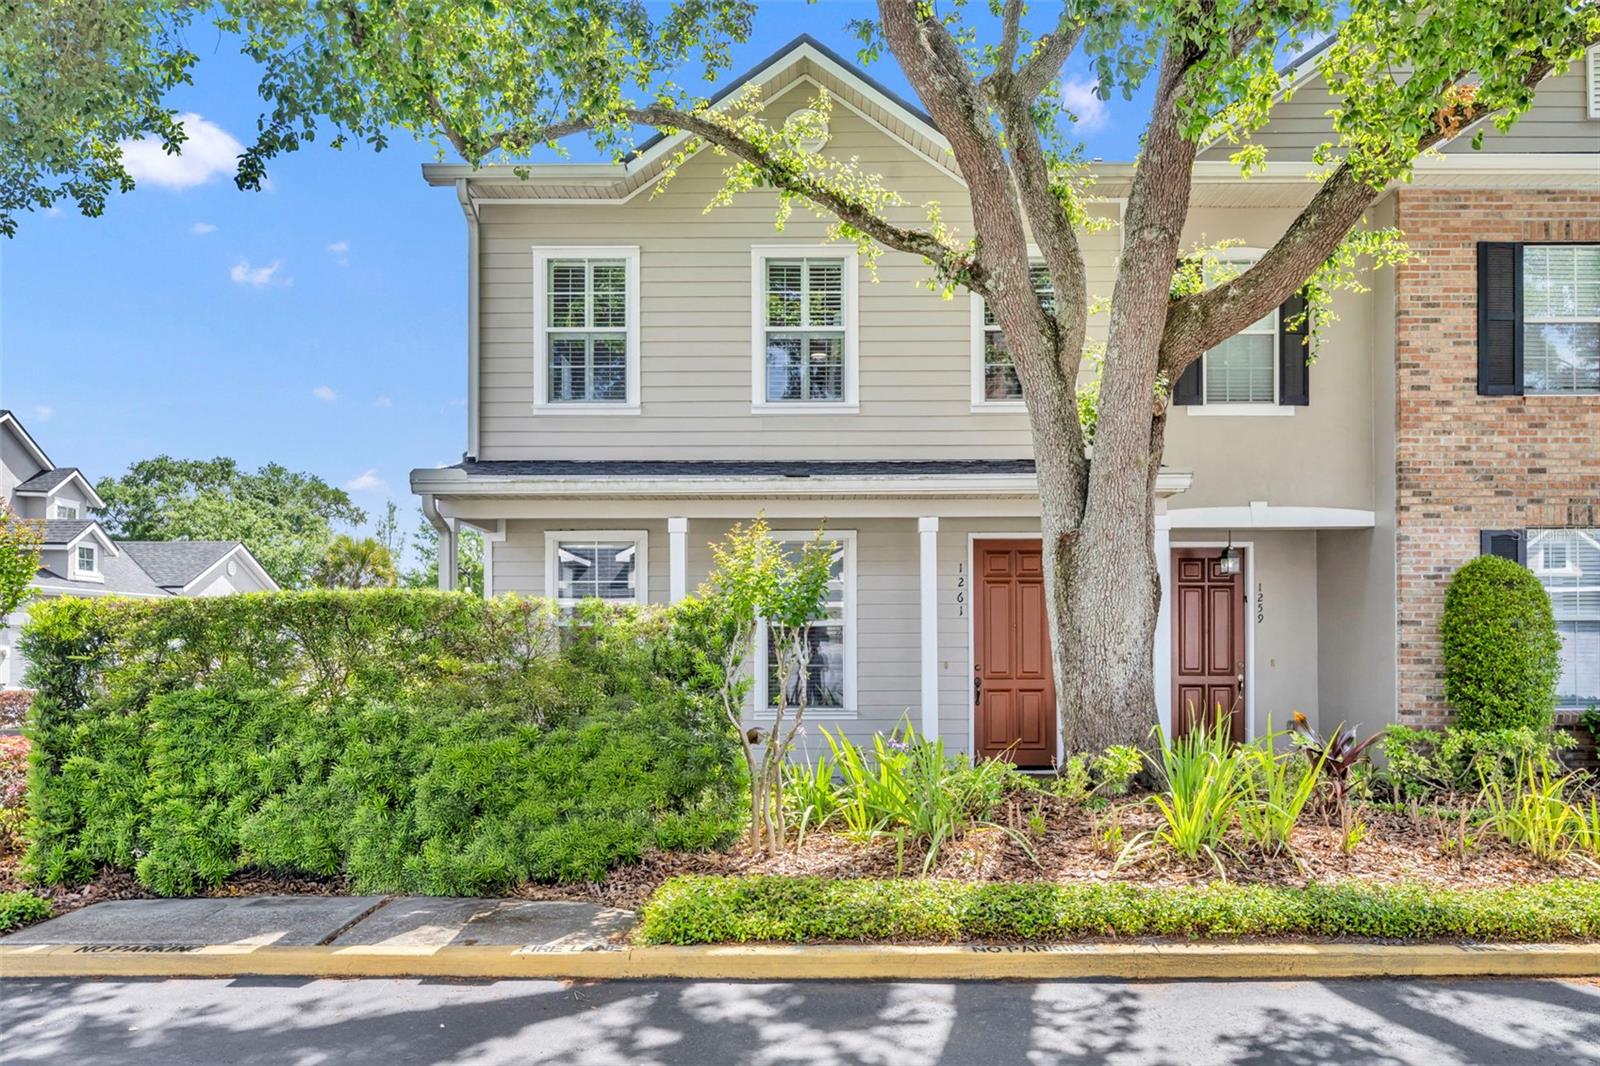
1261 Indiana Avenue, Winter Park, FL 32789
Pending $540,000


Save Property
View Virtual Tour
Welcome to easy living in the heart of Winter Park. This beautifully bright end unit townhome offers 1,660 square feet of comfortable, move-in-ready living space with no carpet throughout. New luxury vinyl plank flooring was installed in August 2026 and includes a one-year transferable workmanship warranty. The main level offers a versatile layout with two distinct living areas, including a spacious living and dining combination and a separate family room. The well-appointed kitchen features a natural gas cooktop and range, granite countertops, center island, breakfast nook, and built-in cabinetry with a convenient desk area. French doors open to a private, fully fenced patio, creating an inviting outdoor space ideal for grilling, entertaining, or gardening. An interior laundry room provides added convenience and leads directly to the two-car garage. Upstairs, the spacious primary suite features a walk-in closet and walk-in shower. Two additional bedrooms provide comfortable accommodations and flexible space for guests, a home office, or other needs.Recent major updates include the roof and gutters (2022), exterior paint (2023), water heater (2023), and AC (2024), which also includes a transferable service agreement. The HOA provides added peace of mind by covering exterior building insurance, grounds and road maintenance, and reserve funding. Ideally located near I-4, Winter Park’s renowned restaurants and shops, hospitals, museums, and everyday conveniences, this townhome combines thoughtful updates, functional living spaces, and an exceptional location.
Ceiling Fans(s)
Eat-in Kitchen
Kitchen/Family Room Combo
Living Room/Dining Room Combo
Primary Bedroom Upstairs
Solid Wood Cabinets
Stone Counters
Walk-In Closet(s)
Taxes: $2,892.01
Tax Year: 2025
Association Fee: $360.00
Association Fee Frequency: Monthly
Courtyard
Dishwasher
Dryer
Electric Water Heater
Microwave
Range
Refrigerator
Washer
Elementary School: Killarney Elem
Middle School: College Park Middle
Junior High: College Park Middle
High School: Edgewater High
Building Description: Traditional
MLS Area: 32789 - Winter Park
Total Square Footage: 2,400
Price per Square Feet: $325.30
Water: Public
Construction: Stucco, Frame
Date Listed: 2026-04-20 00:00:00
Furnished: Furnished
Parking: Garage Door Opener, Ground Level, Open
Garage Description: Y
Garage Spaces: 2
Attached Garage: Y
Flooring: Carpet, Luxury Vinyl, Tile, Wood
Roof: Shingle
Heating: Central
Cooling: Central Air
Laundry: Electric Dryer Hookup, Inside, Laundry Room, Washer Hookup
Pets: Yes
Sewer: Public Sewer
Lot Desc.: Level, Near Public Transit, Paved
Parcel ID: 12-22-29-8709-0
Listing Courtesy Of: Fannie Hillman & Associates
megan@fanniehillman.com
Welcome to easy living in the heart of Winter Park. This beautifully bright end unit townhome offers 1,660 square feet of comfortable, move-in-ready living space with no carpet throughout. New luxury vinyl plank flooring was installed in August 2026 and includes a one-year transferable workmanship warranty. The main level offers a versatile layout with two distinct living areas, including a spacious living and dining combination and a separate family room. The well-appointed kitchen features a natural gas cooktop and range, granite countertops, center island, breakfast nook, and built-in cabinetry with a convenient desk area. French doors open to a private, fully fenced patio, creating an inviting outdoor space ideal for grilling, entertaining, or gardening. An interior laundry room provides added convenience and leads directly to the two-car garage. Upstairs, the spacious primary suite features a walk-in closet and walk-in shower. Two additional bedrooms provide comfortable accommodations and flexible space for guests, a home office, or other needs.Recent major updates include the roof and gutters (2022), exterior paint (2023), water heater (2023), and AC (2024), which also includes a transferable service agreement. The HOA provides added peace of mind by covering exterior building insurance, grounds and road maintenance, and reserve funding. Ideally located near I-4, Winter Park’s renowned restaurants and shops, hospitals, museums, and everyday conveniences, this townhome combines thoughtful updates, functional living spaces, and an exceptional location.
Property Details
Price: $540,000
Sq Ft: 1,660
($325 per
sqft)
Bedrooms: 3
Bathrooms: 2
Partial Baths: 1
City: Winter Park
County: Orange
Type: Townhouse
Development: Townhomes/Harper Place
Acres: 0.0500
Virtual Tour/Floorplan: View
Year Built: 2005
Listing Number: O6400698
Status Code: Pending
Taxes: $2,892.01
Tax Year: 2025
Garage:
2
/
Y
Furnishings: Furnished
Pets Allowed: Yes
Total Recurring Fees: $360
Total Recurring Fee Frequency: 0.00
Interior Features:
Ceiling Fans(s)
Eat-in Kitchen
Kitchen/Family Room Combo
Living Room/Dining Room Combo
Primary Bedroom Upstairs
Solid Wood Cabinets
Stone Counters
Walk-In Closet(s)
Financial Information:
Taxes: $2,892.01
Tax Year: 2025
Association Fee: $360.00
Association Fee Frequency: Monthly
Exterior Features:
Courtyard
Equipment:
Dishwasher
Dryer
Electric Water Heater
Microwave
Range
Refrigerator
Washer
School Information:
Elementary School: Killarney Elem
Middle School: College Park Middle
Junior High: College Park Middle
High School: Edgewater High
Additional Information:
Building Description: Traditional
MLS Area: 32789 - Winter Park
Total Square Footage: 2,400
Price per Square Feet: $325.30
Water: Public
Construction: Stucco, Frame
Date Listed: 2026-04-20 00:00:00
Furnished: Furnished
Parking: Garage Door Opener, Ground Level, Open
Garage Description: Y
Garage Spaces: 2
Attached Garage: Y
Flooring: Carpet, Luxury Vinyl, Tile, Wood
Roof: Shingle
Heating: Central
Cooling: Central Air
Laundry: Electric Dryer Hookup, Inside, Laundry Room, Washer Hookup
Pets: Yes
Sewer: Public Sewer
Lot Desc.: Level, Near Public Transit, Paved
Parcel ID: 12-22-29-8709-0
Map of 1261 Indiana Avenue, Winter Park, FL 32789
Listing Courtesy Of: Fannie Hillman & Associates
megan@fanniehillman.com