126 Holly Avenue, Sarasota, FL 34243
For Sale $429,000


Save Property
View Virtual Tour
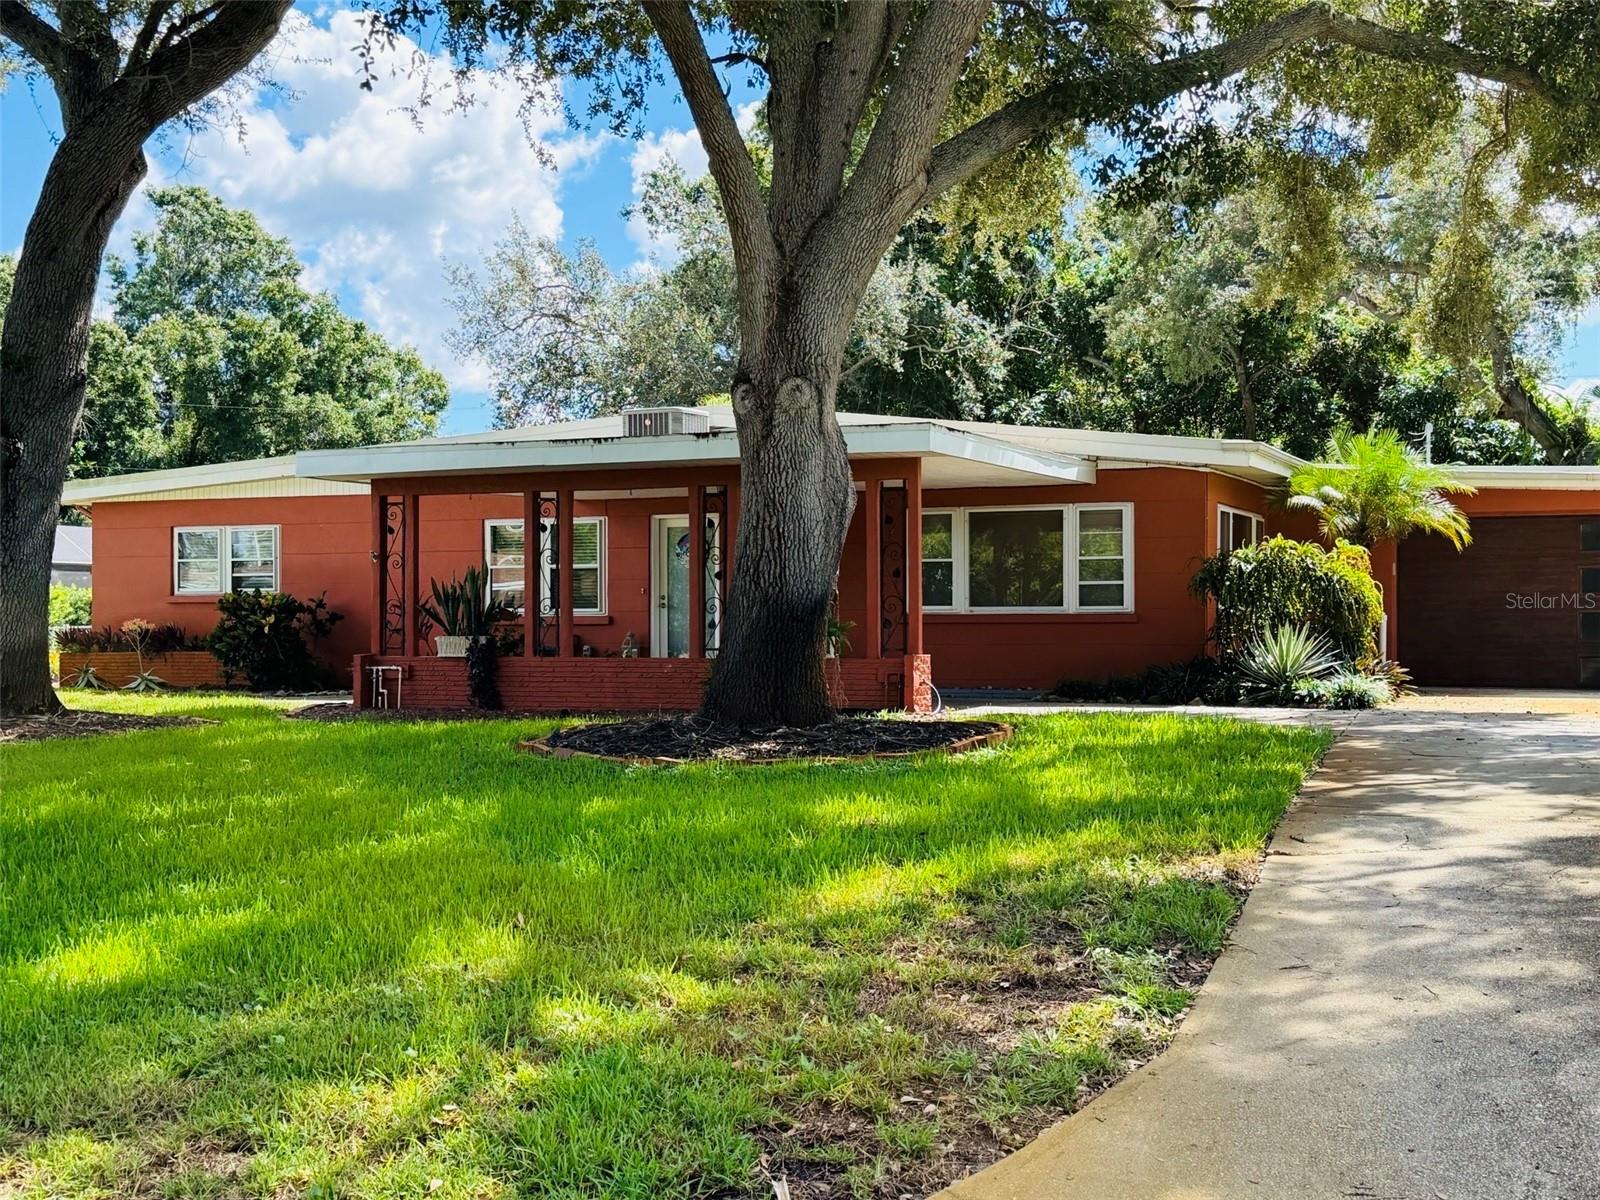
Welcome to classic Mid-Century Modern living in Whitfield Estates! Tucked west of the Trail on a quiet street lined with mature oaks, this updated home sits just moments from the Bay and about halfway between the Sarasota Bayfront and Bradenton's downtown Riverwalk, so the best of both cities is always an easy drive away. Step inside and you'll find a home that's all about the light. Walls of windows and sliding glass doors fill every room with sunshine and blur the line between indoors and out, just the way Mid-Century design was meant to be enjoyed. Arrivals feel special here. A sweeping horseshoe driveway frames the landscaped front yard and leads to a generous porte cochère, so guests can step out covered from sun and rain and roll right back out the other side. The big-ticket updates are already done: insulated double-pane windows, a new roof (2022), a rated garage door (2018), AC (approx. 2017), and a water heater (2023). The remodeled kitchen is a joy to cook in and comes with a charming coffee nook for slow mornings. Out back, the lanai is ready for your green thumb, with space to fill with potted plants, herbs, and flowers. The large yard offers room to roam and comes with a swing set already in place.
Living Room/Dining Room Combo
Primary Bedroom Main Floor
Solid Surface Counters
Thermostat
Vaulted Ceiling(s)
Taxes: $4,593.56
Tax Year: 2025
Garden
Playground
Private Mailbox
Private Yard
Dishwasher
Disposal
Dryer
Gas Cooktop
Microwave
Refrigerator
Washer
Water Filtration System
Garden
Trees/Woods
Building Description: Ranch
MLS Area: 34243 - Sarasota
Total Square Footage: 2,362
Price per Square Feet: $343.75
Total Floors: 1
Water: Public
Construction: Block
Date Listed: 2026-10-08 00:00:00
Furnished: Unfurnished
Garage Description: Y
Garage Spaces: 1
Attached Garage: Y
Flooring: Tile
Roof: Shingle
Heating: Electric
Cooling: Central Air
Laundry: Inside, Laundry Room
Pets: Cats Ok, Dogs Ok
Sewer: Public Sewer
Parcel ID: 6710600005
Listing Courtesy Of: Coastal Connection Realty
randy@jrbuff.com
Welcome to classic Mid-Century Modern living in Whitfield Estates! Tucked west of the Trail on a quiet street lined with mature oaks, this updated home sits just moments from the Bay and about halfway between the Sarasota Bayfront and Bradenton's downtown Riverwalk, so the best of both cities is always an easy drive away. Step inside and you'll find a home that's all about the light. Walls of windows and sliding glass doors fill every room with sunshine and blur the line between indoors and out, just the way Mid-Century design was meant to be enjoyed. Arrivals feel special here. A sweeping horseshoe driveway frames the landscaped front yard and leads to a generous porte cochère, so guests can step out covered from sun and rain and roll right back out the other side. The big-ticket updates are already done: insulated double-pane windows, a new roof (2022), a rated garage door (2018), AC (approx. 2017), and a water heater (2023). The remodeled kitchen is a joy to cook in and comes with a charming coffee nook for slow mornings. Out back, the lanai is ready for your green thumb, with space to fill with potted plants, herbs, and flowers. The large yard offers room to roam and comes with a swing set already in place.
Property Details
Price: $429,000
Sq Ft: 1,248
($344 per
sqft)
Bedrooms: 3
Bathrooms: 2
City: Sarasota
County: Manatee
Type: Single Family
Development: Whitfield Estates
Subdivision: Whitfield Estates Blks 14-23 & 26
Acres: 0.2900
Virtual Tour/Floorplan: View
Year Built: 1959
Listing Number: A4708933
Status Code: A-Active
Taxes: $4,593.56
Tax Year: 2025
Garage:
1
/
Y
Furnishings: Unfurnished
Pets Allowed: Cats OK, Dogs OK
Interior Features:
Living Room/Dining Room Combo
Primary Bedroom Main Floor
Solid Surface Counters
Thermostat
Vaulted Ceiling(s)
Financial Information:
Taxes: $4,593.56
Tax Year: 2025
Exterior Features:
Garden
Playground
Private Mailbox
Private Yard
Equipment:
Dishwasher
Disposal
Dryer
Gas Cooktop
Microwave
Refrigerator
Washer
Water Filtration System
View:
Garden
Trees/Woods
Additional Information:
Building Description: Ranch
MLS Area: 34243 - Sarasota
Total Square Footage: 2,362
Price per Square Feet: $343.75
Total Floors: 1
Water: Public
Construction: Block
Date Listed: 2026-10-08 00:00:00
Furnished: Unfurnished
Garage Description: Y
Garage Spaces: 1
Attached Garage: Y
Flooring: Tile
Roof: Shingle
Heating: Electric
Cooling: Central Air
Laundry: Inside, Laundry Room
Pets: Cats Ok, Dogs Ok
Sewer: Public Sewer
Parcel ID: 6710600005
Map of 126 Holly Avenue, Sarasota, FL 34243
Listing Courtesy Of: Coastal Connection Realty
randy@jrbuff.com