126 Goins Drive, Seffner, FL 33584
For Sale $499,900


Save Property
View Virtual Tour
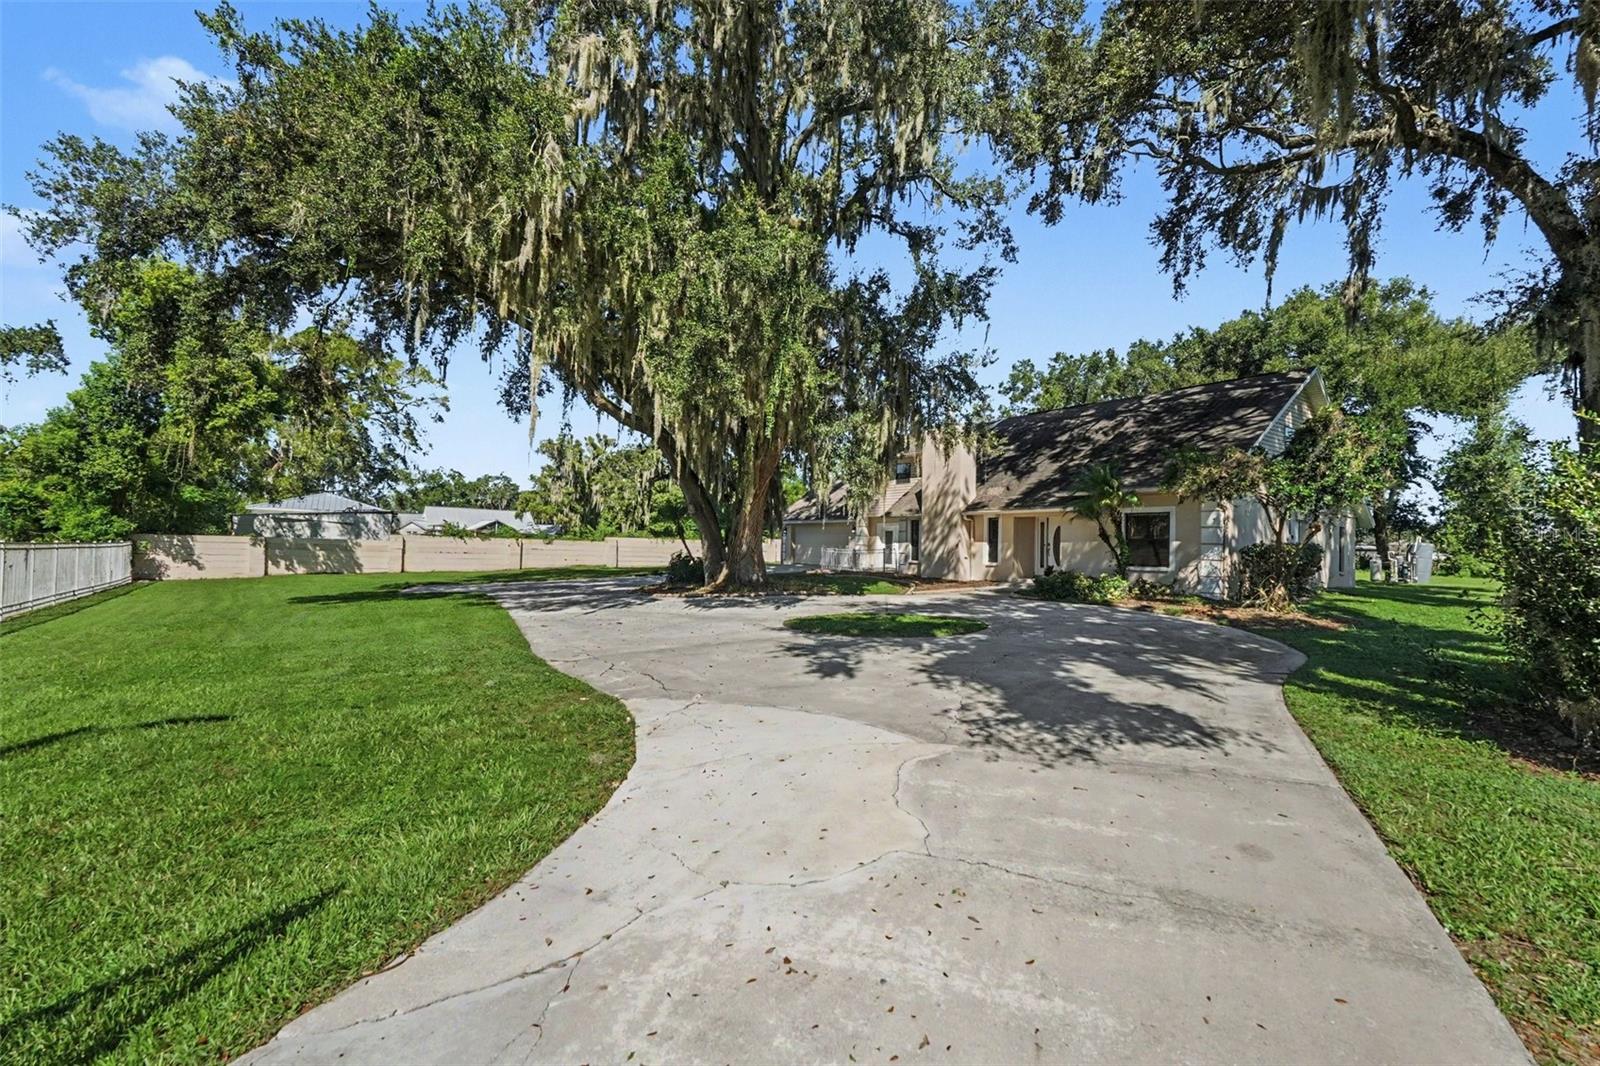
Virtually Staged. Nestled at the end of the street, this spacious Seffner home sit on a HUGE lot with mature landscaping, a long driveway that enhances both privacy and curb appeal and a perimeter gate for added peace of mind all with NO HOA. This charmer offers a versatile, two-story layout with tons of space with multiple living areas, three (yes 3!!!) bonus rooms, a loft and an attic, providing more flexibility than you can imagine! The main level features high ceilings, abundant natural light, and a modern recessed fireplace that anchors the central living space. The kitchen includes quartz countertops, sleek stainless steel appliances, an L-shaped island, and generous cabinet storage. The primary suite is located on the first floor and offers a large walk-in closet and a dual-sink bath. Upstairs, a wide loft opens to a private balcony overlooking the fenced backyard, creating an ideal retreat for work, relaxation, or additional entertaining space. Secondary bedrooms are well-sized and supported by a full bath and additional bonus room. All of this and convenient access to parks, schools, and nearby retail, this home delivers comfort, space, and everyday functionality in a desirable Seffner location. Jump in your car!
Ceiling Fans(s)
High Ceilings
Primary Bedroom Main Floor
Solid Surface Counters
Vaulted Ceiling(s)
Taxes: $7,001.28
Tax Year: 2025
Other
Private Yard
Dishwasher
Microwave
Range
Refrigerator
Trees/Woods
Elementary School: Lopez-Hb
Middle School: Burnett-Hb
Junior High: Burnett-Hb
High School: Armwood-Hb
Building Description: Traditional
MLS Area: 33584 - Seffner
Total Square Footage: 3,390
Price per Square Feet: $147.46
Total Floors: 2
Water: Well
Construction: Block, Stucco, Frame
Date Listed: 2026-10-01 00:00:00
Furnished: Unfurnished
Windows: Blinds
Parking: Driveway
Garage Description: Y
Garage Spaces: 2
Attached Garage: Y
Flooring: Luxury Vinyl
Roof: Shingle
Heating: Central
Cooling: Central Air
Fireplace: Y
Security: Smoke Detector(S)
Laundry: Other
Pets: Yes
Sewer: Septic Tank
Lot Desc.: Cul-De-Sac, Oversized Lot
Parcel ID: U-35-28-20-Zzz-
Listing Courtesy Of: Homesmart
listings@kypreosteam.com
Virtually Staged. Nestled at the end of the street, this spacious Seffner home sit on a HUGE lot with mature landscaping, a long driveway that enhances both privacy and curb appeal and a perimeter gate for added peace of mind all with NO HOA. This charmer offers a versatile, two-story layout with tons of space with multiple living areas, three (yes 3!!!) bonus rooms, a loft and an attic, providing more flexibility than you can imagine! The main level features high ceilings, abundant natural light, and a modern recessed fireplace that anchors the central living space. The kitchen includes quartz countertops, sleek stainless steel appliances, an L-shaped island, and generous cabinet storage. The primary suite is located on the first floor and offers a large walk-in closet and a dual-sink bath. Upstairs, a wide loft opens to a private balcony overlooking the fenced backyard, creating an ideal retreat for work, relaxation, or additional entertaining space. Secondary bedrooms are well-sized and supported by a full bath and additional bonus room. All of this and convenient access to parks, schools, and nearby retail, this home delivers comfort, space, and everyday functionality in a desirable Seffner location. Jump in your car!
Property Details
Price: $499,900
Sq Ft: 3,390
($147 per
sqft)
Bedrooms: 3
Bathrooms: 3
City: Seffner
County: Hillsborough
Type: Single Family
Development: Unplatted
Acres: 0.7500
Virtual Tour/Floorplan: View
Year Built: 1999
Listing Number: TB8553294
Status Code: A-Active
Taxes: $7,001.28
Tax Year: 2025
Garage:
2
/
Y
Furnishings: Unfurnished
Pets Allowed: Yes
Interior Features:
Ceiling Fans(s)
High Ceilings
Primary Bedroom Main Floor
Solid Surface Counters
Vaulted Ceiling(s)
Financial Information:
Taxes: $7,001.28
Tax Year: 2025
Exterior Features:
Other
Private Yard
Equipment:
Dishwasher
Microwave
Range
Refrigerator
View:
Trees/Woods
School Information:
Elementary School: Lopez-Hb
Middle School: Burnett-Hb
Junior High: Burnett-Hb
High School: Armwood-Hb
Additional Information:
Building Description: Traditional
MLS Area: 33584 - Seffner
Total Square Footage: 3,390
Price per Square Feet: $147.46
Total Floors: 2
Water: Well
Construction: Block, Stucco, Frame
Date Listed: 2026-10-01 00:00:00
Furnished: Unfurnished
Windows: Blinds
Parking: Driveway
Garage Description: Y
Garage Spaces: 2
Attached Garage: Y
Flooring: Luxury Vinyl
Roof: Shingle
Heating: Central
Cooling: Central Air
Fireplace: Y
Security: Smoke Detector(S)
Laundry: Other
Pets: Yes
Sewer: Septic Tank
Lot Desc.: Cul-De-Sac, Oversized Lot
Parcel ID: U-35-28-20-Zzz-
Map of 126 Goins Drive, Seffner, FL 33584
Listing Courtesy Of: Homesmart
listings@kypreosteam.com