1257 Hickory Nut Drive, Lake Wales, FL 33898
For Sale $377,161
Save Property
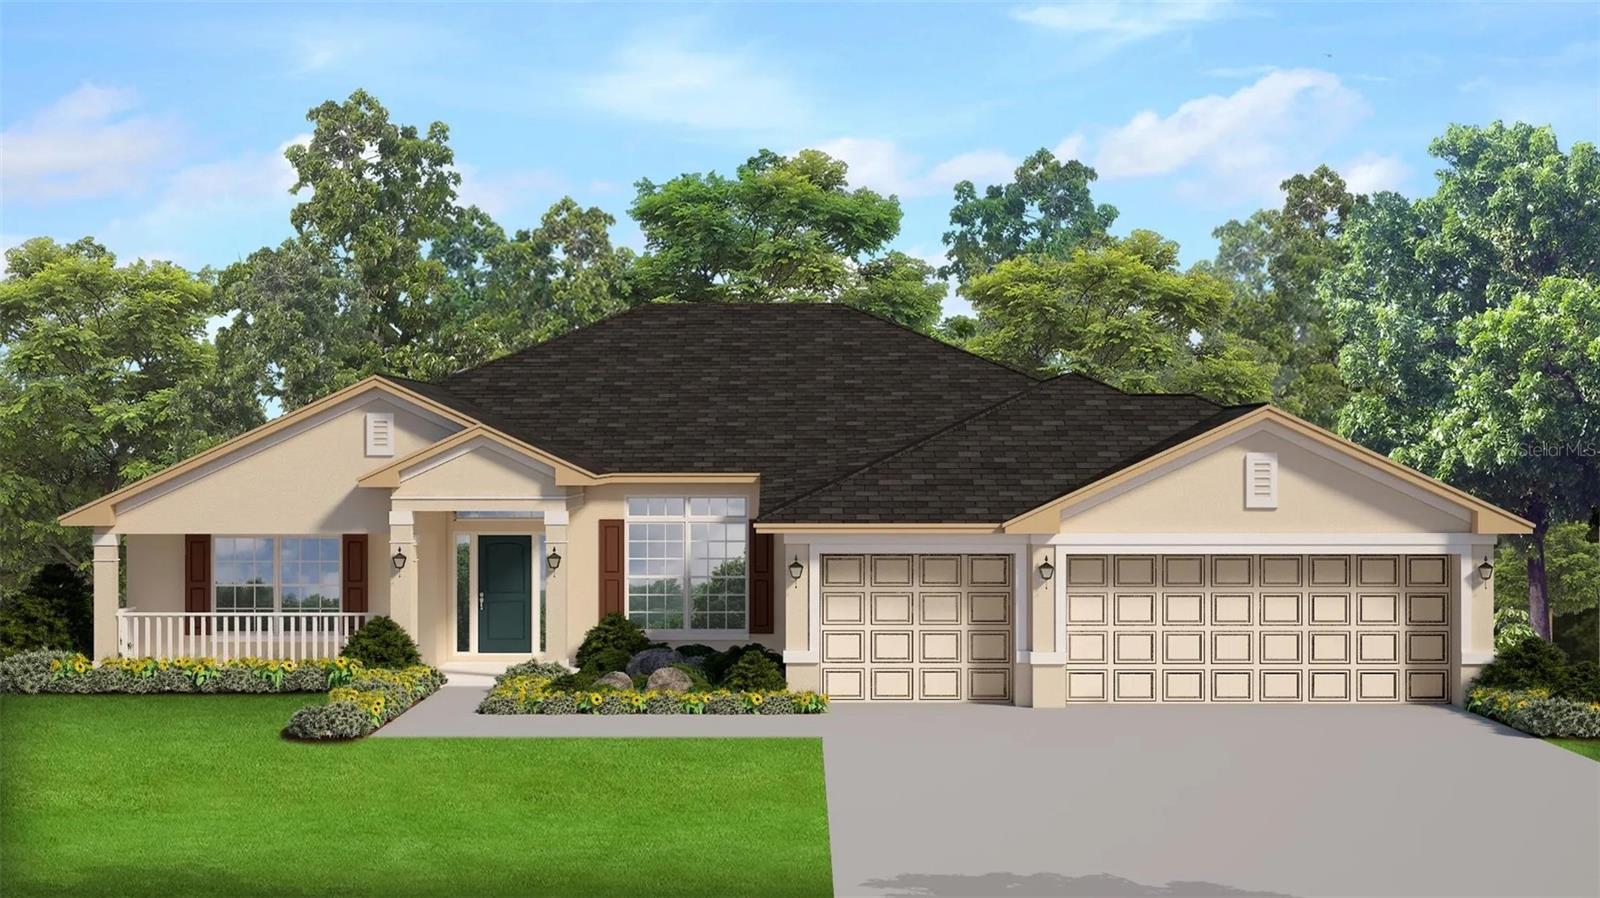
Now offering $25,000 in flex cash on this Hickory Ridge Estates home! Flex cash may be used toward closing costs or other approved financing options, subject to builder approval and lender guidelines. Contact us for complete offer details. Welcome to the 2265CTG floor plan by Adams Homes in Hickory Ridge Estates, featuring a spacious 3-car garage and beautiful golf course views from the backyard overlooking the Lake Wales Golf and Country Club. This thoughtfully designed 4-bedroom, 3-bath home offers 2,265 square feet of open and functional living space with a desirable split-bedroom layout. Upon entering the home, you are welcomed by formal living and dining areas that provide flexible space for a home office, den, or additional entertaining area. The layout opens into a spacious family room that flows seamlessly into the kitchen and breakfast nook with bay window. The kitchen offers abundant counter space, 36-inch upper wood cabinetry with crown molding, a pantry, and stainless steel appliances. Tile flooring is included in all common and wet areas, with carpet in the bedrooms for added comfort. Granite countertops come standard throughout the home, creating a cohesive and upgraded finish in both the kitchen and bathrooms. The private owner’s suite features tray ceilings, dual walk-in closets, and a spacious ensuite bath complete with dual vanities, a garden tub, and a separate walk-in shower. Bedroom two offers convenient access to a full bath, while bedrooms three and four share a third bathroom with direct access to the covered lanai. Enjoy peaceful golf course views from the backyard, providing a scenic setting for relaxing or entertaining. Many homesites in Hickory Ridge Estates are generously sized and can accommodate a future pool. Hickory Ridge Estates is located next to the Lake Wales Golf and Country Club and just off Hwy 60, offering convenient access to both Tampa and Orlando corridors while maintaining the charm of Lake Wales living. Nearby attractions include Bok Tower Gardens, downtown Lake Wales, Warner University, shopping, dining, medical facilities, and Legoland Florida approximately 20 minutes away. Photos are representative of the 2265 floor plan and not the actual home. Professional photos and a 3D walkthrough are coming soon. Contact us for current builder incentives, flex cash opportunities, and available inventory in Hickory Ridge Estates.
In Wall Pest System
Stone Counters
Thermostat
Walk-In Closet(s)
Taxes: $54.84
Tax Year: 2025
Association Fee: $1,000.00
Association Fee Frequency: Annually
Other
Dishwasher
Electric Water Heater
Microwave
Range
Golf Course
MLS Area: 33898 - Lake Wales
Total Square Footage: 2,265
Price per Square Feet: $166.52
Water: Public
Construction: Block, Stucco
Date Listed: 2026-03-04 00:00:00
Furnished: Unfurnished
Garage Description: Y
Garage Spaces: 3
Attached Garage: Y
Flooring: Carpet, Tile
Roof: Shingle
Heating: Central
Cooling: Central Air
Laundry: Inside, Laundry Room
Pets: Yes
Sewer: Septic Tank
Lot Desc.: On Golf Course
Parcel ID: 28-30-05-939218
Listing Courtesy Of: Adams Homes Realty
mike.blackburn@adamshomes.com
Now offering $25,000 in flex cash on this Hickory Ridge Estates home! Flex cash may be used toward closing costs or other approved financing options, subject to builder approval and lender guidelines. Contact us for complete offer details. Welcome to the 2265CTG floor plan by Adams Homes in Hickory Ridge Estates, featuring a spacious 3-car garage and beautiful golf course views from the backyard overlooking the Lake Wales Golf and Country Club. This thoughtfully designed 4-bedroom, 3-bath home offers 2,265 square feet of open and functional living space with a desirable split-bedroom layout. Upon entering the home, you are welcomed by formal living and dining areas that provide flexible space for a home office, den, or additional entertaining area. The layout opens into a spacious family room that flows seamlessly into the kitchen and breakfast nook with bay window. The kitchen offers abundant counter space, 36-inch upper wood cabinetry with crown molding, a pantry, and stainless steel appliances. Tile flooring is included in all common and wet areas, with carpet in the bedrooms for added comfort. Granite countertops come standard throughout the home, creating a cohesive and upgraded finish in both the kitchen and bathrooms. The private owner’s suite features tray ceilings, dual walk-in closets, and a spacious ensuite bath complete with dual vanities, a garden tub, and a separate walk-in shower. Bedroom two offers convenient access to a full bath, while bedrooms three and four share a third bathroom with direct access to the covered lanai. Enjoy peaceful golf course views from the backyard, providing a scenic setting for relaxing or entertaining. Many homesites in Hickory Ridge Estates are generously sized and can accommodate a future pool. Hickory Ridge Estates is located next to the Lake Wales Golf and Country Club and just off Hwy 60, offering convenient access to both Tampa and Orlando corridors while maintaining the charm of Lake Wales living. Nearby attractions include Bok Tower Gardens, downtown Lake Wales, Warner University, shopping, dining, medical facilities, and Legoland Florida approximately 20 minutes away. Photos are representative of the 2265 floor plan and not the actual home. Professional photos and a 3D walkthrough are coming soon. Contact us for current builder incentives, flex cash opportunities, and available inventory in Hickory Ridge Estates.
Property Details
Price: $377,161
Sq Ft: 2,265
($167 per
sqft)
Bedrooms: 4
Bathrooms: 3
City: Lake Wales
County: Polk
Type: Single Family
Development: Hickory Ridge Estates
Acres: 0.2300
Year Built: 2026
Listing Number: L4959924
Status Code: A-Active
Taxes: $54.84
Tax Year: 2025
Garage:
3
/
Y
Furnishings: Unfurnished
Pets Allowed: Yes
Total Recurring Fees: $83
Total Recurring Fee Frequency: 0.00
Interior Features:
In Wall Pest System
Stone Counters
Thermostat
Walk-In Closet(s)
Financial Information:
Taxes: $54.84
Tax Year: 2025
Association Fee: $1,000.00
Association Fee Frequency: Annually
Exterior Features:
Other
Equipment:
Dishwasher
Electric Water Heater
Microwave
Range
View:
Golf Course
Additional Information:
MLS Area: 33898 - Lake Wales
Total Square Footage: 2,265
Price per Square Feet: $166.52
Water: Public
Construction: Block, Stucco
Date Listed: 2026-03-04 00:00:00
Furnished: Unfurnished
Garage Description: Y
Garage Spaces: 3
Attached Garage: Y
Flooring: Carpet, Tile
Roof: Shingle
Heating: Central
Cooling: Central Air
Laundry: Inside, Laundry Room
Pets: Yes
Sewer: Septic Tank
Lot Desc.: On Golf Course
Parcel ID: 28-30-05-939218
Map of 1257 Hickory Nut Drive, Lake Wales, FL 33898
Listing Courtesy Of: Adams Homes Realty
mike.blackburn@adamshomes.com