12539 Mountain Springs Place, New Port Richey, FL 34655
For Sale $440,000


Save Property
View Virtual Tour
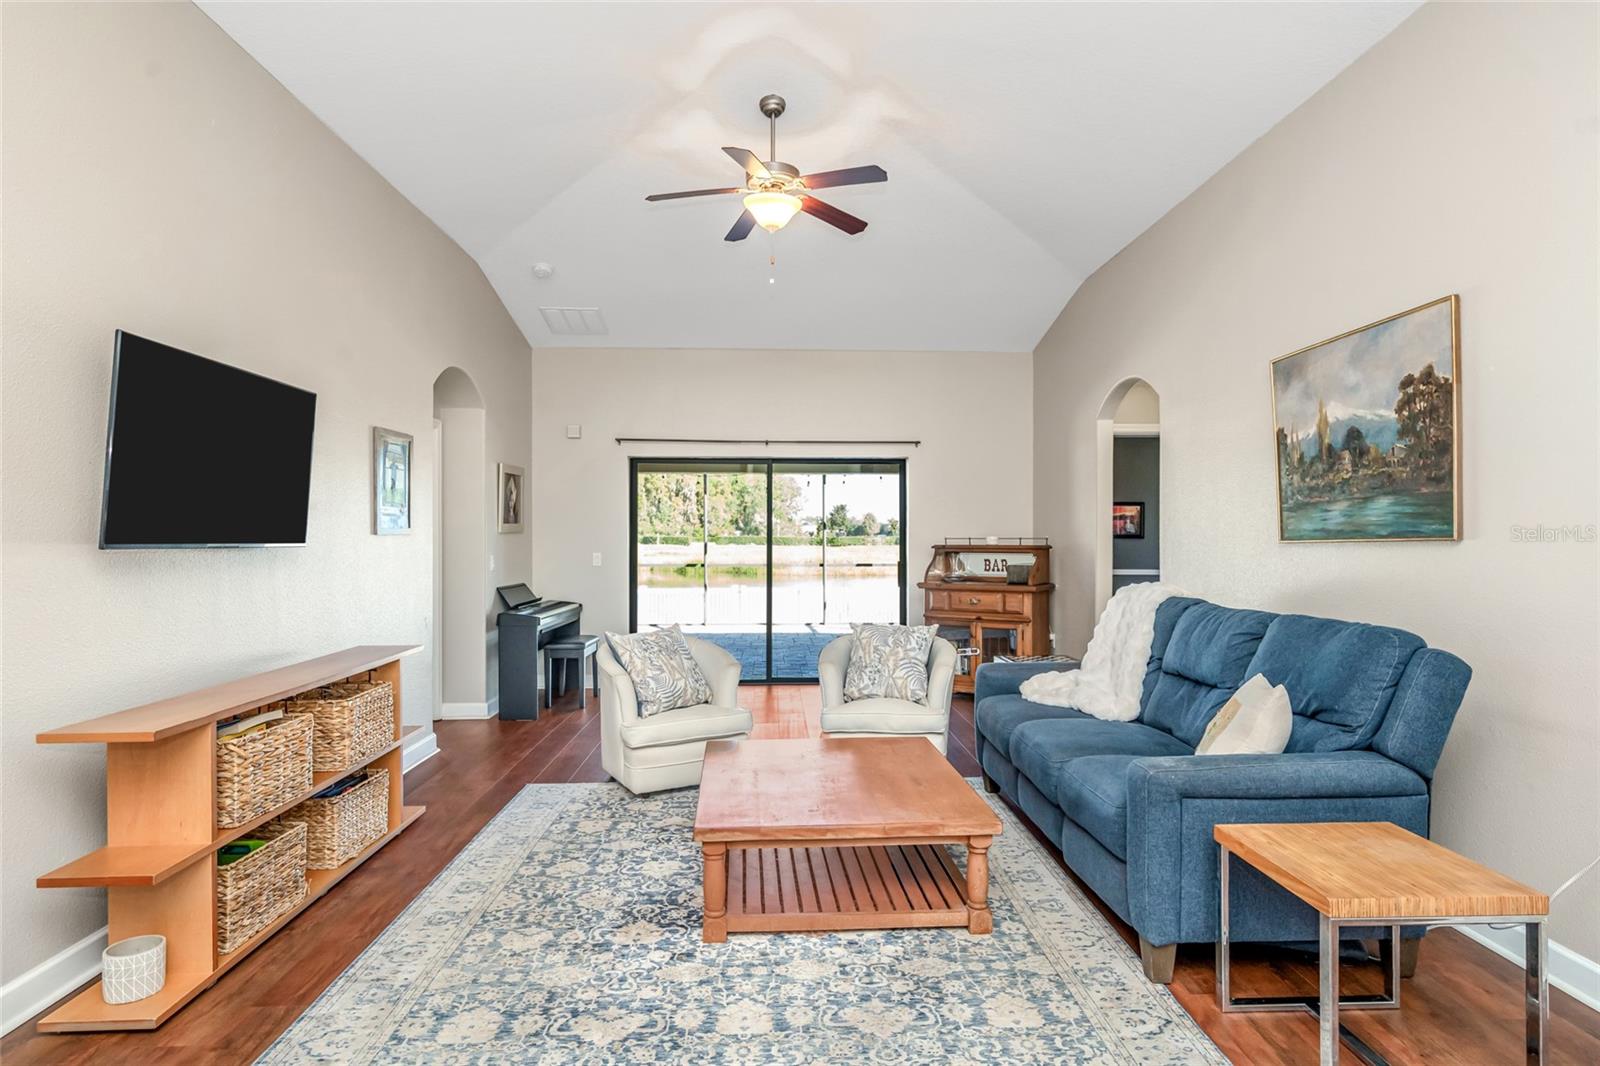
Welcome home to this gated community of Trinity Preserve. This four bedroom, three bath home offers an open living area, a three way split bedroom layout, and a screened lanai overlooking the pond. From the foyer, the view extends through the main gathering space to the water beyond, connecting the indoor and outdoor living areas. The split floor plan provides separation between bedrooms and flexibility for guests, a home office, or additional living needs. A new roof was completed in 4/2025. The kitchen features granite countertops, 42 inch espresso cabinetry, pendant lighting, and a pantry with custom wood shelving. Added laundry room shelving provides convenient storage.The two car garage includes a built-in storage system with a workbench, offering space to organize tools, equipment, and household items. Vinyl fencing adds convenient backyard access. Step outside to the screened lanai to enjoy the tranquil pond setting and an inviting space for morning coffee or an evening outdoors. The location offers convenient proximity to shopping and restaurants along SR 54, as well as Fox Hollow Golf Club, Heritage Springs Golf Course, the Starkey Gap Trail, and Starkey Ranch. With a versatile bedroom layout, practical storage improvements, and indoor and outdoor gathering spaces, this Trinity Preserve home brings everyday functionality together with a scenic water view.
Ceiling Fans(s)
Open Floorplan
Primary Bedroom Main Floor
Pull Down Stairs
Walk-In Closet(s)
Park
Pickleball Court(s)
Playground
Taxes: $6,472.00
Tax Year: 2025
Association Fee: $124.00
Association Fee: $76.00
Association Fee Frequency: Monthly
Association Fee Frequency: Monthly
Hurricane Shutters
Sidewalk
Cooktop
Dishwasher
Disposal
Dryer
Electric Water Heater
Microwave
Range
Refrigerator
Solar Hot Water
Washer
Water Filtration System
Water
Elementary School: Odessa Elementary
Middle School: Seven Springs Middle-Po
Junior High: Seven Springs Middle-Po
High School: J.w. Mitchell High-Po
Building Description: Contemporary
MLS Area: 34655 - New Port Richey/Seven Springs/Trinity
Total Square Footage: 2,476
Price per Square Feet: $230.61
Water: Public
Construction: Block, Stucco
Date Listed: 2026-10-15 00:00:00
Furnished: Unfurnished
Windows: Shades
Parking: Garage Door Opener
Garage Description: Y
Garage Spaces: 2
Attached Garage: Y
Flooring: Carpet, Tile, Vinyl
Roof: Shingle
Heating: Central
Cooling: Central Air
Security: Gated Community, Smoke Detector(S)
Laundry: Inside, Laundry Room
Pets: Yes
Sewer: Public Sewer
Parcel ID: 17-26-33-009.0-
Amenities: Park, Pickleball Court(S), Playground
Listing Courtesy Of: Bhhs Florida Properties Group
jerrik@bhhsflpg.com
Welcome home to this gated community of Trinity Preserve. This four bedroom, three bath home offers an open living area, a three way split bedroom layout, and a screened lanai overlooking the pond. From the foyer, the view extends through the main gathering space to the water beyond, connecting the indoor and outdoor living areas. The split floor plan provides separation between bedrooms and flexibility for guests, a home office, or additional living needs. A new roof was completed in 4/2025. The kitchen features granite countertops, 42 inch espresso cabinetry, pendant lighting, and a pantry with custom wood shelving. Added laundry room shelving provides convenient storage.The two car garage includes a built-in storage system with a workbench, offering space to organize tools, equipment, and household items. Vinyl fencing adds convenient backyard access. Step outside to the screened lanai to enjoy the tranquil pond setting and an inviting space for morning coffee or an evening outdoors. The location offers convenient proximity to shopping and restaurants along SR 54, as well as Fox Hollow Golf Club, Heritage Springs Golf Course, the Starkey Gap Trail, and Starkey Ranch. With a versatile bedroom layout, practical storage improvements, and indoor and outdoor gathering spaces, this Trinity Preserve home brings everyday functionality together with a scenic water view.
Property Details
Price: $440,000
Sq Ft: 1,908
($231 per
sqft)
Bedrooms: 4
Bathrooms: 3
City: New Port Richey
County: Pasco
Type: Single Family
Development: Trinity Preserve
Subdivision: Trinity Preserve Ph 1
Acres: 0.1400
Virtual Tour/Floorplan: View
Year Built: 2013
Listing Number: TB8557342
Status Code: A-Active
Taxes: $6,472.00
Tax Year: 2025
Garage:
2
/
Y
Furnishings: Unfurnished
Pets Allowed: Yes
Total Recurring Fees: $200
Total Recurring Fee Frequency: 0.00
Interior Features:
Ceiling Fans(s)
Open Floorplan
Primary Bedroom Main Floor
Pull Down Stairs
Walk-In Closet(s)
Amenities:
Park
Pickleball Court(s)
Playground
Financial Information:
Taxes: $6,472.00
Tax Year: 2025
Association Fee: $124.00
Association Fee: $76.00
Association Fee Frequency: Monthly
Association Fee Frequency: Monthly
Exterior Features:
Hurricane Shutters
Sidewalk
Equipment:
Cooktop
Dishwasher
Disposal
Dryer
Electric Water Heater
Microwave
Range
Refrigerator
Solar Hot Water
Washer
Water Filtration System
View:
Water
School Information:
Elementary School: Odessa Elementary
Middle School: Seven Springs Middle-Po
Junior High: Seven Springs Middle-Po
High School: J.w. Mitchell High-Po
Additional Information:
Building Description: Contemporary
MLS Area: 34655 - New Port Richey/Seven Springs/Trinity
Total Square Footage: 2,476
Price per Square Feet: $230.61
Water: Public
Construction: Block, Stucco
Date Listed: 2026-10-15 00:00:00
Furnished: Unfurnished
Windows: Shades
Parking: Garage Door Opener
Garage Description: Y
Garage Spaces: 2
Attached Garage: Y
Flooring: Carpet, Tile, Vinyl
Roof: Shingle
Heating: Central
Cooling: Central Air
Security: Gated Community, Smoke Detector(S)
Laundry: Inside, Laundry Room
Pets: Yes
Sewer: Public Sewer
Parcel ID: 17-26-33-009.0-
Amenities: Park, Pickleball Court(S), Playground
Map of 12539 Mountain Springs Place, New Port Richey, FL 34655
Listing Courtesy Of: Bhhs Florida Properties Group
jerrik@bhhsflpg.com