12533 Wharf Terrace, Palmetto, FL 34221
Pending $580,999


Save Property
View Virtual Tour
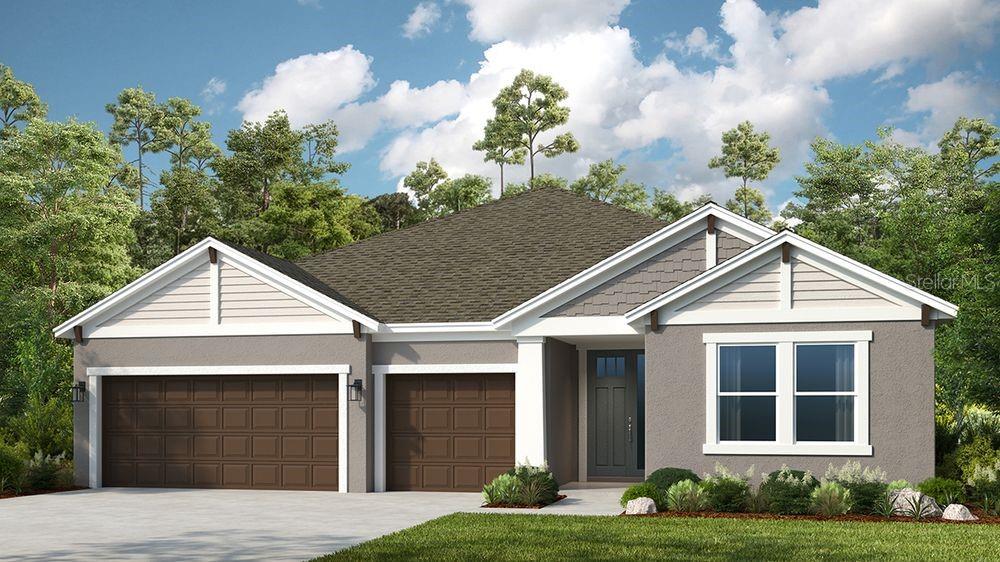
Under Construction. What's Special: No Rear Neighbors | Larger Lot | Preserve View | Flex Room | Covered Patio. New Construction - Ready Now! Built by America's Most Trusted Home Builder. Welcome to the Saint Croix at 12533 Wharf Terrace in Palms at Coasterra! This new home offers a spacious and thoughtfully designed layout where the gourmet kitchen with a center island and walk-in pantry opens to the dining area and great room, creating a bright, connected space for everyday living and entertaining. Pocket sliding glass doors extend the living area to the lanai. Privately situated, the primary suite features a walk-in closet and bath with dual sinks, soaking tub, and separate shower. Three secondary bedrooms each include a private bathroom. A flex room, drop zone, laundry room, and three-car garage add comfort, convenience, and versatility. This amenity-rich master-planned community is surrounded by natural beauty and endless ways to enjoy fun, fitness, and connection. Club Coasterra overlooks a 65-acre lake with four pools, cabanas, a workout space, and a lakeside pavilion. Enjoy additional pools, a dog park, a 20-acre lake, and a 160-acre nature park with trails, all near I-75 with access to Sarasota and Tampa. Additional Highlights Include: tray ceiling pkg, 8' interior doors, crown molding, and pre-plumb for a laundry sink. Photos are for representative purposes only. MLS#TB8514432
Crown Molding
High Ceilings
Open Floorplan
Primary Bedroom Main Floor
Tray Ceiling(s)
Clubhouse
Fitness Center
Pickleball Court(s)
Playground
Pool
Recreation Facilities
Trail(s)
Tax Year: 2025
Association Fee: $79.24
Association Fee Frequency: Monthly
Hurricane Shutters
Built-In Oven
Convection Oven
Cooktop
Dishwasher
Disposal
Tankless Water Heater
Elementary School: James Tillman Elementary
Middle School: Buffalo Creek Middle
Junior High: Buffalo Creek Middle
High School: Palmetto High
Building Description: Craftsman
MLS Area: 34221 - Palmetto/Rubonia
Total Square Footage: 2,921
Price per Square Feet: $198.90
Water: Public
Construction: Block, Cement Siding, Stucco, Vinyl Siding
Date Listed: 2026-06-01 00:00:00
Furnished: Unfurnished
Parking: Driveway, Garage Door Opener
Garage Description: Y
Garage Spaces: 3
Attached Garage: Y
Flooring: Carpet, Ceramic Tile, Luxury Vinyl
Roof: Shingle
Heating: Central
Cooling: Central Air
Laundry: Inside, Laundry Room
Pets: Breed Restrictions, Cats Ok, Dogs Ok, Number Limit
Sewer: Public Sewer
Parcel ID: 589927609
Amenities: Clubhouse, Fitness Center, Pickleball Court(S), Playground, Pool, Recreation Facilities, Trail(S)
Listing Courtesy Of: Taylor Morrison Realty Of Fl
tampaonline@taylormorrison.com
Under Construction. What's Special: No Rear Neighbors | Larger Lot | Preserve View | Flex Room | Covered Patio. New Construction - Ready Now! Built by America's Most Trusted Home Builder. Welcome to the Saint Croix at 12533 Wharf Terrace in Palms at Coasterra! This new home offers a spacious and thoughtfully designed layout where the gourmet kitchen with a center island and walk-in pantry opens to the dining area and great room, creating a bright, connected space for everyday living and entertaining. Pocket sliding glass doors extend the living area to the lanai. Privately situated, the primary suite features a walk-in closet and bath with dual sinks, soaking tub, and separate shower. Three secondary bedrooms each include a private bathroom. A flex room, drop zone, laundry room, and three-car garage add comfort, convenience, and versatility. This amenity-rich master-planned community is surrounded by natural beauty and endless ways to enjoy fun, fitness, and connection. Club Coasterra overlooks a 65-acre lake with four pools, cabanas, a workout space, and a lakeside pavilion. Enjoy additional pools, a dog park, a 20-acre lake, and a 160-acre nature park with trails, all near I-75 with access to Sarasota and Tampa. Additional Highlights Include: tray ceiling pkg, 8' interior doors, crown molding, and pre-plumb for a laundry sink. Photos are for representative purposes only. MLS#TB8514432
Property Details
Price: $580,999
Sq Ft: 2,921
($199 per
sqft)
Bedrooms: 4
Bathrooms: 4
Partial Baths: 1
City: Palmetto
County: Manatee
Type: Single Family
Development: Palms At Coasterra
Acres: 0.2000
Virtual Tour/Floorplan: View
Year Built: 2026
Listing Number: TB8514432
Status Code: Pending
Tax Year: 2025
Garage:
3
/
Y
Furnishings: Unfurnished
Pets Allowed: Breed Restrictions, Cats OK, Dogs OK, Number Limit
Total Recurring Fees: $79
Total Recurring Fee Frequency: 0.00
Interior Features:
Crown Molding
High Ceilings
Open Floorplan
Primary Bedroom Main Floor
Tray Ceiling(s)
Amenities:
Clubhouse
Fitness Center
Pickleball Court(s)
Playground
Pool
Recreation Facilities
Trail(s)
Financial Information:
Tax Year: 2025
Association Fee: $79.24
Association Fee Frequency: Monthly
Exterior Features:
Hurricane Shutters
Equipment:
Built-In Oven
Convection Oven
Cooktop
Dishwasher
Disposal
Tankless Water Heater
School Information:
Elementary School: James Tillman Elementary
Middle School: Buffalo Creek Middle
Junior High: Buffalo Creek Middle
High School: Palmetto High
Additional Information:
Building Description: Craftsman
MLS Area: 34221 - Palmetto/Rubonia
Total Square Footage: 2,921
Price per Square Feet: $198.90
Water: Public
Construction: Block, Cement Siding, Stucco, Vinyl Siding
Date Listed: 2026-06-01 00:00:00
Furnished: Unfurnished
Parking: Driveway, Garage Door Opener
Garage Description: Y
Garage Spaces: 3
Attached Garage: Y
Flooring: Carpet, Ceramic Tile, Luxury Vinyl
Roof: Shingle
Heating: Central
Cooling: Central Air
Laundry: Inside, Laundry Room
Pets: Breed Restrictions, Cats Ok, Dogs Ok, Number Limit
Sewer: Public Sewer
Parcel ID: 589927609
Amenities: Clubhouse, Fitness Center, Pickleball Court(S), Playground, Pool, Recreation Facilities, Trail(S)
Map of 12533 Wharf Terrace, Palmetto, FL 34221
Listing Courtesy Of: Taylor Morrison Realty Of Fl
tampaonline@taylormorrison.com