12507 Silverdale Street, Tampa, FL 33626
For Sale $464,900


Save Property
View Virtual Tour
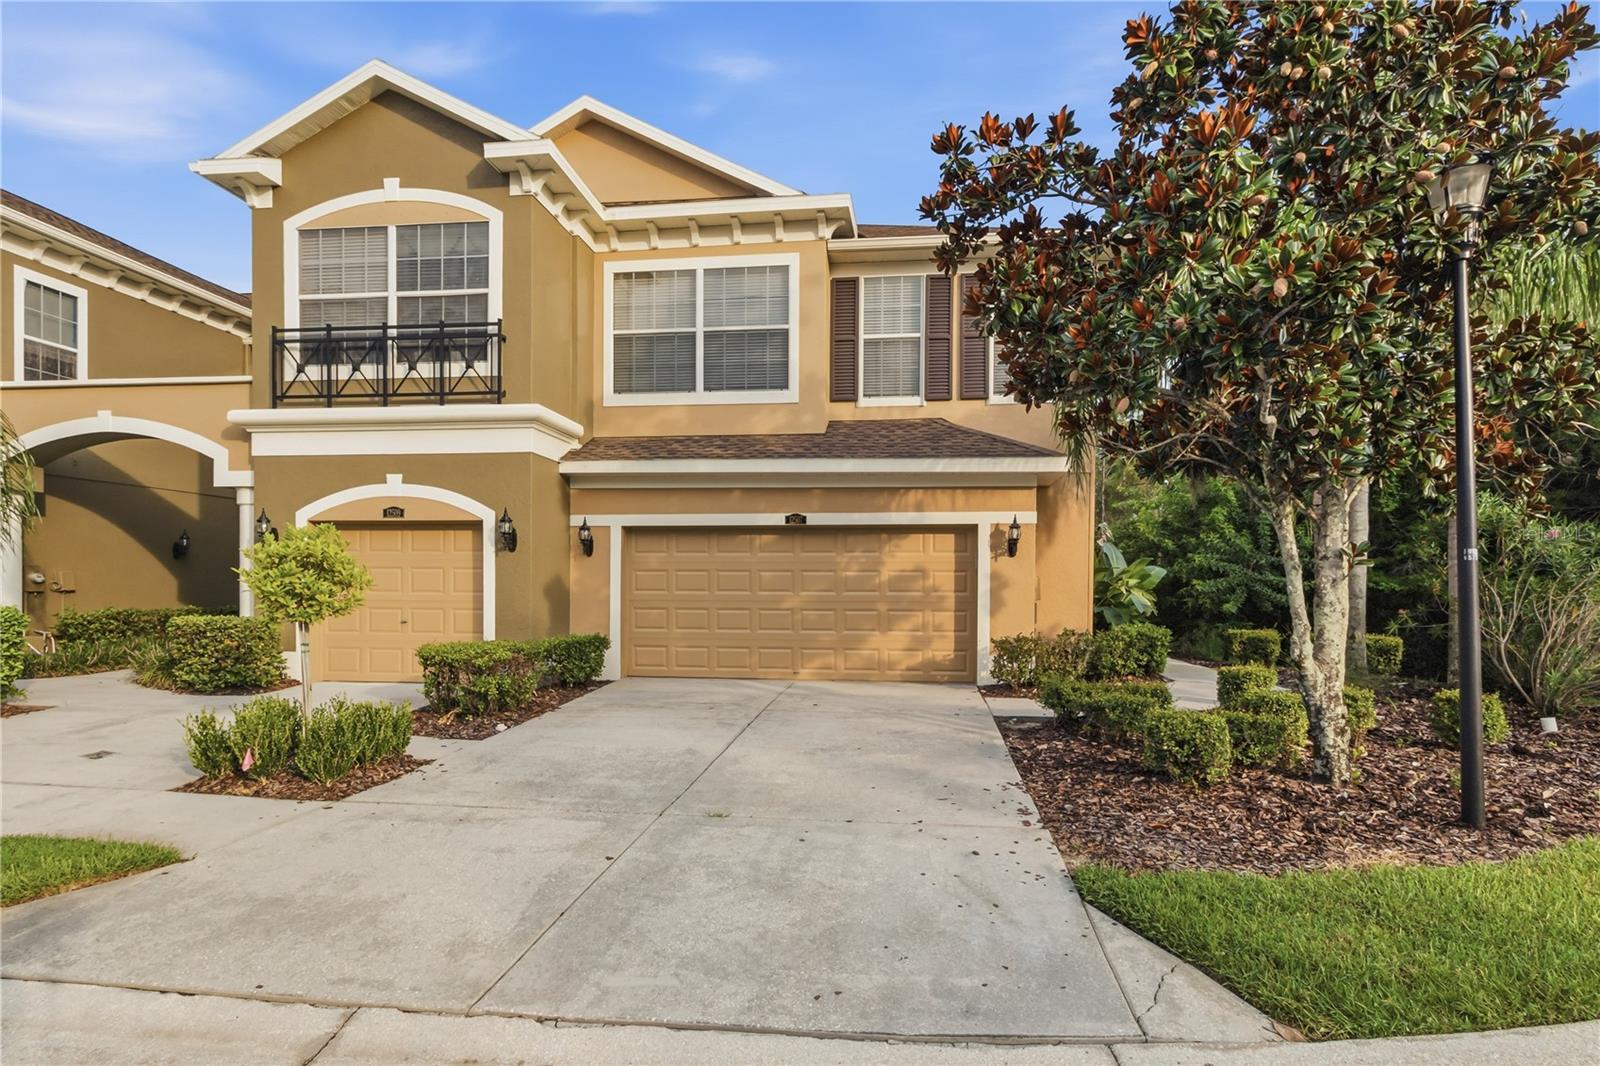
Former model! Prime wooded homesite! No flood insurance required! This absolutely gorgeous townhome lives like a single family home without the maintenance! This property offers a GATED entry, 3 bedrooms plus a den/home office , 2.5 baths, a 2 car garage, a screened patio AND a screened balcony! Immaculate condition with numerous upgrades, this home features BRAND NEW STAINLESS STEEL APPLIANCES, luxury vinyl flooring, wood trim detailing, a wrought iron stair rail, crowned molding, updated LED lighting, a washer and dryer, hurricane panels and more. The layout is spacious with a first floor den/office and all three bedrooms on the upper level. The kitchen feature highly upgraded cabinetry, granite countertops, and a tiled backsplash. The primary suite is oversized and has a sitting area along with sliding glass doors that lead out to a serene screened balcony. For convenience the laundry room is upstairs near the bedrooms. Clean, neutral, and inviting with low monthly HOA fees and no CDD. Enjoy the community pool and playground. Nearby schools are excellent (Bryant, Farnell and Sickles) and great shops and restaurants are just minutes away! Luxury living in a peaceful, private location....don't miss this one!
Ceiling Fans(s)
Crown Molding
Eat-in Kitchen
Open Floorplan
Primary Bedroom Upstairs
Solid Wood Cabinets
Stone Counters
Walk-In Closet(s)
Window Treatments
Playground
Pool
Taxes: $6,760.21
Tax Year: 2024
Association Fee: $357.00
Association Fee Frequency: Monthly
Balcony
Hurricane Shutters
Lighting
Playground
Sidewalk
Dishwasher
Disposal
Dryer
Electric Water Heater
Microwave
Range
Refrigerator
Washer
Trees/Woods
Elementary School: Bryant-Hb
Middle School: Farnell-Hb
Junior High: Farnell-Hb
High School: Sickles-Hb
MLS Area: 33626 - Tampa/Northdale/Westchase
Total Square Footage: 2,651
Price per Square Feet: $214.64
Total Floors: 2
Water: Public
Construction: Block, Stucco, Frame
Date Listed: 2026-01-16 00:00:00
Furnished: Unfurnished
Windows: Blinds
Parking: Garage Door Opener
Garage Description: Y
Garage Spaces: 2
Attached Garage: Y
Flooring: Carpet, Ceramic Tile, Hardwood
Roof: Shingle
Heating: Central, Electric
Cooling: Central Air
Security: Gated Community, Security Gate, Smoke Detector(S)
Laundry: Laundry Room, Upper Level
Pets: Cats Ok, Dogs Ok
Sewer: Public Sewer
Lot Desc.: Conservation Area
Parcel ID: U-07-28-17-9Db-
Amenities: Playground, Pool
Listing Courtesy Of: Taylormade Properties, Inc.
janet@taylormadeproperties.net
Former model! Prime wooded homesite! No flood insurance required! This absolutely gorgeous townhome lives like a single family home without the maintenance! This property offers a GATED entry, 3 bedrooms plus a den/home office , 2.5 baths, a 2 car garage, a screened patio AND a screened balcony! Immaculate condition with numerous upgrades, this home features BRAND NEW STAINLESS STEEL APPLIANCES, luxury vinyl flooring, wood trim detailing, a wrought iron stair rail, crowned molding, updated LED lighting, a washer and dryer, hurricane panels and more. The layout is spacious with a first floor den/office and all three bedrooms on the upper level. The kitchen feature highly upgraded cabinetry, granite countertops, and a tiled backsplash. The primary suite is oversized and has a sitting area along with sliding glass doors that lead out to a serene screened balcony. For convenience the laundry room is upstairs near the bedrooms. Clean, neutral, and inviting with low monthly HOA fees and no CDD. Enjoy the community pool and playground. Nearby schools are excellent (Bryant, Farnell and Sickles) and great shops and restaurants are just minutes away! Luxury living in a peaceful, private location....don't miss this one!
Property Details
Price: $464,900
Sq Ft: 2,166
($215 per
sqft)
Bedrooms: 3
Bathrooms: 2
Partial Baths: 1
City: Tampa
County: Hillsborough
Type: Townhouse
Development: South Hampton
Acres: 0.0600
Virtual Tour/Floorplan: View
Year Built: 2007
Listing Number: TB8464076
Status Code: A-Active
Taxes: $6,760.21
Tax Year: 2024
Garage:
2
/
Y
Furnishings: Unfurnished
Pets Allowed: Cats OK, Dogs OK
Total Recurring Fees: $357
Total Recurring Fee Frequency: 0.00
Interior Features:
Ceiling Fans(s)
Crown Molding
Eat-in Kitchen
Open Floorplan
Primary Bedroom Upstairs
Solid Wood Cabinets
Stone Counters
Walk-In Closet(s)
Window Treatments
Amenities:
Playground
Pool
Financial Information:
Taxes: $6,760.21
Tax Year: 2024
Association Fee: $357.00
Association Fee Frequency: Monthly
Exterior Features:
Balcony
Hurricane Shutters
Lighting
Playground
Sidewalk
Equipment:
Dishwasher
Disposal
Dryer
Electric Water Heater
Microwave
Range
Refrigerator
Washer
View:
Trees/Woods
School Information:
Elementary School: Bryant-Hb
Middle School: Farnell-Hb
Junior High: Farnell-Hb
High School: Sickles-Hb
Additional Information:
MLS Area: 33626 - Tampa/Northdale/Westchase
Total Square Footage: 2,651
Price per Square Feet: $214.64
Total Floors: 2
Water: Public
Construction: Block, Stucco, Frame
Date Listed: 2026-01-16 00:00:00
Furnished: Unfurnished
Windows: Blinds
Parking: Garage Door Opener
Garage Description: Y
Garage Spaces: 2
Attached Garage: Y
Flooring: Carpet, Ceramic Tile, Hardwood
Roof: Shingle
Heating: Central, Electric
Cooling: Central Air
Security: Gated Community, Security Gate, Smoke Detector(S)
Laundry: Laundry Room, Upper Level
Pets: Cats Ok, Dogs Ok
Sewer: Public Sewer
Lot Desc.: Conservation Area
Parcel ID: U-07-28-17-9Db-
Amenities: Playground, Pool
Map of 12507 Silverdale Street, Tampa, FL 33626
Listing Courtesy Of: Taylormade Properties, Inc.
janet@taylormadeproperties.net