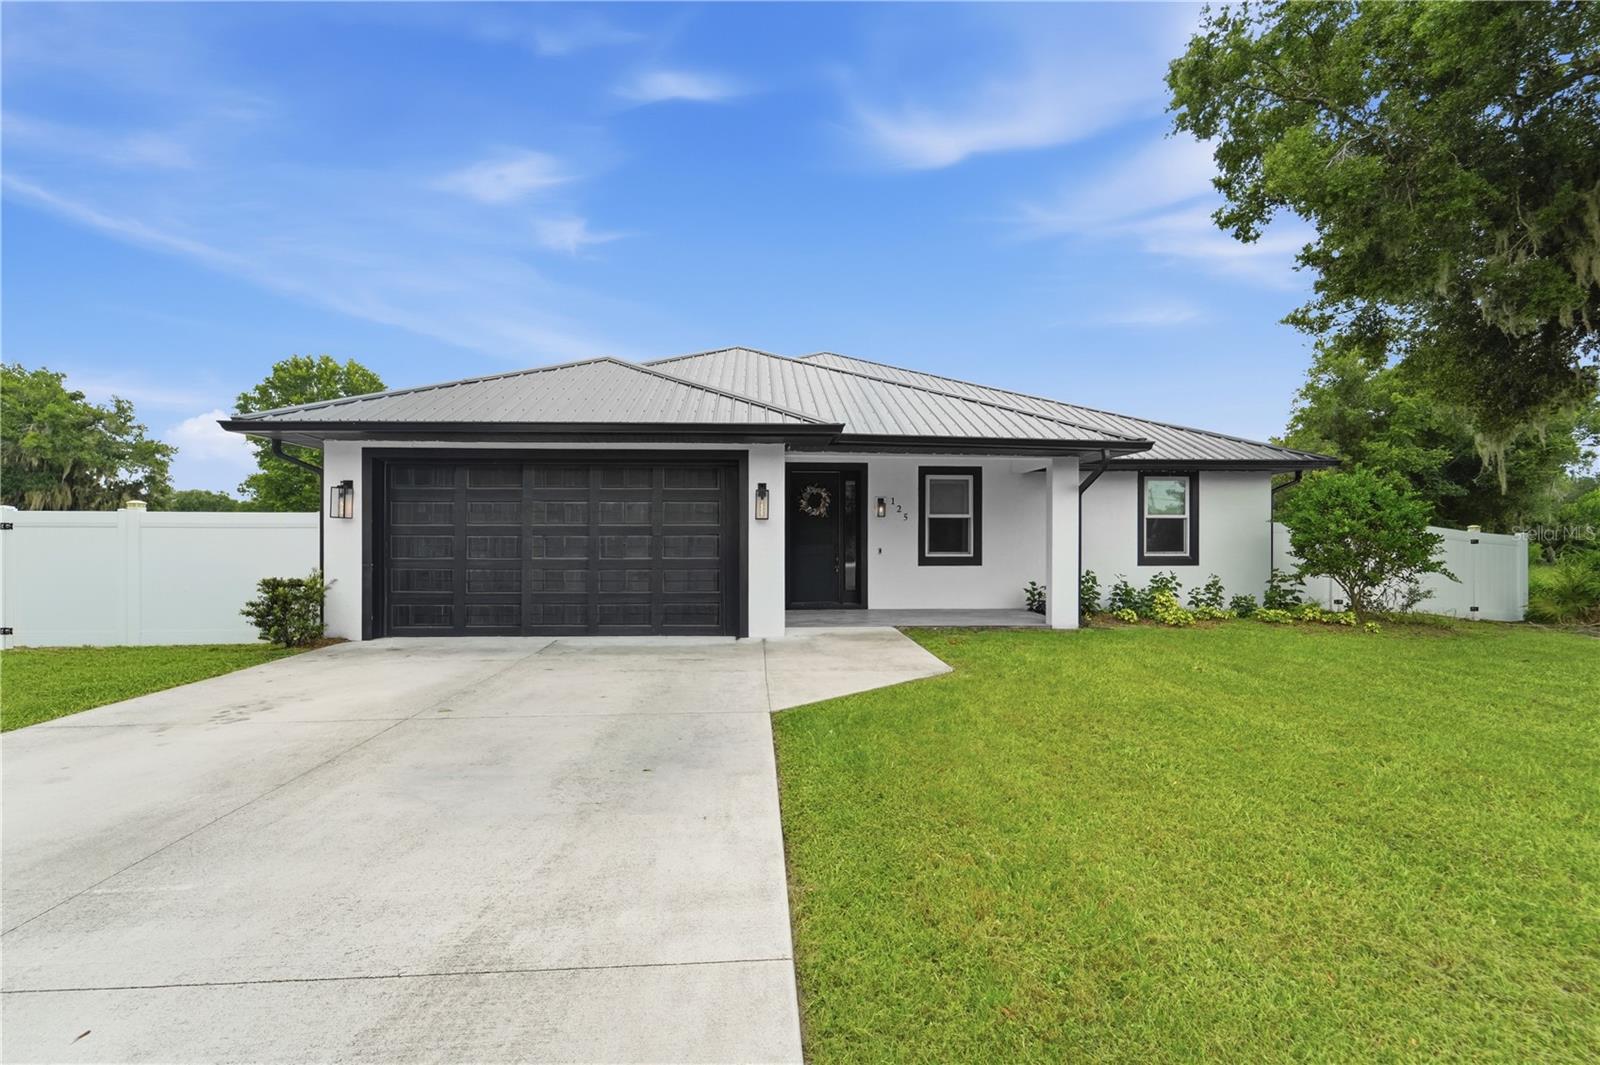
125 Longwood Drive, Osteen, FL 32764
For Sale $575,000


Save Property
View Virtual Tour
HALF AN ACRE. NO HOA. BUILT IN 2022. NOW $575,000! WHY SETTLE FOR LESS SPACE WHEN YOU CAN HAVE MORE? Welcome to 125 Longwood Drive in Osteen, where modern living meets the freedom to spread out! This beautifully maintained 4-bedroom, 2.5-bath home offers over 2,100 square feet of thoughtfully designed living space, exceptional upgrades, and a lifestyle that's hard to find in today's market. Step inside to an inviting open-concept layout featuring a spacious kitchen with quartz countertops, stainless steel appliances, a large center island, pantry, and abundant cabinetry. The split-bedroom floor plan provides privacy, while the primary suite features a beautifully remodeled ensuite bath and custom walk-in closet. YOUR BACKYARD, YOUR RETREAT! Enjoy a fully fenced property with citrus trees, a powered storage shed, covered lanai with a remote-controlled retractable screen, and a custom pergola perfect for outdoor entertaining. THE UPGRADES DON'T STOP THERE! A Generac whole-house generator installed in 2025, Andersen Low-E windows, spray-foam insulated garage, water softener, Essency water heater, and upgraded laundry room add comfort, convenience, and peace of mind. Why compromise between a newer home and room to enjoy it? Here, you can have both! MORE LAND. MORE UPGRADES. MORE FREEDOM. ALL FOR $575,000! Schedule your private showing and discover what makes this Osteen property stand apart!
Built-in Features
Ceiling Fans(s)
Crown Molding
High Ceilings
Open Floorplan
Primary Bedroom Main Floor
Thermostat
Walk-In Closet(s)
Taxes: $3,704.00
Tax Year: 2025
Lighting
Private Mailbox
Rain Gutters
Dishwasher
Microwave
Refrigerator
Trees/Woods
Elementary School: Osteen Elem
Middle School: Heritage Middle
Junior High: Heritage Middle
High School: Pine Ridge High School
Building Description: Contemporary
MLS Area: 32764 - Osteen
Total Square Footage: 2,891
Price per Square Feet: $268.19
Water: Well
Construction: Block, Stucco
Date Listed: 2026-07-22 00:00:00
Furnished: Unfurnished
Windows: Blinds, Low-Emissivity Windows
Parking: Garage Door Opener, Basement
Garage Description: Y
Garage Spaces: 2
Attached Garage: Y
Flooring: Luxury Vinyl, Tile
Roof: Metal
Heating: Central
Cooling: Central Air
Security: Closed Circuit Camera(S), Secured Garage/Parking
Laundry: Electric Dryer Hookup, Inside, Laundry Room
Sewer: Septic Tank
Lot Desc.: Cleared, Landscaped, Paved
Parcel ID: 91130000006D
Listing Courtesy Of: Coldwell Banker Realty
soldbuysarahd@gmail.com
HALF AN ACRE. NO HOA. BUILT IN 2022. NOW $575,000! WHY SETTLE FOR LESS SPACE WHEN YOU CAN HAVE MORE? Welcome to 125 Longwood Drive in Osteen, where modern living meets the freedom to spread out! This beautifully maintained 4-bedroom, 2.5-bath home offers over 2,100 square feet of thoughtfully designed living space, exceptional upgrades, and a lifestyle that's hard to find in today's market. Step inside to an inviting open-concept layout featuring a spacious kitchen with quartz countertops, stainless steel appliances, a large center island, pantry, and abundant cabinetry. The split-bedroom floor plan provides privacy, while the primary suite features a beautifully remodeled ensuite bath and custom walk-in closet. YOUR BACKYARD, YOUR RETREAT! Enjoy a fully fenced property with citrus trees, a powered storage shed, covered lanai with a remote-controlled retractable screen, and a custom pergola perfect for outdoor entertaining. THE UPGRADES DON'T STOP THERE! A Generac whole-house generator installed in 2025, Andersen Low-E windows, spray-foam insulated garage, water softener, Essency water heater, and upgraded laundry room add comfort, convenience, and peace of mind. Why compromise between a newer home and room to enjoy it? Here, you can have both! MORE LAND. MORE UPGRADES. MORE FREEDOM. ALL FOR $575,000! Schedule your private showing and discover what makes this Osteen property stand apart!
Property Details
Price: $575,000
Sq Ft: 2,144
($268 per
sqft)
Bedrooms: 4
Bathrooms: 2
Partial Baths: 1
City: Osteen
County: Volusia
Type: Single Family
Development: Osteen
Acres: 0.5100
Virtual Tour/Floorplan: View
Year Built: 2022
Listing Number: O6427266
Status Code: A-Active
Taxes: $3,704.00
Tax Year: 2025
Garage:
2
/
Y
Furnishings: Unfurnished
Interior Features:
Built-in Features
Ceiling Fans(s)
Crown Molding
High Ceilings
Open Floorplan
Primary Bedroom Main Floor
Thermostat
Walk-In Closet(s)
Financial Information:
Taxes: $3,704.00
Tax Year: 2025
Exterior Features:
Lighting
Private Mailbox
Rain Gutters
Equipment:
Dishwasher
Microwave
Refrigerator
View:
Trees/Woods
School Information:
Elementary School: Osteen Elem
Middle School: Heritage Middle
Junior High: Heritage Middle
High School: Pine Ridge High School
Additional Information:
Building Description: Contemporary
MLS Area: 32764 - Osteen
Total Square Footage: 2,891
Price per Square Feet: $268.19
Water: Well
Construction: Block, Stucco
Date Listed: 2026-07-22 00:00:00
Furnished: Unfurnished
Windows: Blinds, Low-Emissivity Windows
Parking: Garage Door Opener, Basement
Garage Description: Y
Garage Spaces: 2
Attached Garage: Y
Flooring: Luxury Vinyl, Tile
Roof: Metal
Heating: Central
Cooling: Central Air
Security: Closed Circuit Camera(S), Secured Garage/Parking
Laundry: Electric Dryer Hookup, Inside, Laundry Room
Sewer: Septic Tank
Lot Desc.: Cleared, Landscaped, Paved
Parcel ID: 91130000006D
Map of 125 Longwood Drive, Osteen, FL 32764
Listing Courtesy Of: Coldwell Banker Realty
soldbuysarahd@gmail.com