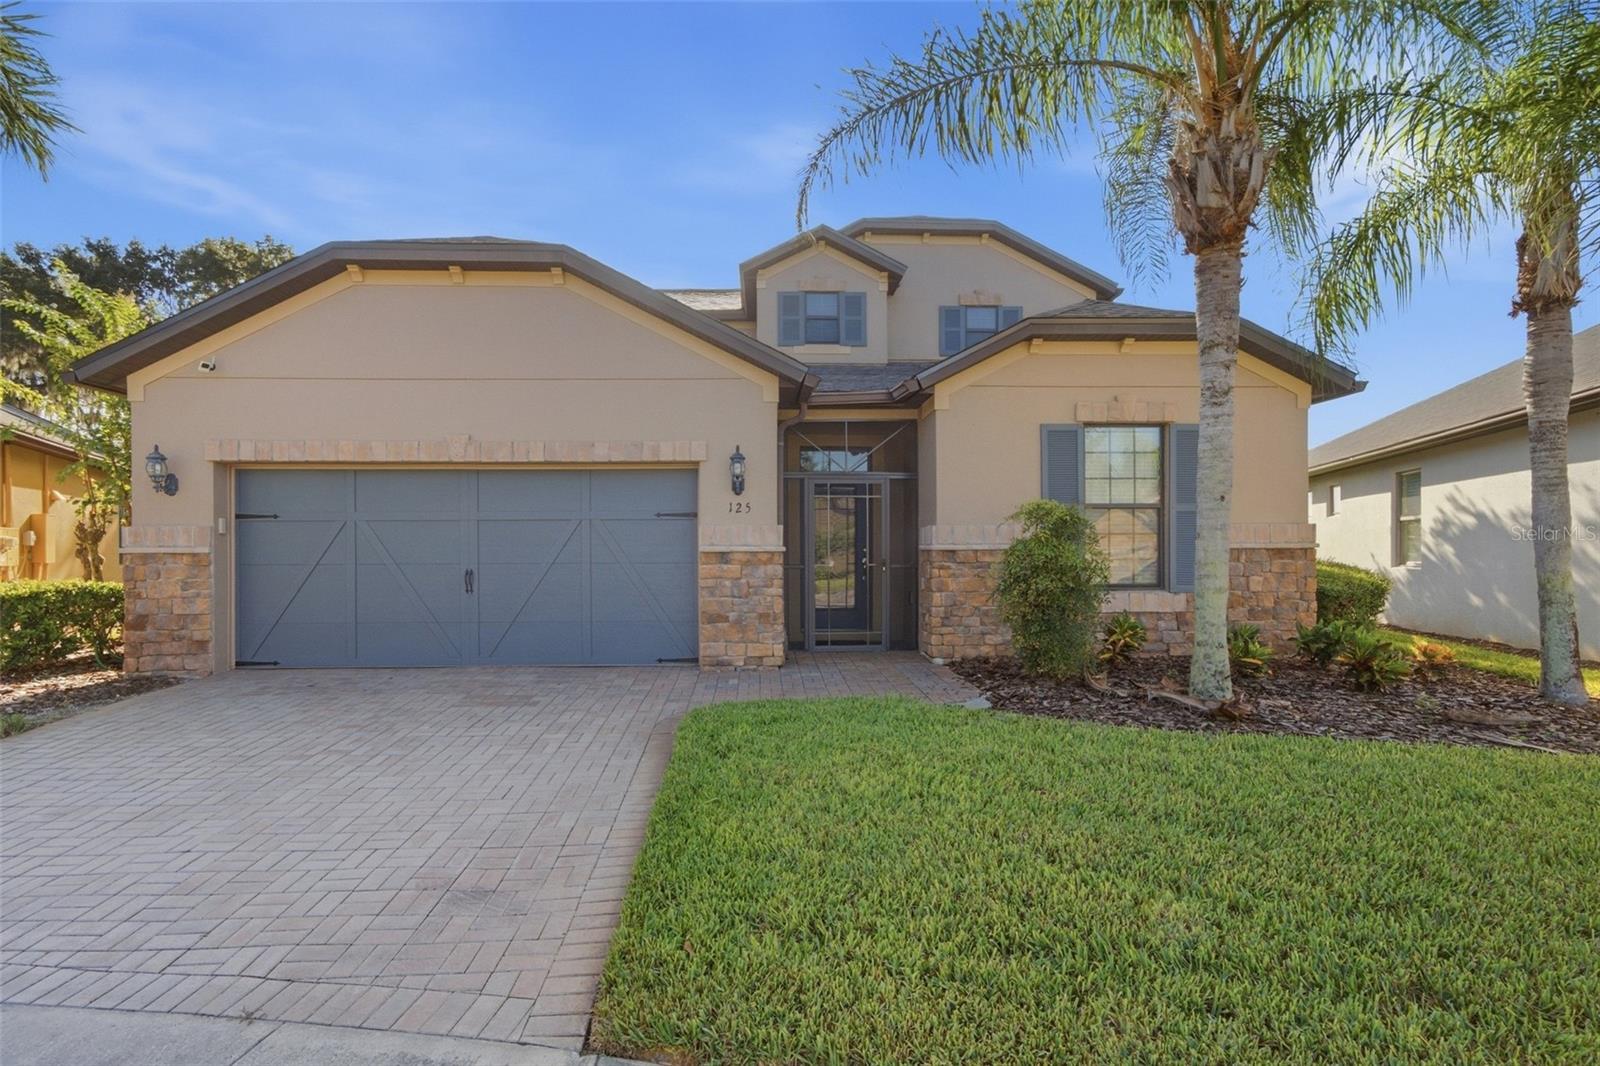
125 La Cresta Court, Davenport, FL 33837
For Sale $499,900


Save Property
View Virtual Tour
This former model home offers 4 bedrooms and 4 bathrooms across a generous 2,837 sq. ft. of beautifully finished living space. Home is not being sold furnished; however, furnishings are negotiable. The two-story layout features wood flooring in the downstairs bedrooms and office, along with elegant travertine flooring throughout the common areas. The kitchen includes a refrigerator and a wine refrigerator and opens effortlessly to the living and dining spaces. Upstairs, a spacious loft offers a private living area, bedroom, and full bathroom—ideal for guests or multi-generational living. A screened lanai overlooks a tranquil lake, providing a peaceful backdrop for everyday living. Not to worry about power outages here as this home is outfitted with a whole house Generac generator. Located in the guard-gated 55+ Del Webb community within Ridgewood Lakes, this turnkey home delivers resort-style amenities, a vibrant active-adult lifestyle, and exceptional quality throughout. The community's crown jewel is its amenity-rich clubhouse facility. Inside the clubhouse, a vibrant social scene awaits with dedicated billiards and ping pong games and a tavern/pub for food, drink, friends and entertainment. Fitness enthusiasts will love the state-of-the-art fitness center, indoor walking track, and heated indoor and outdoor swimming pools available for year-round enjoyment. Step outside to enjoy tournament-ready sports courts, including tennis, pickleball, basketball court, bocce ball, and shuffleboard. Cultivate your own vegetables in the community garden boxes, spend afternoons at the neighborhood playground, or let your furry companion run free in the secure, dedicated dog park.
Ceiling Fans(s)
In Wall Pest System
Primary Bedroom Main Floor
Walk-In Closet(s)
Basketball Court
Clubhouse
Fence Restrictions
Fitness Center
Lobby Key Required
Park
Pickleball Court(s)
Playground
Pool
Shuffleboard Court
Spa/Hot Tub
Tennis Court(s)
Taxes: $6,389.39
Tax Year: 2025
Association Fee: $282.00
Association Fee: $425.00
Association Fee Frequency: Monthly
Association Fee Frequency: Semi-Annually
Sidewalk
Dishwasher
Disposal
Dryer
Exhaust Fan
Gas Water Heater
Microwave
Range
Range Hood
Refrigerator
Washer
Wine Refrigerator
Water
MLS Area: 33837 - Davenport
Total Square Footage: 3,452
Price per Square Feet: $176.21
Total Floors: 2
Water: Public
Construction: Block
Date Listed: 2026-09-19 00:00:00
Furnished: Negotiable
Parking: Driveway, Garage Door Opener
Garage Description: Y
Garage Spaces: 2
Attached Garage: Y
Flooring: Carpet, Tile
Roof: Shingle
Heating: Central
Cooling: Central Air
Security: Gated Community, Smoke Detector(S)
Laundry: Gas Dryer Hookup, Inside, Laundry Room, Washer Hookup
55+ Community: Y
Pets: Number Limit
Sewer: Public Sewer
Lot Desc.: Cul-De-Sac, Sidewalk
Parcel ID: 27-26-33-710012
Amenities: Basketball Court, Clubhouse, Fence Restrictions, Fitness Center, Lobby Key Required, Park, Pickleball Court(S), Playground, Pool, Shuffleboard Court, Spa/Hot Tub, Tennis Court(S)
Listing Courtesy Of: Ridge Realty Group Llc
nevarez.broker@gmail.com
This former model home offers 4 bedrooms and 4 bathrooms across a generous 2,837 sq. ft. of beautifully finished living space. Home is not being sold furnished; however, furnishings are negotiable. The two-story layout features wood flooring in the downstairs bedrooms and office, along with elegant travertine flooring throughout the common areas. The kitchen includes a refrigerator and a wine refrigerator and opens effortlessly to the living and dining spaces. Upstairs, a spacious loft offers a private living area, bedroom, and full bathroom—ideal for guests or multi-generational living. A screened lanai overlooks a tranquil lake, providing a peaceful backdrop for everyday living. Not to worry about power outages here as this home is outfitted with a whole house Generac generator. Located in the guard-gated 55+ Del Webb community within Ridgewood Lakes, this turnkey home delivers resort-style amenities, a vibrant active-adult lifestyle, and exceptional quality throughout. The community's crown jewel is its amenity-rich clubhouse facility. Inside the clubhouse, a vibrant social scene awaits with dedicated billiards and ping pong games and a tavern/pub for food, drink, friends and entertainment. Fitness enthusiasts will love the state-of-the-art fitness center, indoor walking track, and heated indoor and outdoor swimming pools available for year-round enjoyment. Step outside to enjoy tournament-ready sports courts, including tennis, pickleball, basketball court, bocce ball, and shuffleboard. Cultivate your own vegetables in the community garden boxes, spend afternoons at the neighborhood playground, or let your furry companion run free in the secure, dedicated dog park.
Property Details
Price: $499,900
Sq Ft: 2,837
($176 per
sqft)
Bedrooms: 4
Bathrooms: 4
City: Davenport
County: Polk
Type: Single Family
Development: Ridgewood Lakes Village
Subdivision: Ridgewood Lakes Village 10
Acres: 0.1900
Virtual Tour/Floorplan: View
Year Built: 2012
Listing Number: S5157915
Status Code: A-Active
Taxes: $6,389.39
Tax Year: 2025
Garage:
2
/
Y
Furnishings: Negotiable
Pets Allowed: Number Limit
Total Recurring Fees: $353
Total Recurring Fee Frequency: 0.00
Interior Features:
Ceiling Fans(s)
In Wall Pest System
Primary Bedroom Main Floor
Walk-In Closet(s)
Amenities:
Basketball Court
Clubhouse
Fence Restrictions
Fitness Center
Lobby Key Required
Park
Pickleball Court(s)
Playground
Pool
Shuffleboard Court
Spa/Hot Tub
Tennis Court(s)
Financial Information:
Taxes: $6,389.39
Tax Year: 2025
Association Fee: $282.00
Association Fee: $425.00
Association Fee Frequency: Monthly
Association Fee Frequency: Semi-Annually
Exterior Features:
Sidewalk
Equipment:
Dishwasher
Disposal
Dryer
Exhaust Fan
Gas Water Heater
Microwave
Range
Range Hood
Refrigerator
Washer
Wine Refrigerator
View:
Water
Additional Information:
MLS Area: 33837 - Davenport
Total Square Footage: 3,452
Price per Square Feet: $176.21
Total Floors: 2
Water: Public
Construction: Block
Date Listed: 2026-09-19 00:00:00
Furnished: Negotiable
Parking: Driveway, Garage Door Opener
Garage Description: Y
Garage Spaces: 2
Attached Garage: Y
Flooring: Carpet, Tile
Roof: Shingle
Heating: Central
Cooling: Central Air
Security: Gated Community, Smoke Detector(S)
Laundry: Gas Dryer Hookup, Inside, Laundry Room, Washer Hookup
55+ Community: Y
Pets: Number Limit
Sewer: Public Sewer
Lot Desc.: Cul-De-Sac, Sidewalk
Parcel ID: 27-26-33-710012
Amenities: Basketball Court, Clubhouse, Fence Restrictions, Fitness Center, Lobby Key Required, Park, Pickleball Court(S), Playground, Pool, Shuffleboard Court, Spa/Hot Tub, Tennis Court(S)
Map of 125 La Cresta Court, Davenport, FL 33837
Listing Courtesy Of: Ridge Realty Group Llc
nevarez.broker@gmail.com