125 Asterbrooke Drive, Deland, FL 32724
For Sale $559,995


Save Property
View Virtual Tour
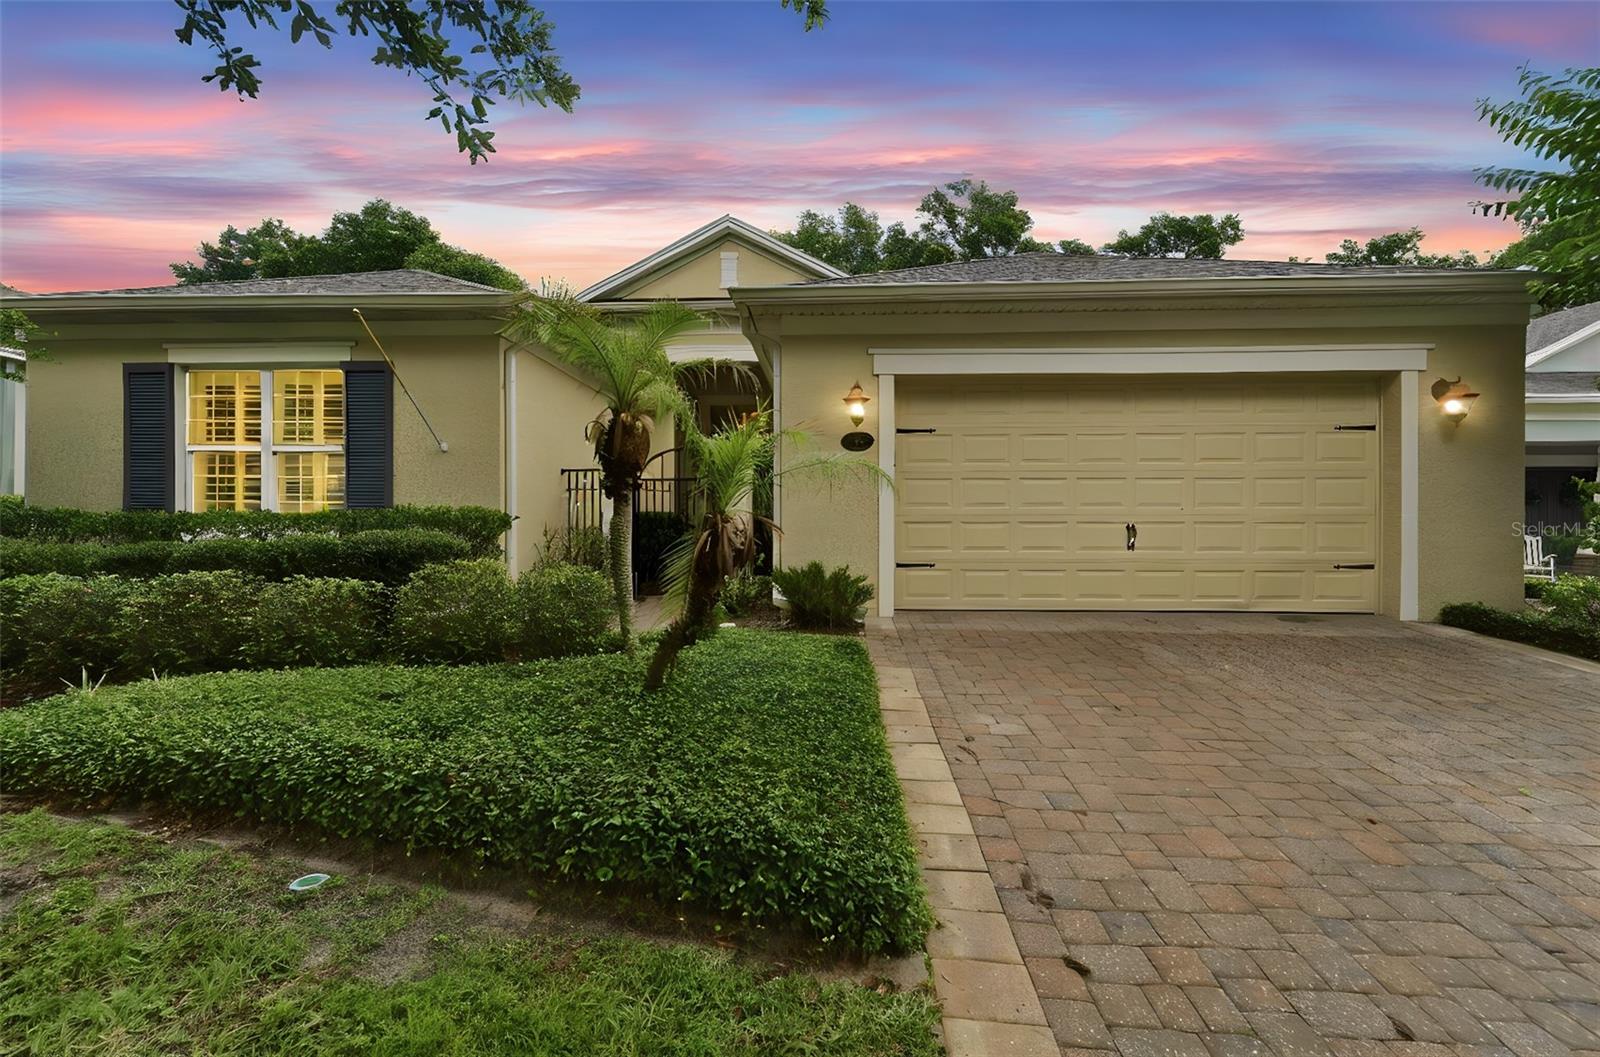
$10,000 BUYER CREDIT TOWARD CLOSING COSTS OR MORTGAGE RATE BUY-DOWN! Enjoy greater purchasing flexibility with this seller-offered incentive on a RARE 3,020-SQUARE-FOOT, SINGLE-STORY GOLF-FRONT HOME in Victoria Hills, featuring THREE PRIVATE EN-SUITE BEDROOMS, 3.5 baths, a dedicated den, and peaceful views of the 7TH GREEN. With a NEWER ROOF (2022) and an exceptionally functional split-bedroom design, this home offers a combination of space, privacy, and single-story living that is difficult to find in Victoria Hills. A gated courtyard entry opens to an elegant interior featuring custom moldings, coffered ceilings, designer lighting, and generous living spaces designed for both everyday comfort and entertaining. At the heart of the home, the GOURMET KITCHEN features granite countertops, 42-inch cherry cabinetry, under-cabinet lighting, stainless Frigidaire Professional appliances, a gas range, and an oversized breakfast bar that flows seamlessly into the main living areas. The spacious OWNER'S SUITE enjoys peaceful golf course views and includes dual vanities, a soaking tub, oversized walk-in shower, and TWO WALK-IN CLOSETS. EACH ADDITIONAL BEDROOM HAS ITS OWN PRIVATE EN-SUITE BATH, creating exceptional privacy for guests, multigenerational living, or extended stays. Step outside to the EXPANSIVE SCREENED LANAI OVERLOOKING THE 7TH GREEN, offering a beautiful backdrop for morning coffee, evening entertaining, or simply enjoying the Florida lifestyle. Residents of Victoria Park enjoy RESORT-STYLE AMENITIES including multiple pools, fitness centers, tennis courts, walking trails, parks, lakes, and a full-time lifestyle director. The home is conveniently located near historic Downtown DeLand, I-4, shopping, and dining, with easy access to Orlando, New Smyrna Beach, and Daytona Beach. MORE FLEXIBILITY. MORE POSSIBILITIES. Whether you're looking to reduce upfront closing expenses or explore a lower mortgage interest rate through a buydown, the seller's $10,000 credit provides options to make this exceptional home work for you. Credit subject to lender approval and applicable loan-program limits. If you've been waiting for a spacious, single-story golf-front home with exceptional privacy for both owners and guests, 125 Asterbrooke deserves a closer look. SCHEDULE YOUR PRIVATE SHOWING TODAY.
Ceiling Fans(s)
Chair Rail
Crown Molding
Eat-in Kitchen
Solid Wood Cabinets
Split Bedroom
Stone Counters
Tray Ceiling(s)
Walk-In Closet(s)
Cable TV
Clubhouse
Park
Pickleball Court(s)
Pool
Taxes: $5,658.91
Tax Year: 2025
Association Fee: $184.33
Association Fee Frequency: Monthly
Rain Gutters
Sidewalk
Convection Oven
Cooktop
Dishwasher
Disposal
Gas Water Heater
Microwave
Refrigerator
Golf Course
Elementary School: Freedom Elem
Middle School: Deland Middle
Junior High: Deland Middle
High School: Deland High
MLS Area: 32724 - Deland
Total Square Footage: 3,526
Price per Square Feet: $185.43
Water: Public
Construction: Block, Stucco
Date Listed: 2026-06-01 00:00:00
Furnished: Unfurnished
Windows: Shutters
Parking: Garage Door Opener
Garage Description: Y
Garage Spaces: 2
Attached Garage: Y
Flooring: Carpet, Ceramic Tile
Roof: Shingle
Heating: Gas
Cooling: Central Air
Laundry: Inside
Pets: Yes
Sewer: Public Sewer
Lot Desc.: Landscaped, On Golf Course, Sidewalk, Paved
Parcel ID: 7035-03-00-3430
Amenities: Cable Tv, Clubhouse, Park, Pickleball Court(S), Pool
Listing Courtesy Of: Real Broker, Llc
adrienne@kanehomes.com
$10,000 BUYER CREDIT TOWARD CLOSING COSTS OR MORTGAGE RATE BUY-DOWN! Enjoy greater purchasing flexibility with this seller-offered incentive on a RARE 3,020-SQUARE-FOOT, SINGLE-STORY GOLF-FRONT HOME in Victoria Hills, featuring THREE PRIVATE EN-SUITE BEDROOMS, 3.5 baths, a dedicated den, and peaceful views of the 7TH GREEN. With a NEWER ROOF (2022) and an exceptionally functional split-bedroom design, this home offers a combination of space, privacy, and single-story living that is difficult to find in Victoria Hills. A gated courtyard entry opens to an elegant interior featuring custom moldings, coffered ceilings, designer lighting, and generous living spaces designed for both everyday comfort and entertaining. At the heart of the home, the GOURMET KITCHEN features granite countertops, 42-inch cherry cabinetry, under-cabinet lighting, stainless Frigidaire Professional appliances, a gas range, and an oversized breakfast bar that flows seamlessly into the main living areas. The spacious OWNER'S SUITE enjoys peaceful golf course views and includes dual vanities, a soaking tub, oversized walk-in shower, and TWO WALK-IN CLOSETS. EACH ADDITIONAL BEDROOM HAS ITS OWN PRIVATE EN-SUITE BATH, creating exceptional privacy for guests, multigenerational living, or extended stays. Step outside to the EXPANSIVE SCREENED LANAI OVERLOOKING THE 7TH GREEN, offering a beautiful backdrop for morning coffee, evening entertaining, or simply enjoying the Florida lifestyle. Residents of Victoria Park enjoy RESORT-STYLE AMENITIES including multiple pools, fitness centers, tennis courts, walking trails, parks, lakes, and a full-time lifestyle director. The home is conveniently located near historic Downtown DeLand, I-4, shopping, and dining, with easy access to Orlando, New Smyrna Beach, and Daytona Beach. MORE FLEXIBILITY. MORE POSSIBILITIES. Whether you're looking to reduce upfront closing expenses or explore a lower mortgage interest rate through a buydown, the seller's $10,000 credit provides options to make this exceptional home work for you. Credit subject to lender approval and applicable loan-program limits. If you've been waiting for a spacious, single-story golf-front home with exceptional privacy for both owners and guests, 125 Asterbrooke deserves a closer look. SCHEDULE YOUR PRIVATE SHOWING TODAY.
Property Details
Price: $559,995
Sq Ft: 3,020
($185 per
sqft)
Bedrooms: 3
Bathrooms: 3
Partial Baths: 1
City: Deland
County: Volusia
Type: Single Family
Development: None
Subdivision: Victoria Park Increment 03
Acres: 0.1700
Virtual Tour/Floorplan: View
Year Built: 2013
Listing Number: V4949390
Status Code: A-Active
Taxes: $5,658.91
Tax Year: 2025
Garage:
2
/
Y
Furnishings: Unfurnished
Pets Allowed: Yes
Total Recurring Fees: $184
Total Recurring Fee Frequency: 0.00
Interior Features:
Ceiling Fans(s)
Chair Rail
Crown Molding
Eat-in Kitchen
Solid Wood Cabinets
Split Bedroom
Stone Counters
Tray Ceiling(s)
Walk-In Closet(s)
Amenities:
Cable TV
Clubhouse
Park
Pickleball Court(s)
Pool
Financial Information:
Taxes: $5,658.91
Tax Year: 2025
Association Fee: $184.33
Association Fee Frequency: Monthly
Exterior Features:
Rain Gutters
Sidewalk
Equipment:
Convection Oven
Cooktop
Dishwasher
Disposal
Gas Water Heater
Microwave
Refrigerator
View:
Golf Course
School Information:
Elementary School: Freedom Elem
Middle School: Deland Middle
Junior High: Deland Middle
High School: Deland High
Additional Information:
MLS Area: 32724 - Deland
Total Square Footage: 3,526
Price per Square Feet: $185.43
Water: Public
Construction: Block, Stucco
Date Listed: 2026-06-01 00:00:00
Furnished: Unfurnished
Windows: Shutters
Parking: Garage Door Opener
Garage Description: Y
Garage Spaces: 2
Attached Garage: Y
Flooring: Carpet, Ceramic Tile
Roof: Shingle
Heating: Gas
Cooling: Central Air
Laundry: Inside
Pets: Yes
Sewer: Public Sewer
Lot Desc.: Landscaped, On Golf Course, Sidewalk, Paved
Parcel ID: 7035-03-00-3430
Amenities: Cable Tv, Clubhouse, Park, Pickleball Court(S), Pool
Map of 125 Asterbrooke Drive, Deland, FL 32724
Listing Courtesy Of: Real Broker, Llc
adrienne@kanehomes.com