1249 Lake Point Drive, Lakeland, FL 33813
Active Under Contract $675,000


Save Property
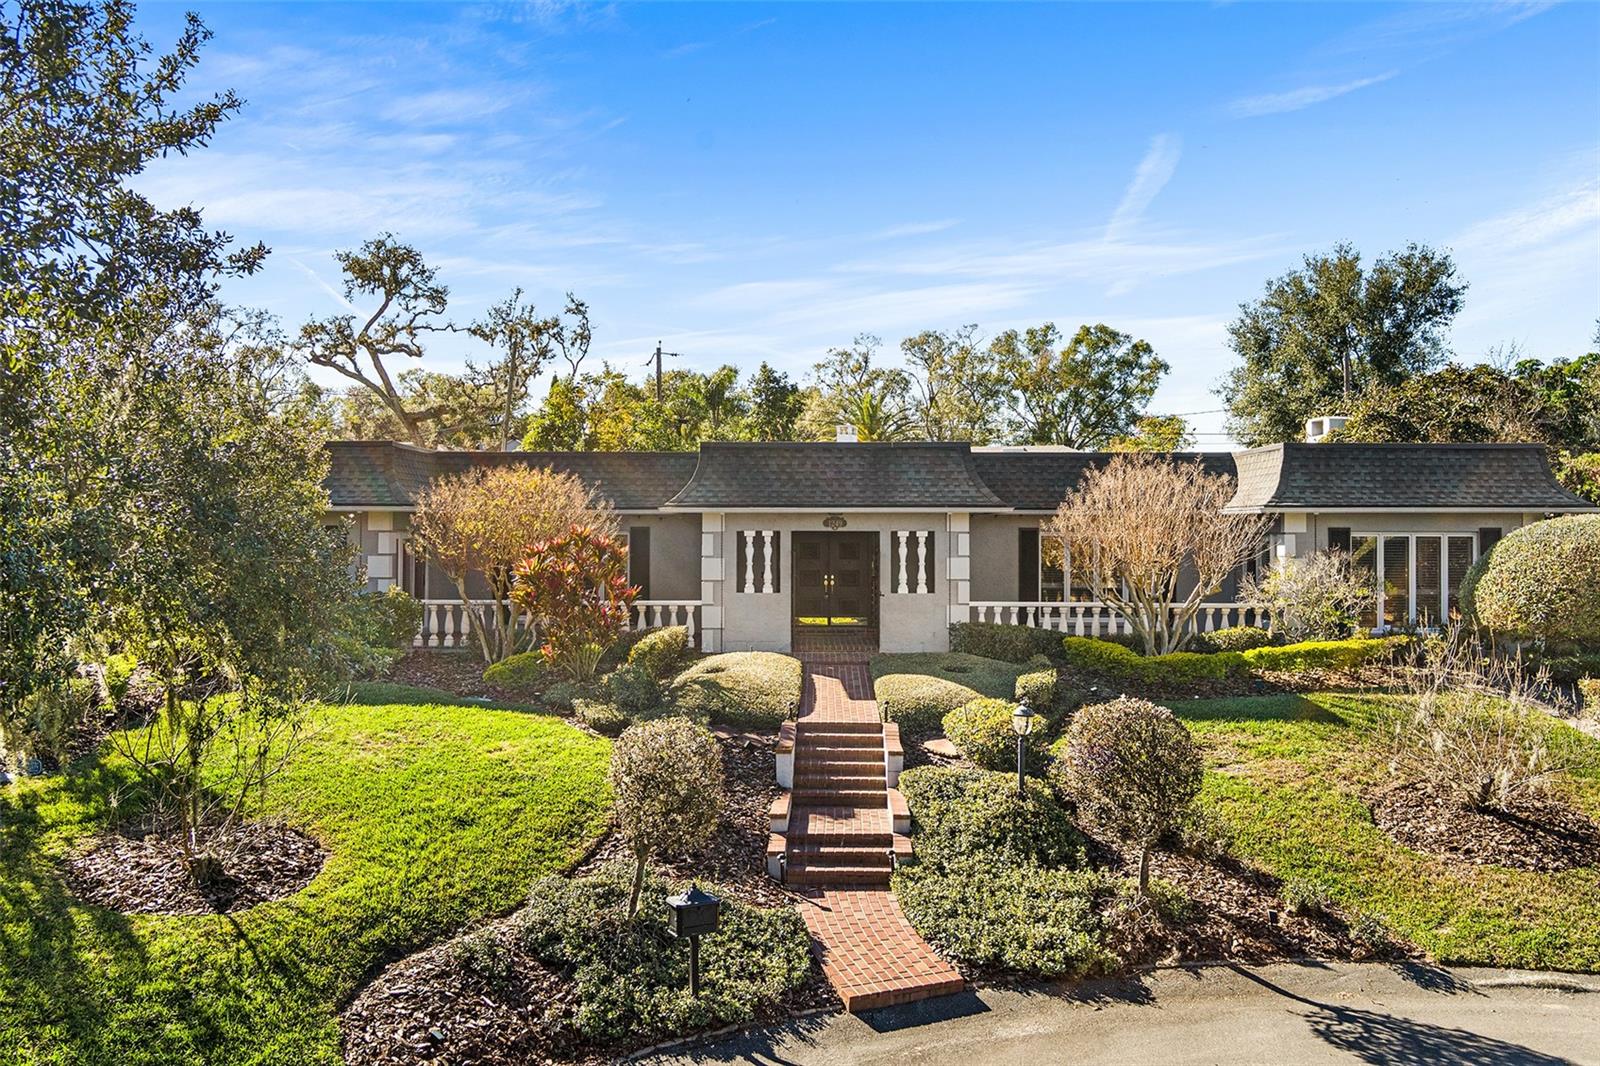
Under contract-accepting backup offers. Experience elevated living in this architecturally rich estate, ideally positioned on a quiet cul-de-sac in the highly sought-after Scott Lake area. Offering deeded lake access and select scenic lake views, this exceptional residence blends privacy, elegance, and functionality—perfectly tailored for Florida living. A stately brick walkway, lush landscaping, and classic brick terraces create a striking first impression. Inside, grand double doors open to a beautifully crafted interior featuring plantation shutters, custom millwork, Brazilian cherry hardwood floors, and refined architectural details throughout. This thoughtfully designed 4-bedroom, 3.5-bath home offers both comfort and sophistication. The marble-tiled foyer with designer grasscloth wallpaper sets a warm, inviting tone, leading to elegant formal living and dining spaces accented by leaded-glass windows. At the heart of the home is a completely remodeled, show-stopping chef’s kitchen—designed for both everyday living and entertaining. Highlights include an oversized quartz waterfall island, two-tone custom cabinetry, a hidden custom pantry, and premium appliances from Sub-Zero, Thermador, Bosch, and Rangemaster. A butler’s pantry with a second Sub-Zero refrigerator adds both convenience and flexibility. The primary suite offers a peaceful retreat with serene lake views from select vantage points, a spacious walk-in closet, and a beautifully updated spa-style bath. Additional bedrooms include en-suite options, while the flexible fourth bedroom is ideal for guests, a home office, or bonus space. Outdoor living is equally impressive, featuring a screen-enclosed heated saltwater pool and private lanai—ideal for year-round enjoyment. Mature fruit trees, including papaya, avocado, and lemon, enhance the property’s charm. Recent upgrades include two new A/C systems and a whole-home generator, delivering comfort, efficiency, and peace of mind. Homes offering this level of character, quality, and lifestyle—with deeded lake access in such a private setting—are rare. Schedule your private showing and experience the best of Scott Lake living.
Built-in Features
Ceiling Fans(s)
Crown Molding
Eat-in Kitchen
Kitchen/Family Room Combo
Solid Surface Counters
Solid Wood Cabinets
Stone Counters
Thermostat
Walk-In Closet(s)
Window Treatments
Taxes: $7,661.00
Tax Year: 2024
Lighting
Rain Gutters
Sidewalk
Storage
Built-In Oven
Cooktop
Dishwasher
Disposal
Dryer
Electric Water Heater
Exhaust Fan
Microwave
Refrigerator
Washer
Garden
Elementary School: Scott Lake Elem
Middle School: Lakeland Highlands Middl
Junior High: Lakeland Highlands Middl
High School: George Jenkins High
Building Description: Custom, French Provincial
MLS Area: 33813 - Lakeland
Total Square Footage: 4,666
Price per Square Feet: $184.43
Total Floors: 1
Water: Public
Construction: Block, Stucco
Date Listed: 2026-01-14 00:00:00
Pool: Y
Pool Description: Heated, In Ground, Lighting, Salt Water, Screen Enclosure
Furnished: Unfurnished
Windows: Shutters, Thermal Windows
Parking: Alley Access, Covered, Driveway, Guest, On Street
Flooring: Marble, Tile, Wood
Roof: Membrane, Shingle
Heating: Central, Electric
Cooling: Central Air
Fireplace: Y
Security: Security System Leased
Laundry: Inside, Laundry Room
Pets: Yes
Sewer: Septic Tank
Lot Desc.: Cul-De-Sac, Paved
Parcel ID: 242918285700000
Listing Courtesy Of: Keller Williams Tampa Central
bill.kilpatrick@kw.com
Under contract-accepting backup offers. Experience elevated living in this architecturally rich estate, ideally positioned on a quiet cul-de-sac in the highly sought-after Scott Lake area. Offering deeded lake access and select scenic lake views, this exceptional residence blends privacy, elegance, and functionality—perfectly tailored for Florida living. A stately brick walkway, lush landscaping, and classic brick terraces create a striking first impression. Inside, grand double doors open to a beautifully crafted interior featuring plantation shutters, custom millwork, Brazilian cherry hardwood floors, and refined architectural details throughout. This thoughtfully designed 4-bedroom, 3.5-bath home offers both comfort and sophistication. The marble-tiled foyer with designer grasscloth wallpaper sets a warm, inviting tone, leading to elegant formal living and dining spaces accented by leaded-glass windows. At the heart of the home is a completely remodeled, show-stopping chef’s kitchen—designed for both everyday living and entertaining. Highlights include an oversized quartz waterfall island, two-tone custom cabinetry, a hidden custom pantry, and premium appliances from Sub-Zero, Thermador, Bosch, and Rangemaster. A butler’s pantry with a second Sub-Zero refrigerator adds both convenience and flexibility. The primary suite offers a peaceful retreat with serene lake views from select vantage points, a spacious walk-in closet, and a beautifully updated spa-style bath. Additional bedrooms include en-suite options, while the flexible fourth bedroom is ideal for guests, a home office, or bonus space. Outdoor living is equally impressive, featuring a screen-enclosed heated saltwater pool and private lanai—ideal for year-round enjoyment. Mature fruit trees, including papaya, avocado, and lemon, enhance the property’s charm. Recent upgrades include two new A/C systems and a whole-home generator, delivering comfort, efficiency, and peace of mind. Homes offering this level of character, quality, and lifestyle—with deeded lake access in such a private setting—are rare. Schedule your private showing and experience the best of Scott Lake living.
Property Details
Price: $675,000
Sq Ft: 3,660
($184 per
sqft)
Bedrooms: 4
Bathrooms: 3
Partial Baths: 1
City: Lakeland
County: Polk
Type: Single Family
Development: Lake Point
Acres: 0.5000
Year Built: 1973
Listing Number: TB8464036
Status Code: Active Under Contract
Taxes: $7,661.00
Tax Year: 2024
Garage:
Furnishings: Unfurnished
Pets Allowed: Yes
Interior Features:
Built-in Features
Ceiling Fans(s)
Crown Molding
Eat-in Kitchen
Kitchen/Family Room Combo
Solid Surface Counters
Solid Wood Cabinets
Stone Counters
Thermostat
Walk-In Closet(s)
Window Treatments
Financial Information:
Taxes: $7,661.00
Tax Year: 2024
Exterior Features:
Lighting
Rain Gutters
Sidewalk
Storage
Equipment:
Built-In Oven
Cooktop
Dishwasher
Disposal
Dryer
Electric Water Heater
Exhaust Fan
Microwave
Refrigerator
Washer
View:
Garden
School Information:
Elementary School: Scott Lake Elem
Middle School: Lakeland Highlands Middl
Junior High: Lakeland Highlands Middl
High School: George Jenkins High
Additional Information:
Building Description: Custom, French Provincial
MLS Area: 33813 - Lakeland
Total Square Footage: 4,666
Price per Square Feet: $184.43
Total Floors: 1
Water: Public
Construction: Block, Stucco
Date Listed: 2026-01-14 00:00:00
Pool: Y
Pool Description: Heated, In Ground, Lighting, Salt Water, Screen Enclosure
Furnished: Unfurnished
Windows: Shutters, Thermal Windows
Parking: Alley Access, Covered, Driveway, Guest, On Street
Flooring: Marble, Tile, Wood
Roof: Membrane, Shingle
Heating: Central, Electric
Cooling: Central Air
Fireplace: Y
Security: Security System Leased
Laundry: Inside, Laundry Room
Pets: Yes
Sewer: Septic Tank
Lot Desc.: Cul-De-Sac, Paved
Parcel ID: 242918285700000
Map of 1249 Lake Point Drive, Lakeland, FL 33813
Listing Courtesy Of: Keller Williams Tampa Central
bill.kilpatrick@kw.com